Save
Ask
Tour
Hide
Share
$1,099,900
39 Days On Site

421 19 Avenue NE
Calgary, AB T2E 1P4

For Sale|Single Family Residence|Active
4
Beds
4
Total Baths
3
Full Baths
1
Partial Bath
1,954
SqFt
$563
/SqFt
2026
Built
Subdivision:
Winston Heights/Mountview
County:
Calgary

Due to the health concerns created by Coronavirus we are offering personal 1-1 online video walkthough tours where possible.
Call Now: 403-775-6950
Is this the listing for you? We can help make it yours.
403-775-6950
421 19 Avenue NE421 19 Avenue NE421 19 Avenue NE421 19 Avenue NE
Save
Ask
Tour
Hide
Share

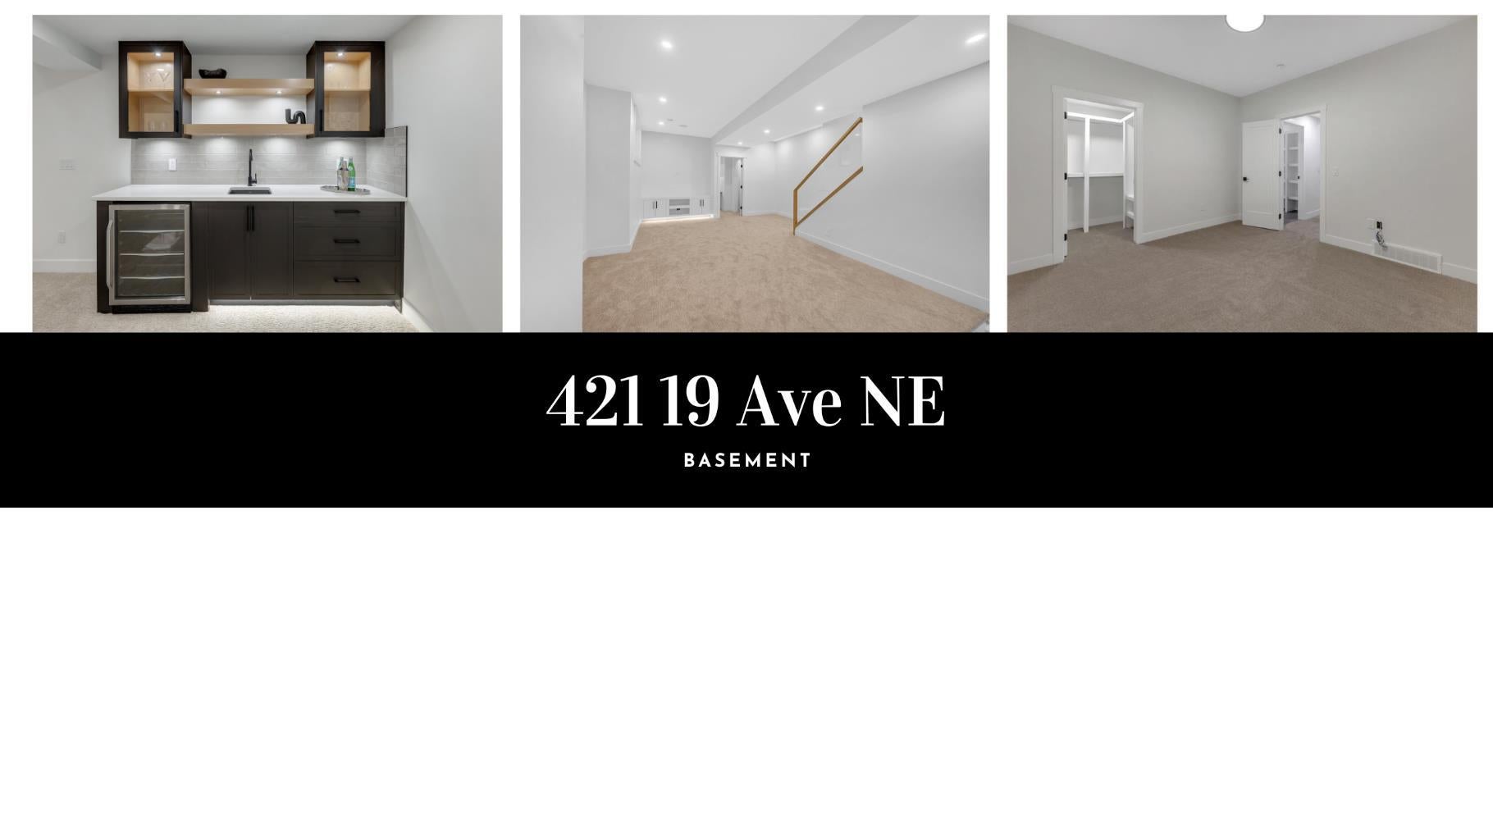
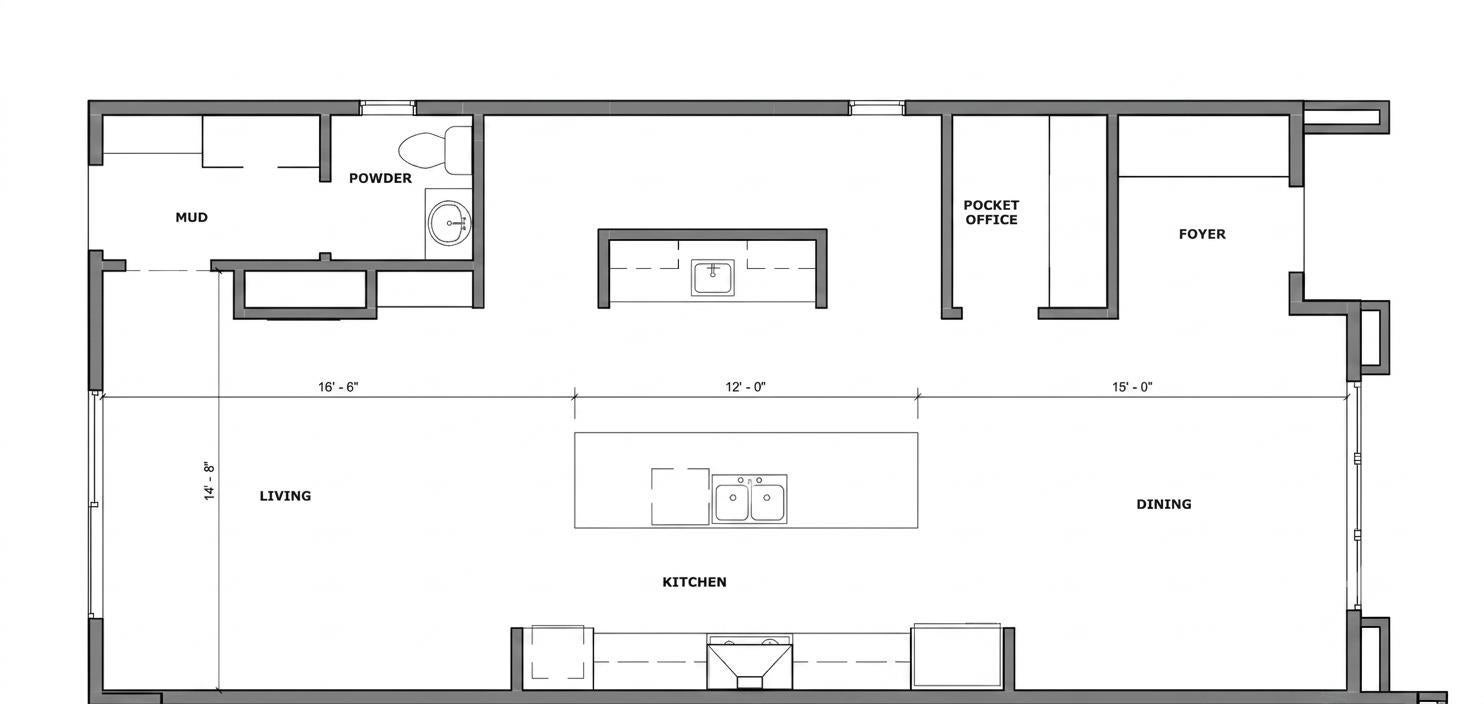
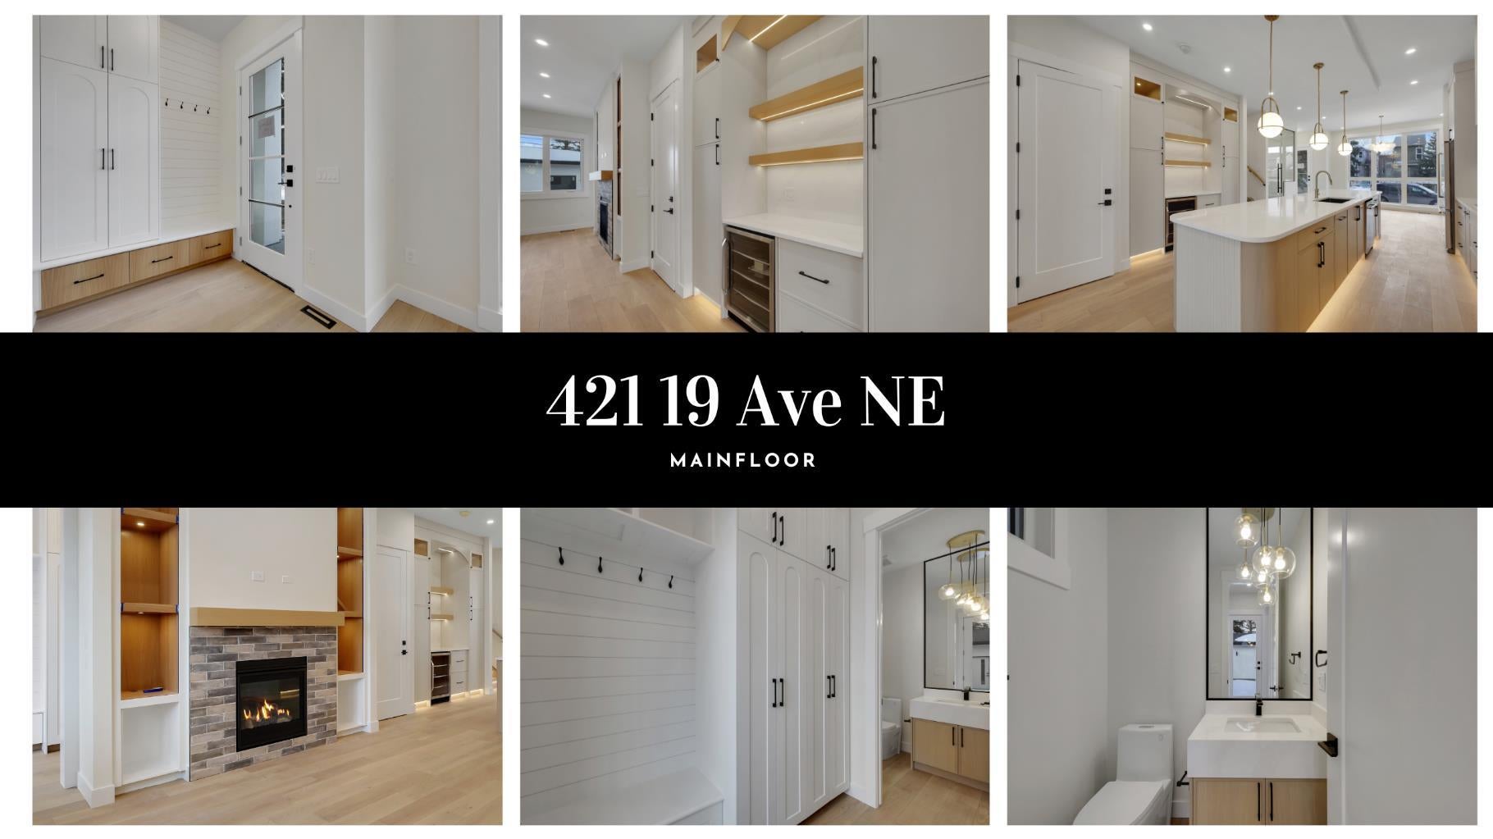
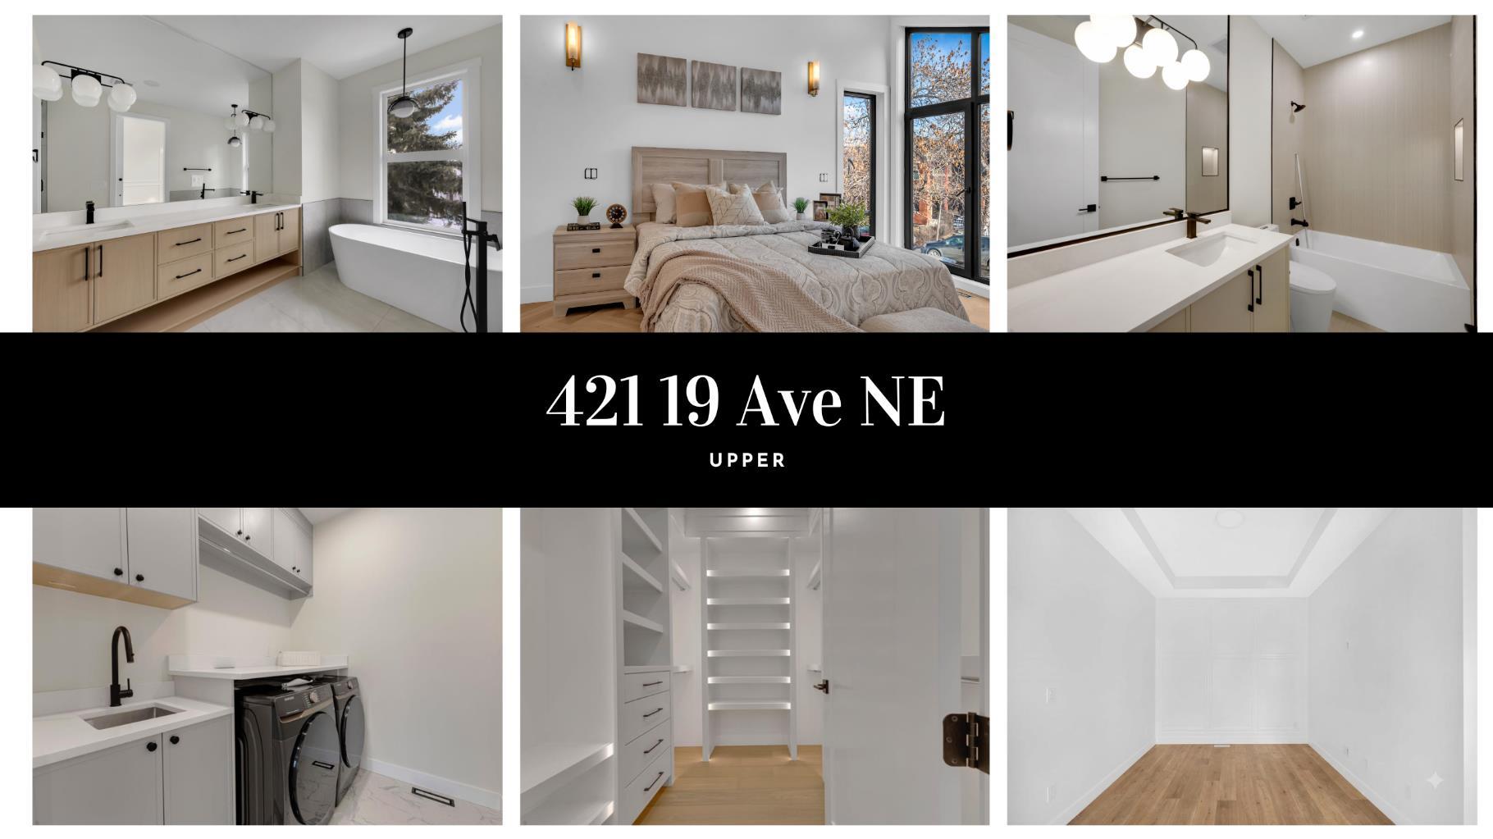
Welcome to this stunning brand-new duplex in the highly sought-after community of WINSTON HEIGHTS. Thoughtfully designed with modern elegance and functional living in mind, this exceptional home combines sophisticated finishings with an unbeatable inner-city location. The main floor welcomes you with impressive 10-foot ceilings and a bright, massive windows that fills the space with natural light. The dining area flows seamlessly into the sleek, contemporary kitchen, featuring premium finishes and a stylish coffee bar - perfect for both everyday living and entertaining. A dedicated office/flex space offers an ideal work-from-home setup, while the inviting living room is centred around a beautiful gas fireplace and oversized patio doors that open onto a spacious rear patio and fully fenced south facing backyard. A double detached garage provides added convenience and functionality. Upstairs, you’ll find three generously sized bedrooms, a versatile bonus room, convenient upper-floor laundry, and two full bathrooms. The primary retreat is a true sanctuary, complete with a walk-in closet and a luxurious ensuite featuring dual vanities, heated floors, and a rough-in for a steam shower. The fully finished basement extends the home’s living space with an additional bedroom, full bathroom, and wet bar, creating the perfect setting for guests, extended family, or entertaining. Combining elevated design, thoughtful functionality, and an exceptional inner-city location, this home is truly move-in ready and designed for modern living.

Save
Ask
Tour
Hide
Share
Listing Snapshot
Price 
$1,099,900
Days On Site 
39 Days
Bedrooms 
4
Inside Area (SqFt) 
1,954 sqft
Total Baths 
4
Full Baths 
3
Partial Baths 
1
Lot Size 
0.07 Acres
Year Built 
2026
MLS® Number 
A2336071
Status 
Active
Property Tax 
$1,234
Maintenance Fees 
N/A
Sq Ft Source 
N/A
Friends & Family
Recent Activity
a month agoListing first seen on site
a month agoListing updated with changes from the MLS®
General Features
Acres 
0.07
Garage 
Yes
Garage Spaces 
2
Levels 
Two
Parking 
GarageGarage Door Opener
Parking Spaces 
2
Property Condition 
New Construction
Property Sub Type 
Single Family Residence
Style 
2 StoreyAttached-Side by Side
Zoning 
R-C2
Interior Features
Appliances 
DishwasherDryerGas RangeMicrowaveRange HoodWasher
Basement 
FullFinished
Fireplace 
Yes
Fireplace Features 
Gas
Fireplaces 
1
Flooring 
CarpetCeramic TileHardwood
Heating 
Forced Air
Interior 
Double VanityHigh CeilingsKitchen IslandOpen FloorplanRecessed LightingVaulted Ceiling(s)Walk-In Closet(s)Wet Bar
Laundry Features 
Upper Level
2pc Bathroom 
Dimensions - 5`0" x 5`0"Level - Main
4pc Bathroom 
Dimensions - 9`0" x 5`0"Level - Upper
5pc Ensuite bath 
Dimensions - 12`3" x 6`10"Level - Upper
Bedroom 
Dimensions - 10`10" x 10`10"Level - Upper
Bedroom - Primary 
Dimensions - 12`0" x 12`10"Level - Upper
Bonus Room 
Dimensions - 9`0" x 9`7"Level - Upper
Dining Room 
Dimensions - 11`7" x 13`1"Level - Main
Foyer 
Dimensions - 6`6" x 7`1"Level - Main
Game Room 
Dimensions - 15`7" x 13`0"Level - Basement
Kitchen 
Dimensions - 17`7" x 10`10"Level - Main
Laundry 
Dimensions - 6`4" x 6`9"Level - Upper
Living Room 
Dimensions - 15`0" x 18`10"Level - Basement
Mud Room 
Dimensions - 7`7" x 5`0"Level - Main
Office 
Dimensions - 5`0" x 5`0"Level - Main
Walk-In Closet 
Dimensions - 5`9" x 9`7"Level - Upper
Save
Ask
Tour
Hide
Share
Exterior Features
Construction Details 
ConcreteStuccoFrame
Fencing 
Fenced
Frontage 
7.62M 25`0"
Lot Features 
Back Yard
Patio And Porch 
Patio
Roof 
ShingleAsphalt
Community Features
Community Features 
ParkPlaygroundSidewalksStreet Lights
Listing courtesy of Raman Gahra of Royal LePage METRO

Listing information is provided by Participants of the Alberta One Realty Listing Services (Pillar 9). IDX information is provided exclusively for personal, non-commercial use, and may not be used for any purpose other than to identify prospective properties consumers may be interested in purchasing. Information is deemed reliable but not guaranteed. Copyright 2026, Alberta One Realty Listing Services (Pillar 9)
Last checked 2026-09-19 01:57 AM UTC

Neighborhood & Commute
Source: Walkscore
Save
Ask
Tour
Hide
Share