Save
Ask
Tour
Hide
Share
$693,000
30 Days On Site

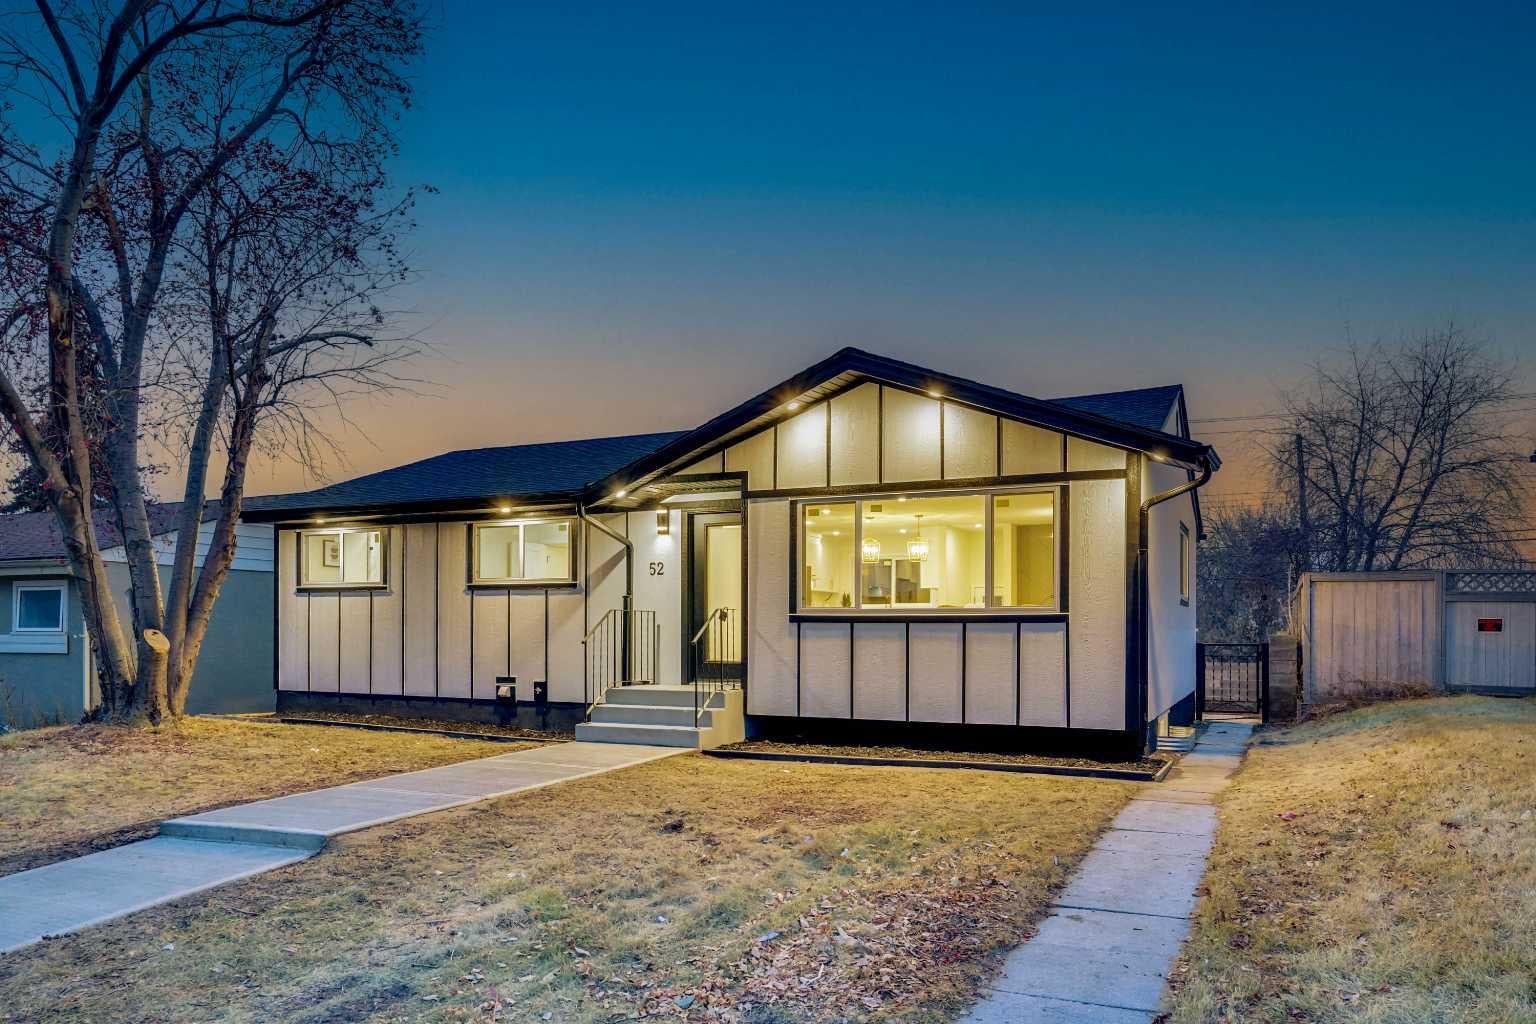
52 Franklin Drive SE
Calgary, AB T2H 0T9

For Sale|Single Family Residence|Active
4
Beds
3
Total Baths
3
Full Baths
1,121.08
SqFt
$618
/SqFt
1960
Built
Subdivision:
Fairview
County:
Calgary

Due to the health concerns created by Coronavirus we are offering personal 1-1 online video walkthough tours where possible.
Call Now: 403-775-6950
Is this the listing for you? We can help make it yours.
403-775-6950
52 Franklin Drive SE52 Franklin Drive SE52 Franklin Drive SE52 Franklin Drive SE
Save
Ask
Tour
Hide
Share

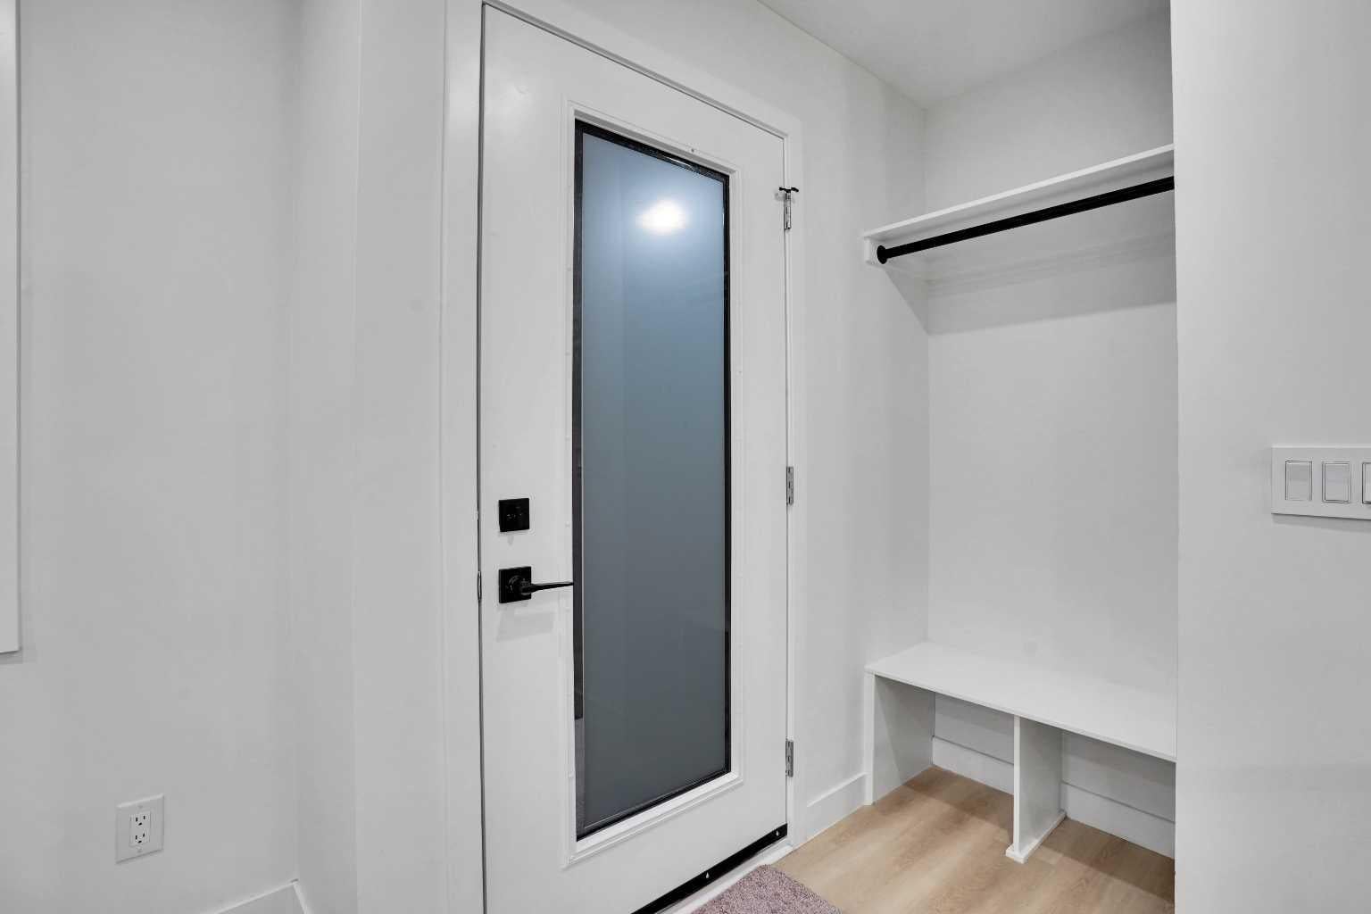
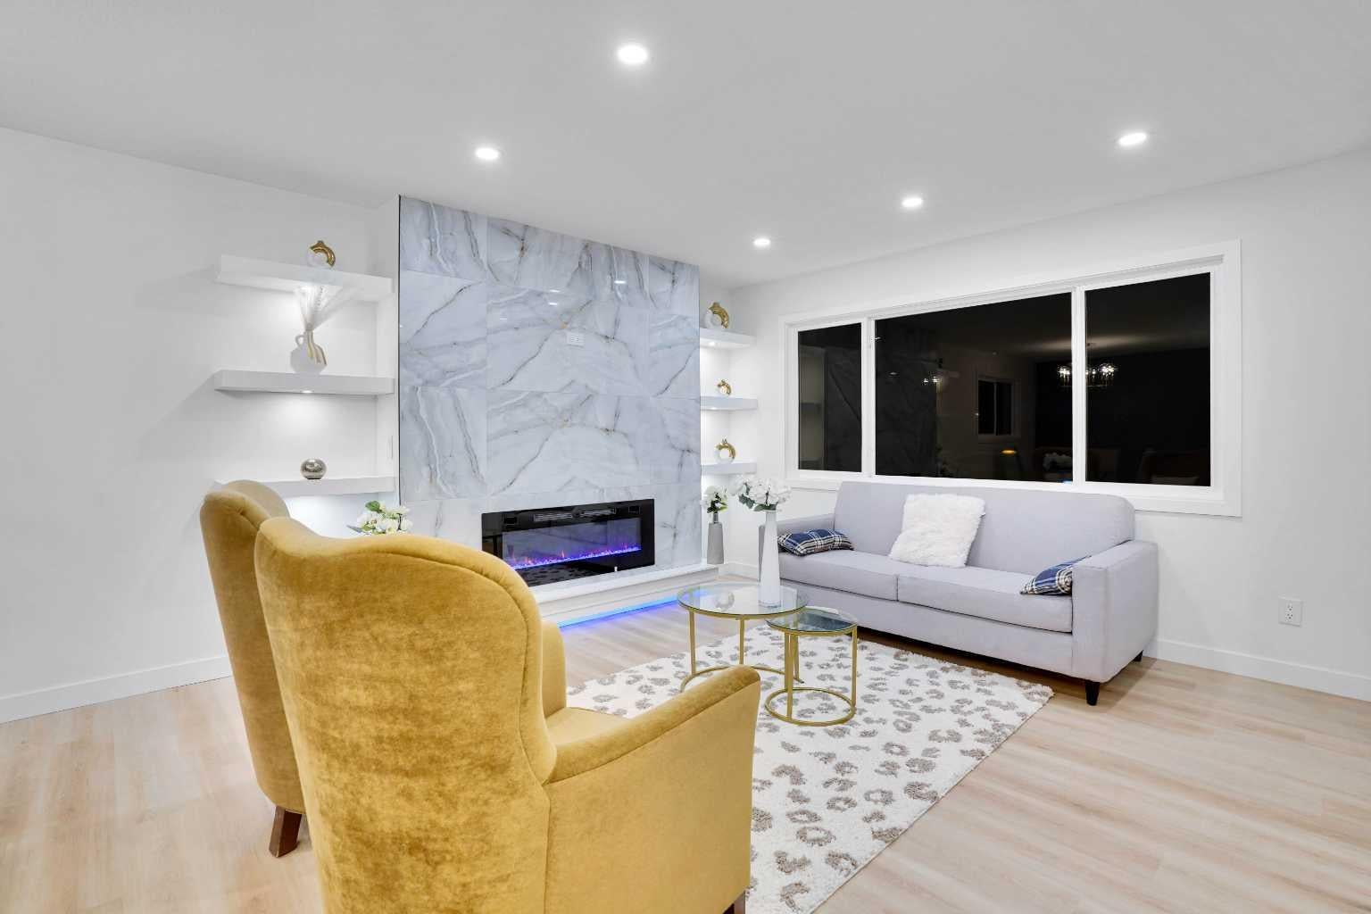
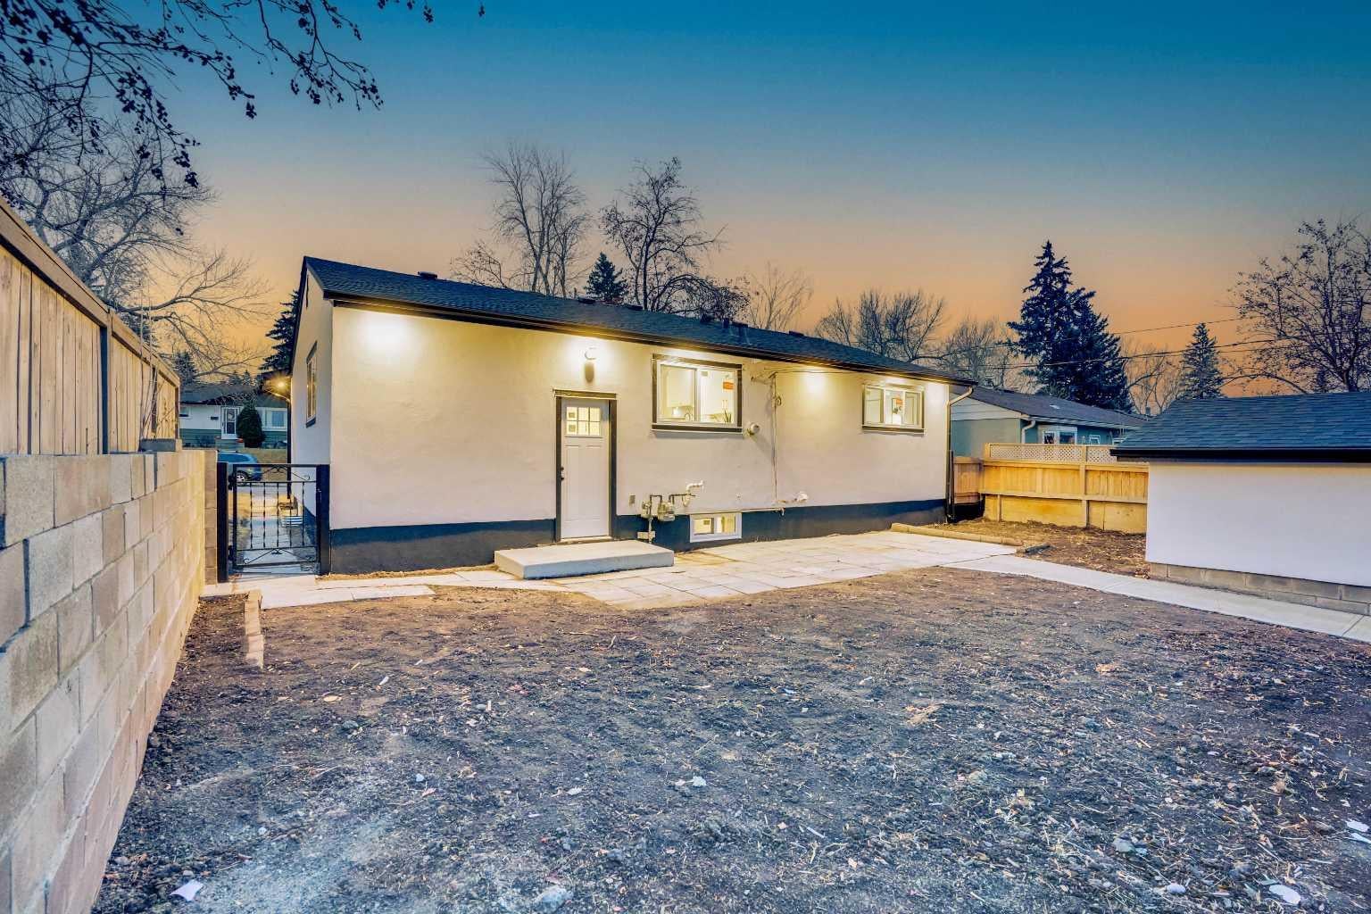
Welcome to this exceptionally renovated 4 Bedrooms home in a PRIME LOCATION, offering over 2,135 SQFT of living area, an oversized garage and ALL NEW APPLIANCES. FULLY RENOVATED with city permits, including NEW ROOF (Oct 2025), NEW FURNACE (Nov 2025), NEW HOT WATER TANK and NEW WINDOWS (Aug 2025). The bright, open-concept main floor features a HUGE PRIMARY BEDROOM with a 5pc ensuite and TWO WALK-IN CLOSETS, additional bedroom, modern 3pc bath and a STUNNING CUSTOM KITCHEN with NEW CABINETS, 6ft+ island, stone backsplash and built-in appliances. Beautiful fireplace, feature walls, floating shelves and LED lighting complete the main floor. The basement offers 2 LARGE BEDROOMS with walk-in closets, 4pc bath with DOUBLE VANITIES, spacious family room, elegant wet bar, fireplace, NEW CARPET and plenty of storage. Outside features NEW FENCING, LARGE PRIVATE BACKYARD and parking for UP TO 5 VEHICLES. Only a 5-MINUTE WALK TO CHINOOK MALL AND SCHOOLS, with easy access to major roads and approximately 8 MINUTES TO DOWNTOWN. HOME CAN BE SEPARATED (MAIN FLOOR SEPARATE AND BASEMENT SEPARATE).

Save
Ask
Tour
Hide
Share
Listing Snapshot
Price 
$693,000
Days On Site 
30 Days
Bedrooms 
4
Inside Area (SqFt) 
1,121.08 sqft
Total Baths 
3
Full Baths 
3
Partial Baths 
N/A
Lot Size 
0.11 Acres
Year Built 
1960
MLS® Number 
A2336009
Status 
Active
Property Tax 
$3,337.36
Maintenance Fees 
N/A
Sq Ft Source 
N/A
Friends & Family
Recent Activity
2 weeks agoPrice changed to $693,000
2 weeks agoListing updated with changes from the MLS®
4 weeks agoListing first seen on site
General Features
Acres 
0.11
Garage 
Yes
Garage Spaces 
1
Levels 
One
Parking 
GarageGarage Door Opener
Parking Spaces 
6
Property Sub Type 
Single Family Residence
SqFt Above 
1121.08
SqFt Below 
1014.22
Style 
Bungalow
Zoning 
H-GO
Interior Features
Appliances 
Bar FridgeDishwasherDryerElectric RangeMicrowaveRange HoodWasher/Dryer
Basement 
FullFinishedExterior Entry
Cooling 
Other
Fireplace 
Yes
Fireplace Features 
BasementElectricFamily RoomLiving RoomRecreation RoomSee Remarks
Fireplaces 
2
Flooring 
TileVinyl
Heating 
Floor FurnaceForced AirSee Remarks
Interior 
Double VanityKitchen IslandSee RemarksTile CountersWalk-In Closet(s)Wet Bar
Laundry Features 
Electric Dryer HookupLaundry RoomSee RemarksWasher Hookup
4pc Bathroom 
Dimensions - 6`10" x 7`8"Level - Basement
5pc Ensuite bath 
Dimensions - 8`10" x 8`1"Level - Main
Bedroom 
Dimensions - 8`8" x 11`3"Level - Main
Bedroom - Primary 
Dimensions - 12`7" x 12`1"Level - Main
Dining Room 
Dimensions - 8`10" x 12`2"Level - Main
Furnace/Utility Room 
Dimensions - 13`2" x 7`2"Level - Basement
Game Room 
Dimensions - 20`9" x 17`4"Level - Basement
Kitchen 
Dimensions - 12`8" x 9`0"Level - Main
Living Room 
Dimensions - 14`8" x 16`10"Level - Main
Wine Cellar 
Dimensions - 7`2" x 4`9"Level - Basement
Save
Ask
Tour
Hide
Share
Exterior Features
Construction Details 
See Remarks
Exterior 
LightingOtherPrivate EntrancePrivate Yard
Fencing 
Fenced
Frontage 
15.24M 50`0"
Lot Features 
Back Yard
Patio And Porch 
DeckOtherPatioPorchSee Remarks
Roof 
ShingleAsphalt
Community Features
Community Features 
SidewalksStreet Lights
Listing courtesy of Stanley Okonji of Premiere Realty Direct

Listing information is provided by Participants of the Alberta One Realty Listing Services (Pillar 9). IDX information is provided exclusively for personal, non-commercial use, and may not be used for any purpose other than to identify prospective properties consumers may be interested in purchasing. Information is deemed reliable but not guaranteed. Copyright 2026, Alberta One Realty Listing Services (Pillar 9)
Last checked 2026-09-09 11:15 PM UTC

Neighborhood & Commute
Source: Walkscore
Save
Ask
Tour
Hide
Share