


3809 Parkhill Street SWCalgary, AB T2S 2Z5
Due to the health concerns created by Coronavirus we are offering personal 1-1 online video walkthough tours where possible.
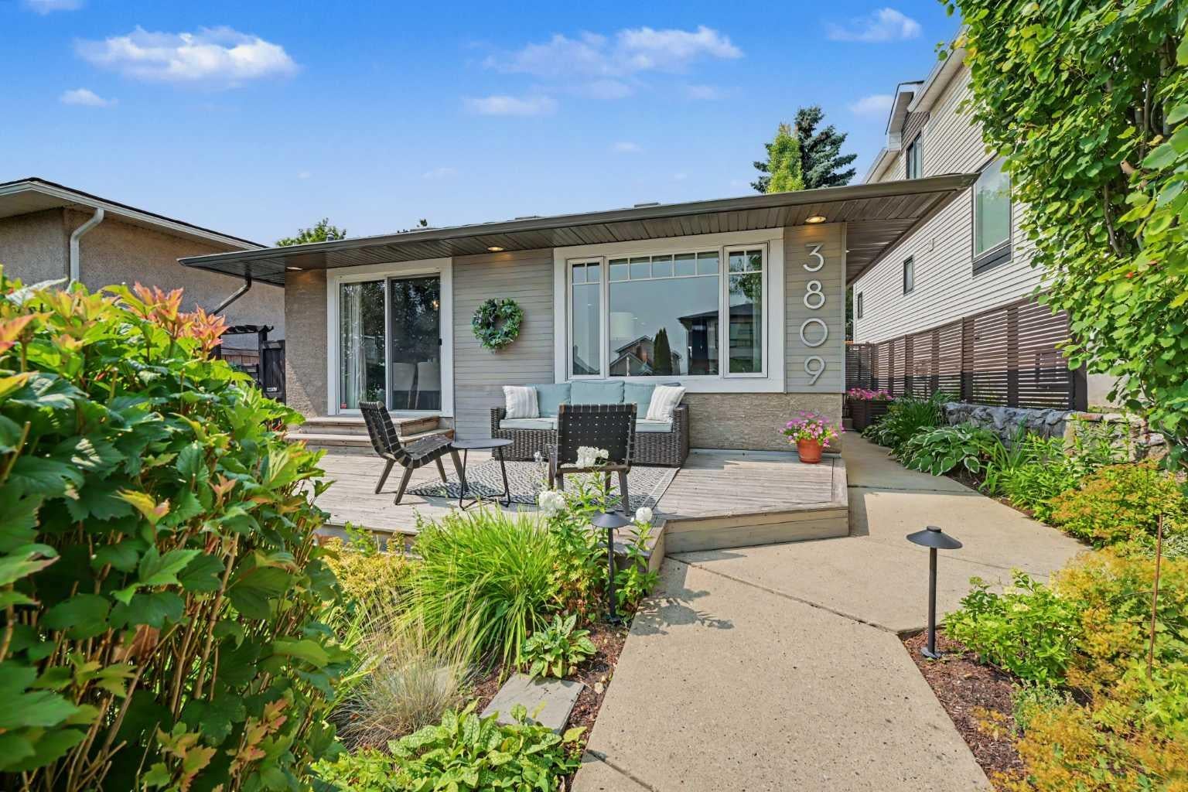
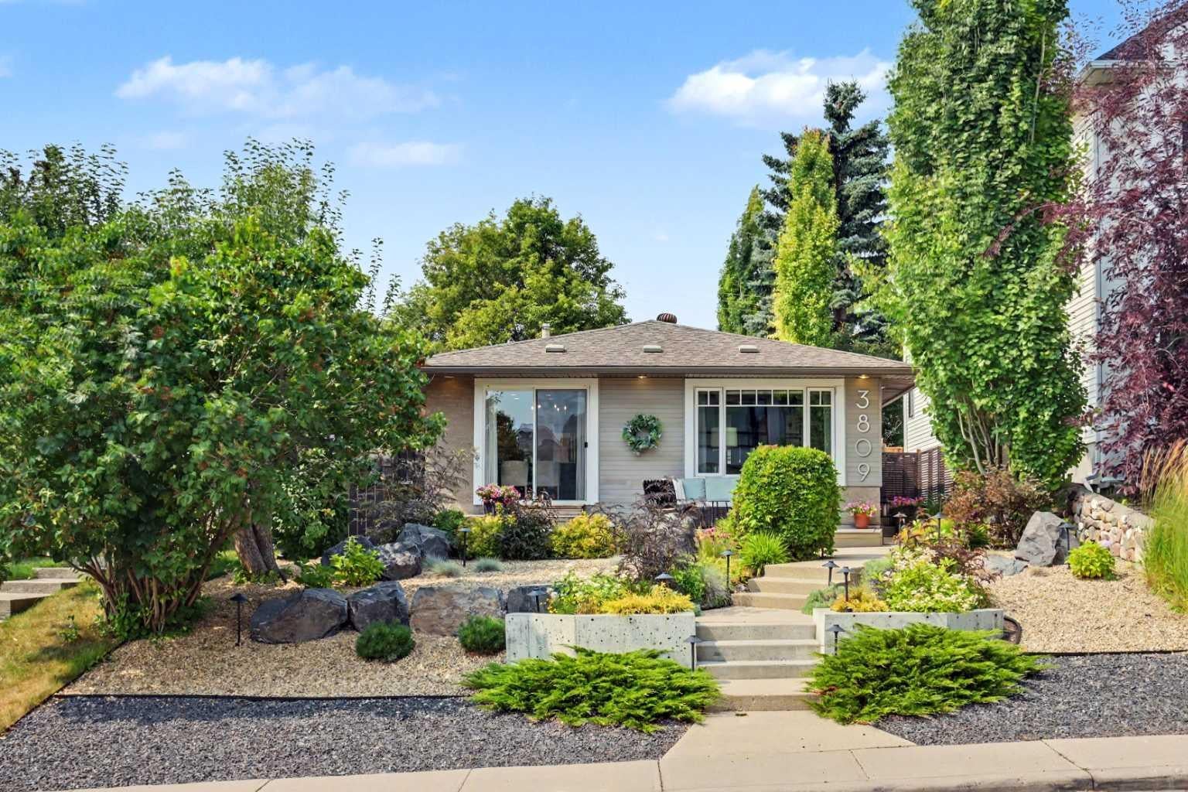
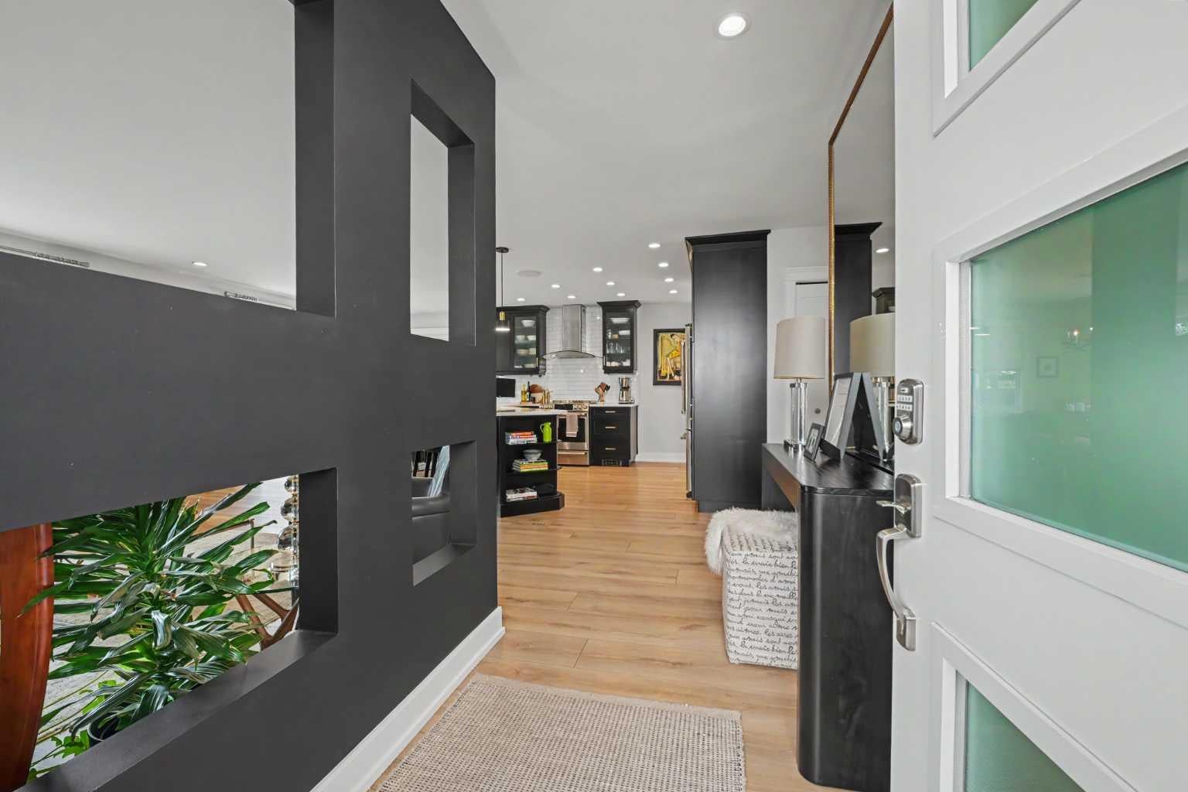
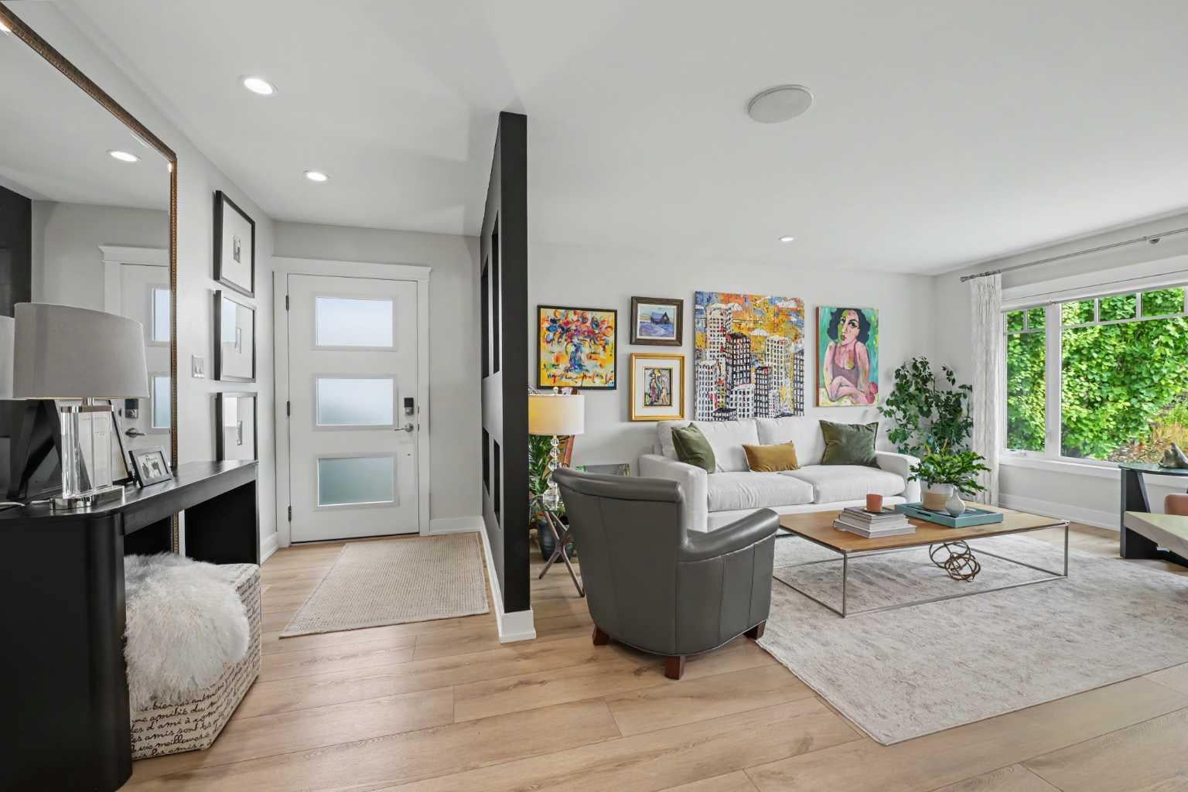
Exceptionally renovated and beautifully maintained, this sophisticated Parkhill bungalow offers the rare combination of single-level living, a detached home, a beautifully landscaped lock-and-leave yard. Ideally located just a few blocks from river valley paths and Stanley Park and within easy walking distance of the shops, restaurants and amenities of trendy 4th Street and Mission. Taken down to the studs in 2012, the home has been thoughtfully renovated and continuously upgraded ever since, with an extensive list of improvements available in the supplements. Recent updates include new luxury vinyl plank flooring and carpet, fresh interior paint including casings and mouldings, new lighting, and custom California Closets. Exterior improvements include completely refreshed landscaping, new exterior lighting and fencing, and an upgraded double garage. The beautifully redesigned main floor is equally impressive, with a sophisticated open-concept layout designed for both everyday living and effortless entertaining. Architectural details include distinctive curved feature walls and a spectacular oversized curved island that makes exceptional use of the space in the gourmet kitchen, complete with high-end appliances. The expansive primary bedroom enjoys tranquil views of the lush West-facing backyard and features a spa-inspired ensuite. A second bedroom and additional full bathroom complete the main level. The lower level provides excellent flexibility with a spacious recreation room, wet bar, third bedroom, full bathroom, generous laundry room and abundant storage—ideal for guests, family members or additional living space. Step outside to a beautifully landscaped West-facing backyard, thoughtfully designed for entertaining and relaxing. Three distinct outdoor seating areas, multiple decks and pergolas create inviting spaces to enjoy the sunshine and privacy. Front and rear irrigation systems, mature perennials and extensive outdoor lighting complete this exceptional outdoor retreat. Parking is a standout feature with a double detached garage plus a parking pad large enough for a trailer or additional vehicle. A truly special home in one of Calgary’s most sought-after inner-city communities, offering an exceptional lifestyle just minutes from downtown and an easy stroll to the vibrant shops and restaurants along 4th Street in Mission.
| 4 days ago | Status changed to Pending | |
| 4 days ago | Listing updated with changes from the MLS® | |
| 6 days ago | Listing first seen on site |

Listing information is provided by Participants of the Alberta One Realty Listing Services (Pillar 9). IDX information is provided exclusively for personal, non-commercial use, and may not be used for any purpose other than to identify prospective properties consumers may be interested in purchasing. Information is deemed reliable but not guaranteed. Copyright 2026, Alberta One Realty Listing Services (Pillar 9)
Last checked 2026-08-20 05:44 AM UTC