Save
Ask
Tour
Hide
Share
$714,417
11 Days On Site

16 Dalroy Crescent NW
Calgary, AB T3A 1G3

For Sale|Single Family Residence|Active
4
Beds
2
Total Baths
2
Full Baths
1,158.24
SqFt
$617
/SqFt
1968
Built
Subdivision:
Dalhousie
County:
Calgary

Due to the health concerns created by Coronavirus we are offering personal 1-1 online video walkthough tours where possible.
Call Now: 403-775-6950
Is this the listing for you? We can help make it yours.
403-775-6950
16 Dalroy Crescent NW16 Dalroy Crescent NW16 Dalroy Crescent NW16 Dalroy Crescent NW
Save
Ask
Tour
Hide
Share

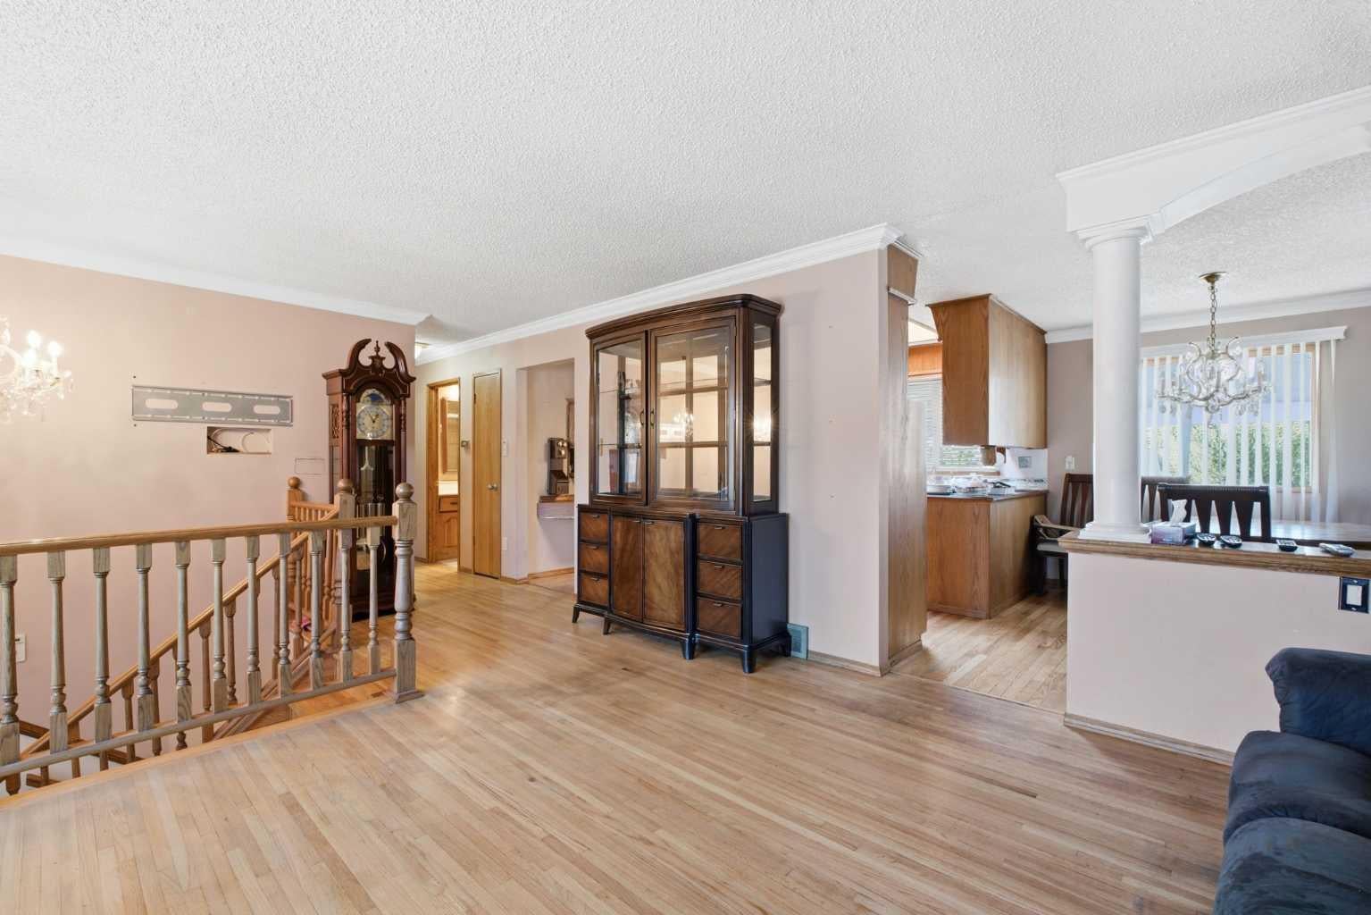
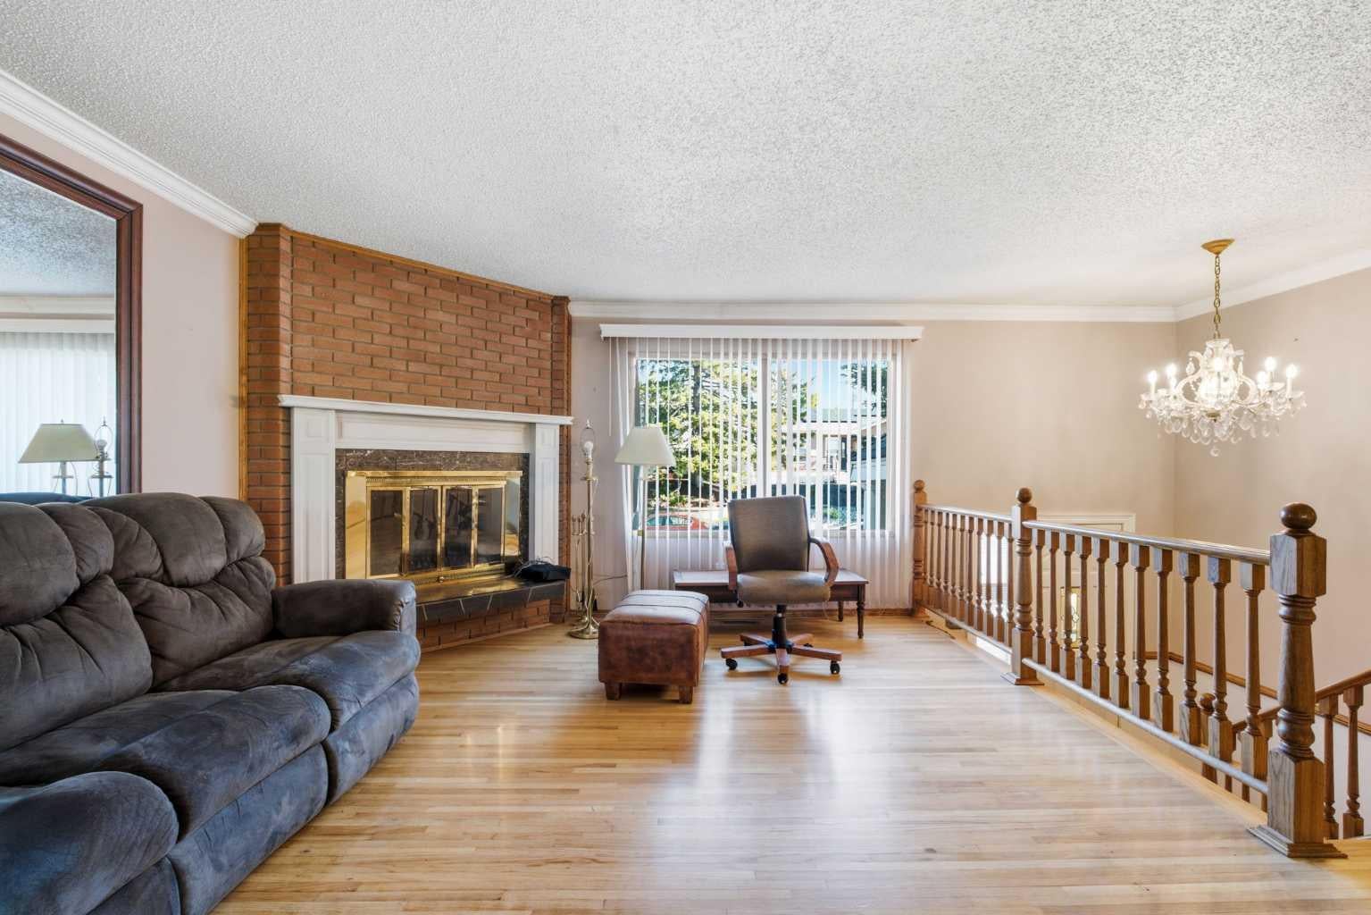
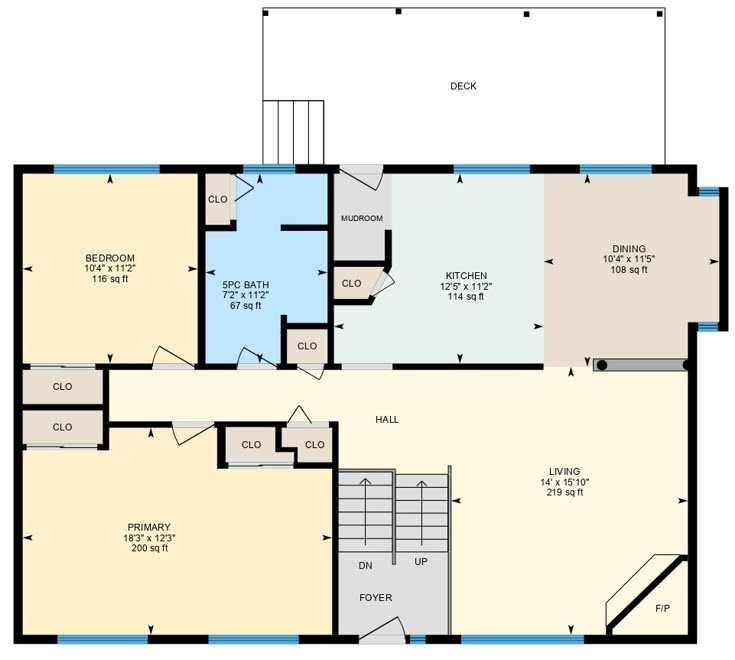
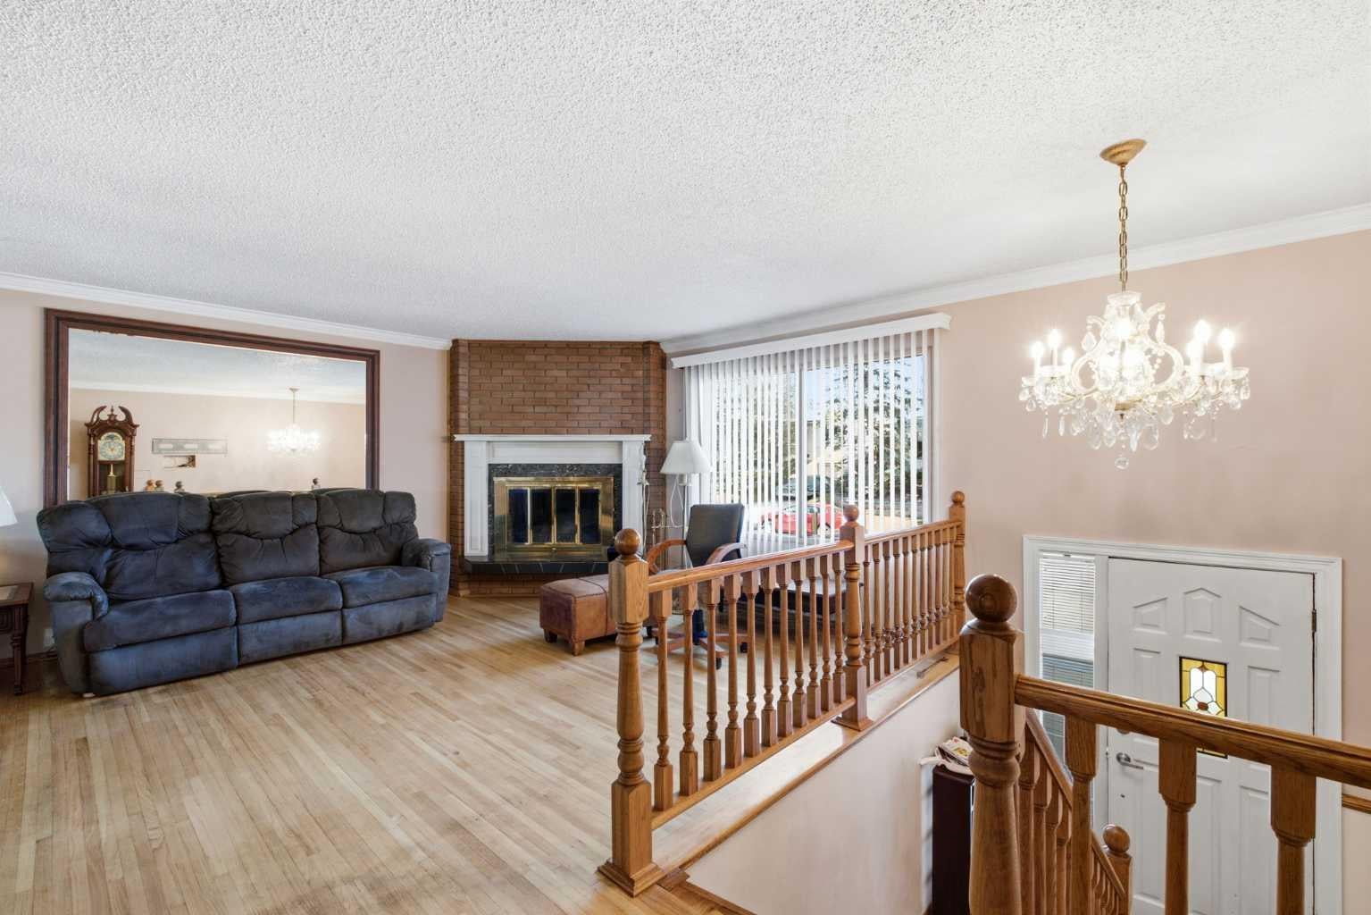
16 Dalroy Crescent NW | Tucked Away On A Quiet Cul-De-Sac | Bright & Spacious Bi-Level Home Offers Excellent Space, Convenience, & Flexibility | Originally Designed As A Three-Bedroom Layout, Owners Have Converted Two Bedrooms To Create An Exceptionally Large Primary Bedroom With Double Closets | Main Bathroom Features Five Pieces, Including Dual Sinks | The Living Room Is Highlighted By A Corner, Brick-Faced Fireplace & Hardwood Floors | While The Kitchen Includes A New Skylight & Access To A Covered Deck, Ideal For Outdoor Enjoyment & BBQ Time With Family & Friends | New Roof On Both The Home & Garage In 2024 | The Fully Developed Basement Offers Two Additional Bedrooms, A Three-Piece Bathroom, A Recreation/Games Room, & A Convenient Separate Entrance To The Backyard | Enjoy An Outstanding Location Within Walking Distance Of Calgary Co-Op, Canadian Tire, Northland Mall, Safeway, & Dalhosuie LRT Station | Excellent Schools Including Sir Winston Churchill High School, St. Francis High School, St. Dominic Fine Arts School | Easy Access To Market Mall, Alberta Childrens Hospital, Foothills Medical Centre, University Of Calgary, & Downtown | Shaganappi Trail, Crowchild Trail, & John Laurie Boulevard Completes This Well-Connected Northwest Calgary Home.

Save
Ask
Tour
Hide
Share
Listing Snapshot
Price 
$714,417
Days On Site 
11 Days
Bedrooms 
4
Inside Area (SqFt) 
1,158.24 sqft
Total Baths 
2
Full Baths 
2
Partial Baths 
N/A
Lot Size 
0.13 Acres
Year Built 
1968
MLS® Number 
A2335673
Status 
Active
Property Tax 
$4,714
Maintenance Fees 
N/A
Sq Ft Source 
N/A
Friends & Family
Recent Activity
2 weeks agoListing first seen on site
2 weeks agoListing updated with changes from the MLS®
General Features
Acres 
0.13
Garage 
Yes
Garage Spaces 
2
Levels 
One
Parking 
Garage
Parking Spaces 
3
Property Sub Type 
Single Family Residence
SqFt Above 
1158.24
SqFt Below 
1057.62
Style 
Bi-Level
Zoning 
R-CG
Interior Features
Appliances 
DishwasherDryerElectric CooktopElectric OvenRefrigeratorWasher
Basement 
FullFinishedExterior Entry
Fireplace 
Yes
Fireplace Features 
Wood Burning
Fireplaces 
1
Flooring 
Laminate
Heating 
Forced AirNatural Gas
Interior 
BookcasesChandelierDry Bar
Laundry Features 
Laundry Room
Window Features 
Skylight(s)
3pc Bathroom 
Dimensions - 6`7" x 5`1"Level - Lower
5pc Bathroom 
Dimensions - 11`2" x 7`2"Level - Main
Bedroom 
Dimensions - 12`5" x 11`2"Level - Lower
Bedroom - Primary 
Dimensions - 18`3" x 12`3"Level - Main
Dining Room 
Dimensions - 11`5" x 10`4"Level - Main
Family Room 
Dimensions - 26`0" x 17`8"Level - Lower
Furnace/Utility Room 
Dimensions - 10`9" x 6`9"Level - Lower
Kitchen 
Dimensions - 12`5" x 11`2"Level - Main
Laundry 
Dimensions - 9`1" x 6`8"Level - Lower
Living Room 
Dimensions - 15`10" x 14`0"Level - Main
Save
Ask
Tour
Hide
Share
Exterior Features
Construction Details 
Aluminum Siding
Exterior 
None
Frontage 
15.54M 51`0"
Lot Features 
Cul-De-Sac
Patio And Porch 
Deck
Roof 
Membrane
Windows/Doors 
Skylight(s)
Community Features
Community Features 
Playground
Listing courtesy of Deric A. Burton of Real Broker

Listing information is provided by Participants of the Alberta One Realty Listing Services (Pillar 9). IDX information is provided exclusively for personal, non-commercial use, and may not be used for any purpose other than to identify prospective properties consumers may be interested in purchasing. Information is deemed reliable but not guaranteed. Copyright 2026, Alberta One Realty Listing Services (Pillar 9)
Last checked 2026-08-20 05:44 AM UTC

Neighborhood & Commute
Source: Walkscore
Save
Ask
Tour
Hide
Share