


118 Waterfront Court SW 803Calgary, AB T2P 1K8
Due to the health concerns created by Coronavirus we are offering personal 1-1 online video walkthough tours where possible.
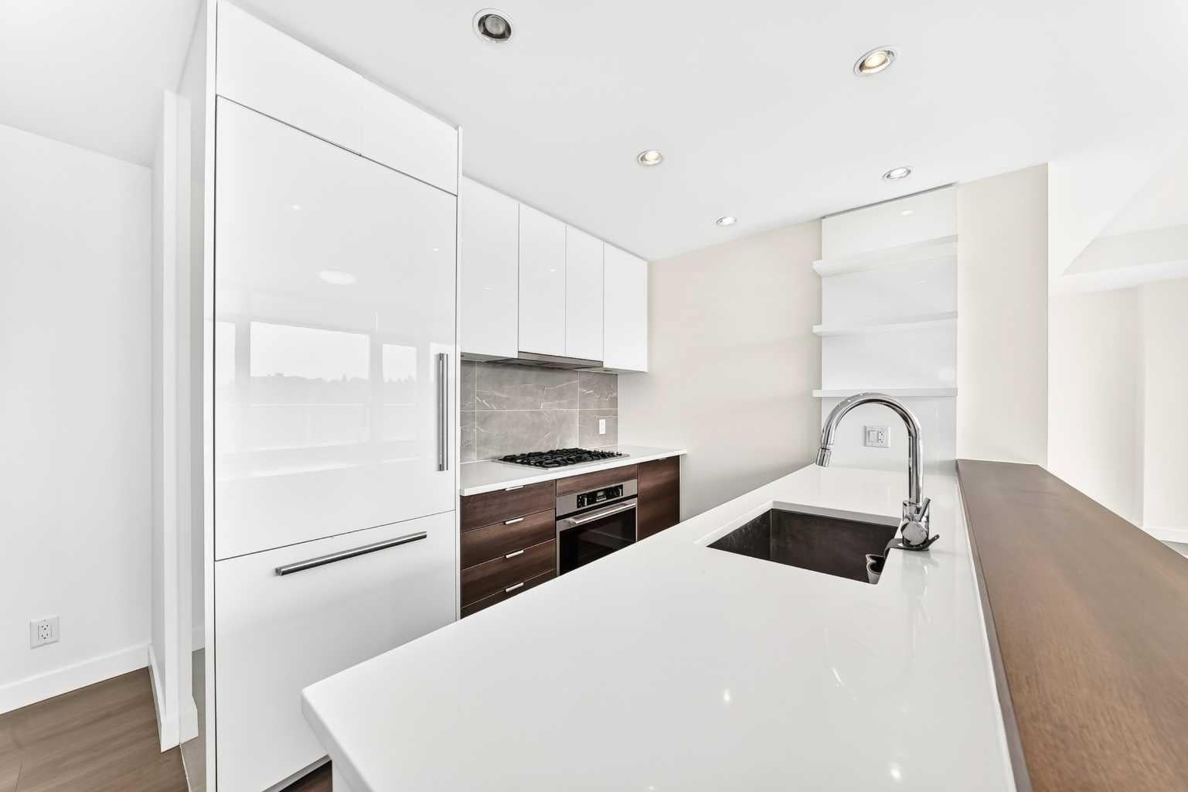
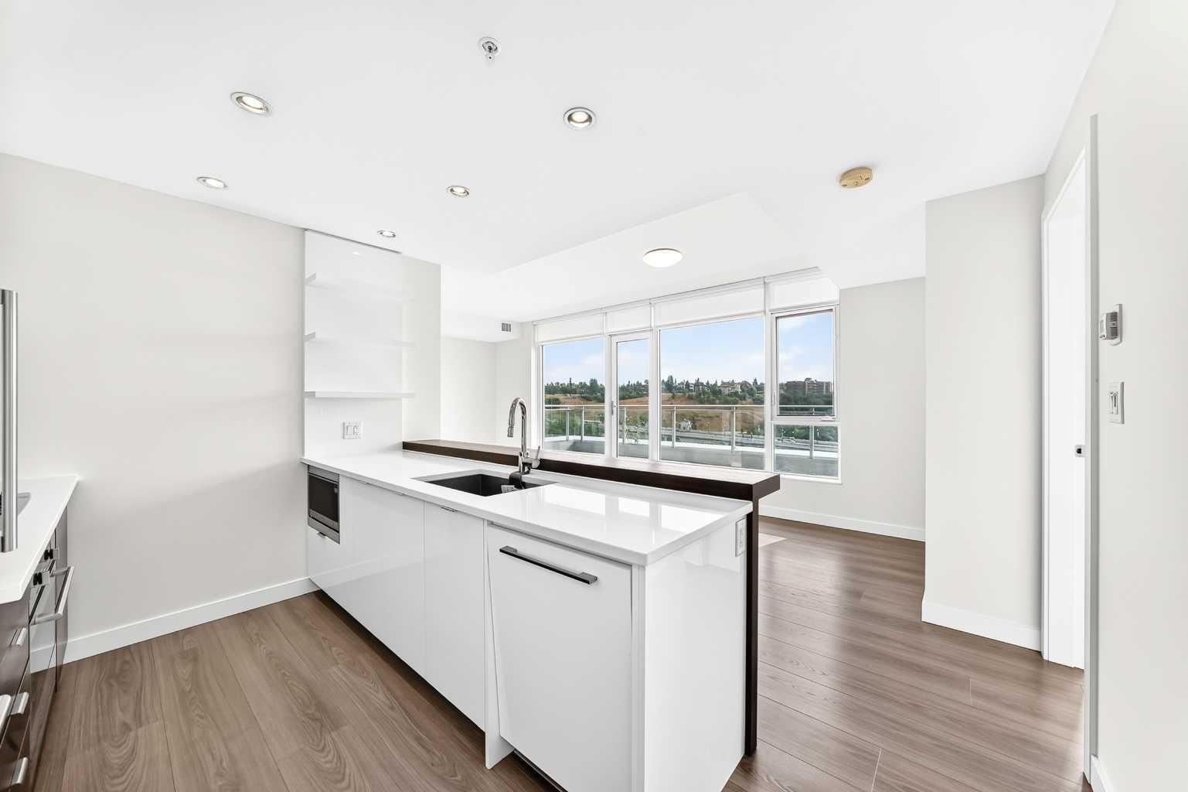
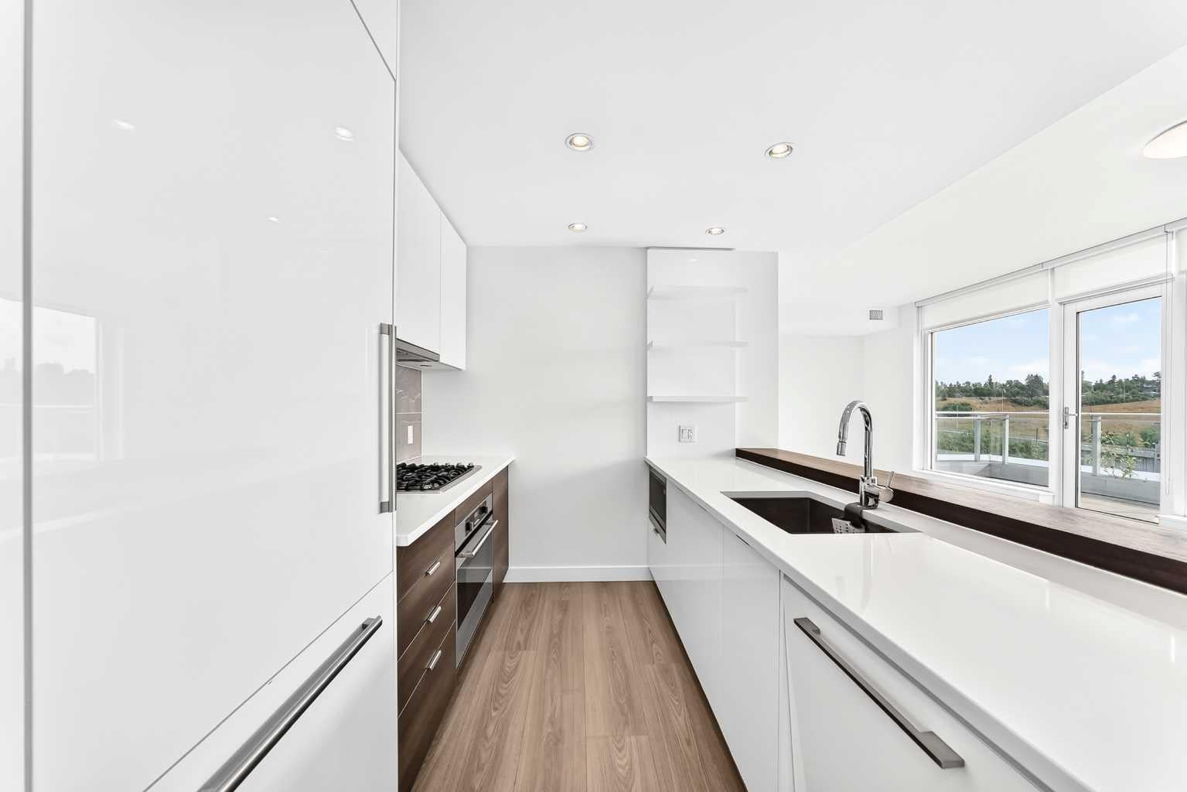
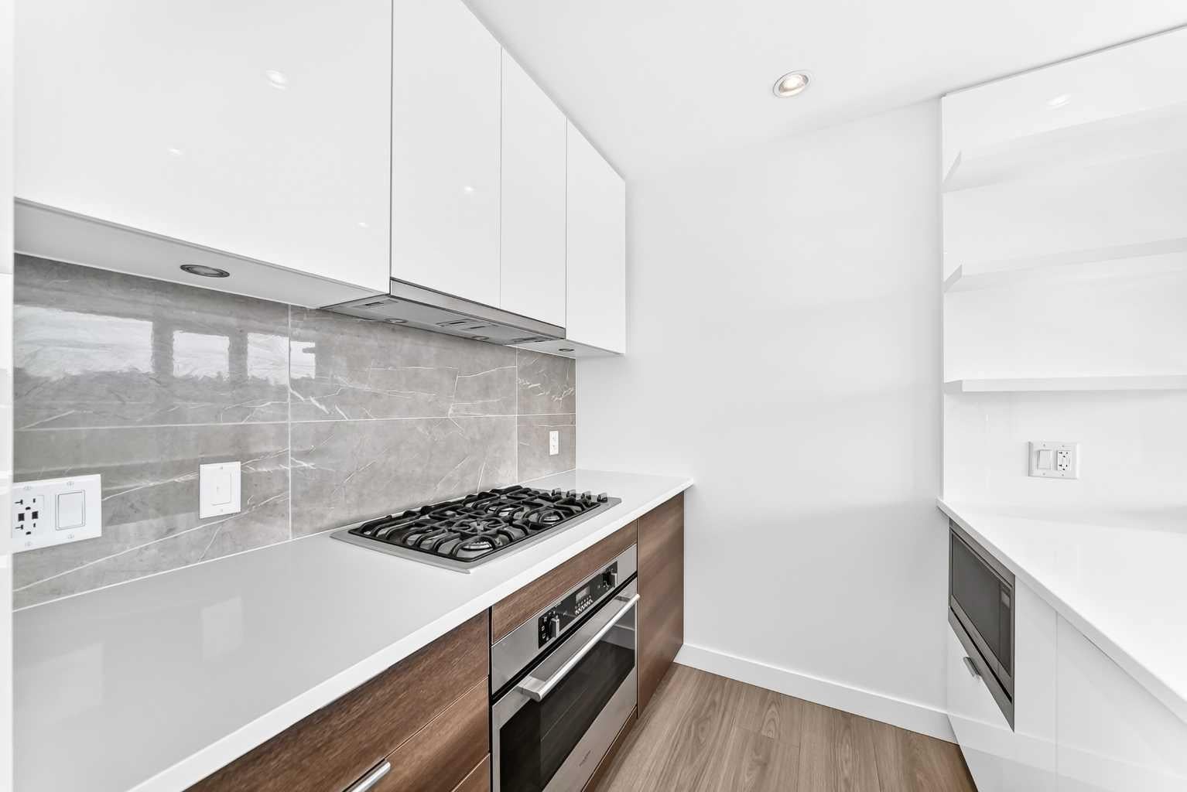
Welcome to this exceptional sub-penthouse residence in the heart of Eau Claire, offering a rare blend of luxury, location, and breathtaking views. Perfectly positioned across from Sien Lok Park, this stunning 2-bedroom, 2-bathroom condo showcases unobstructed river views that can be enjoyed from both inside the home and your private terrace. Designed for comfort and style, the open-concept layout is filled with natural light and highlights the incredible scenery through expansive windows. The spacious living and dining areas flow seamlessly into a well-appointed kitchen, making it ideal for both everyday living and entertaining. Step outside onto your private terrace—complete with a gas line for BBQs and a water line for added convenience—creating the perfect outdoor space to relax, host, or simply take in the tranquil riverfront setting. The primary bedroom offers a peaceful retreat with beautiful views and a private ensuite, while the second bedroom provides flexibility for guests, a home office, or additional living space. Residents enjoy access to premium building amenities including a fully equipped gym, sauna, social room, and concierge service, enhancing both comfort and convenience. Situated in one of Calgary’s most sought-after communities, this home places you steps from river pathways, parks, restaurants, and downtown amenities—offering an unmatched urban lifestyle in a serene, natural setting. This is a rare opportunity to own a sub-penthouse with truly unobstructed views in an unbeatable location.
| 5 days ago | Status changed to Pending | |
| 5 days ago | Listing updated with changes from the MLS® | |
| 2 weeks ago | Listing first seen on site |

Listing information is provided by Participants of the Alberta One Realty Listing Services (Pillar 9). IDX information is provided exclusively for personal, non-commercial use, and may not be used for any purpose other than to identify prospective properties consumers may be interested in purchasing. Information is deemed reliable but not guaranteed. Copyright 2026, Alberta One Realty Listing Services (Pillar 9)
Last checked 2026-09-09 07:00 PM UTC