Save
Ask
Tour
Hide
Share
$570,000
33 Days On Site

170 Country Hills Heights
Calgary, AB T3K 5C6

For Sale|Single Family Residence|Active
4
Beds
3
Total Baths
2
Full Baths
1
Partial Bath
1,295.5
SqFt
$440
/SqFt
1999
Built
Subdivision:
Country Hills
County:
Calgary

Due to the health concerns created by Coronavirus we are offering personal 1-1 online video walkthough tours where possible.
Call Now: 403-775-6950
Is this the listing for you? We can help make it yours.
403-775-6950
170 Country Hills Heights170 Country Hills Heights170 Country Hills Heights170 Country Hills Heights
Save
Ask
Tour
Hide
Share

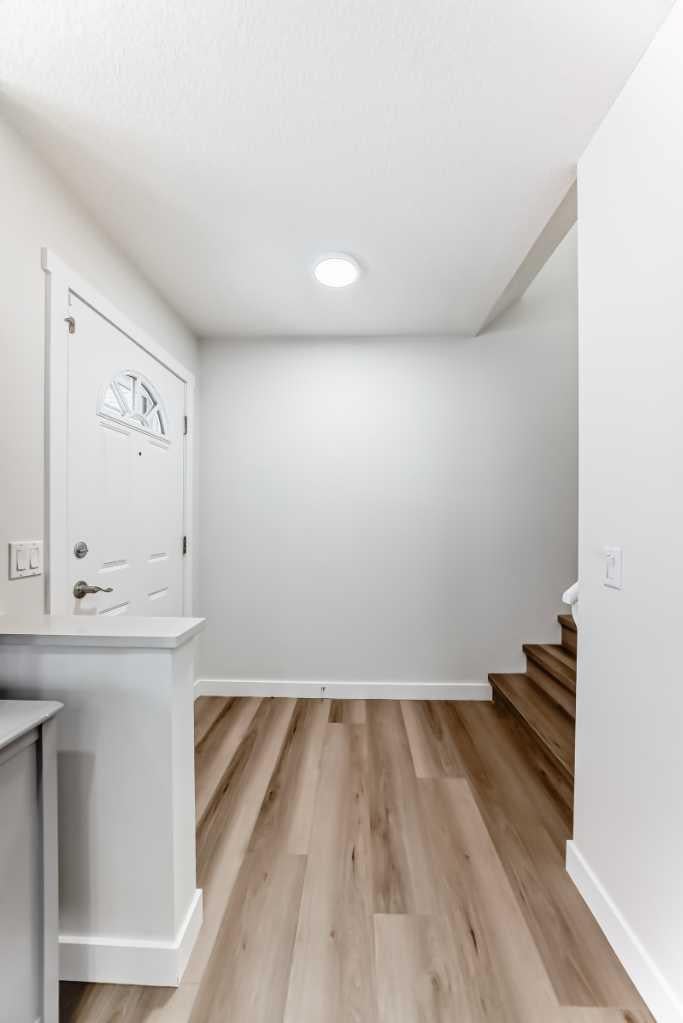
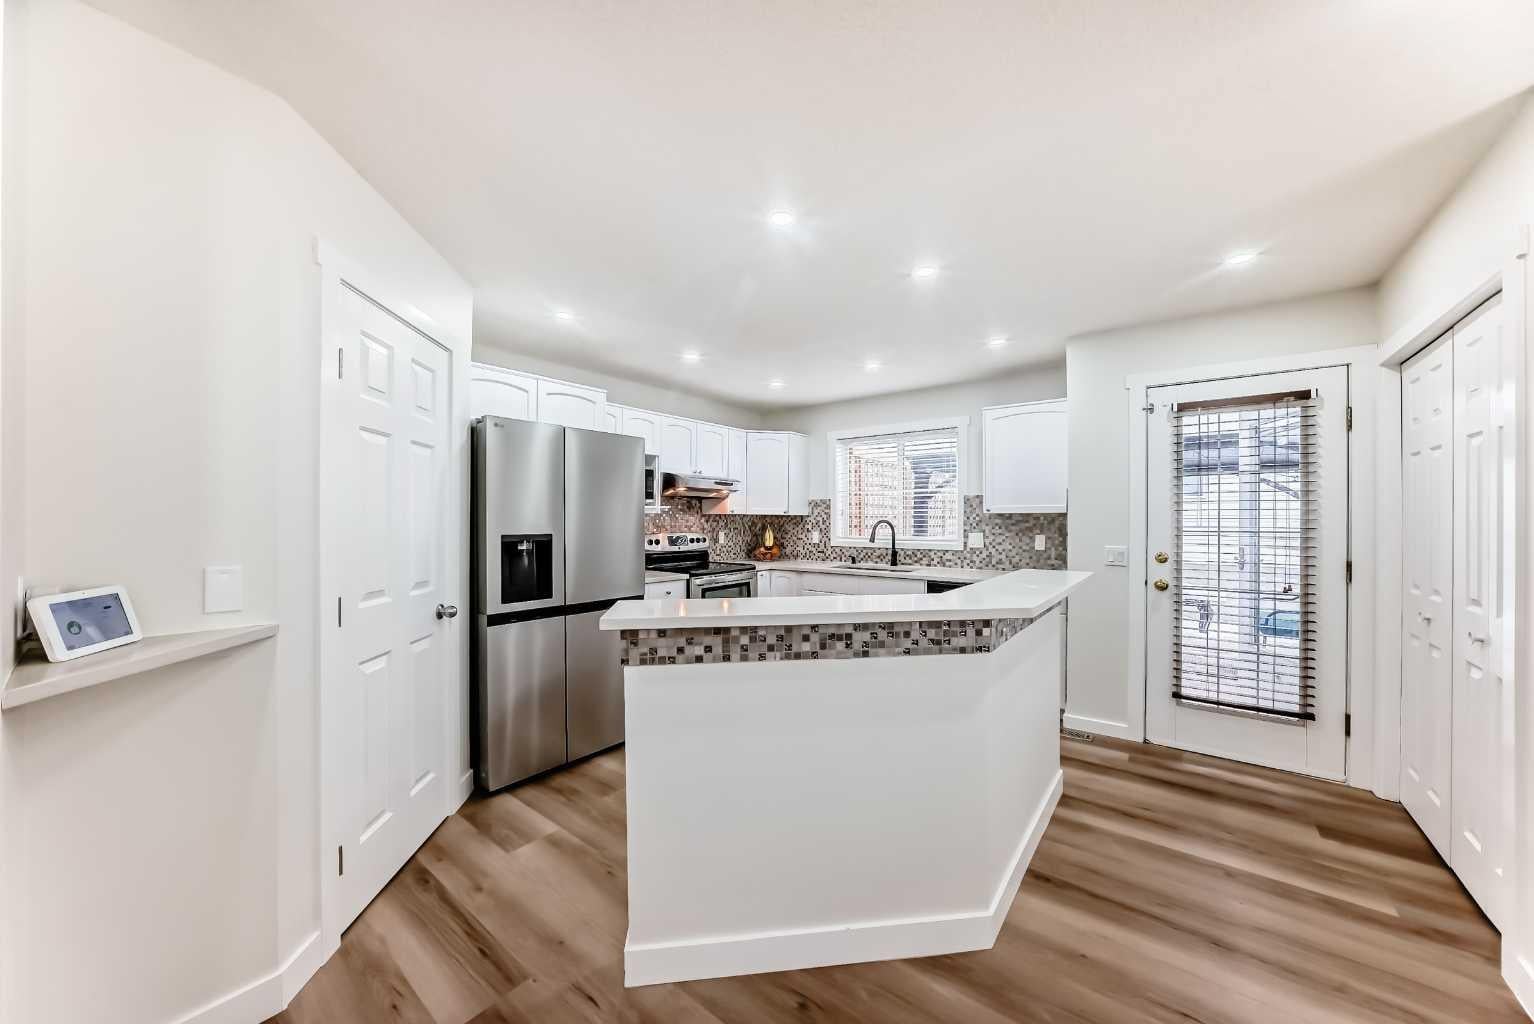
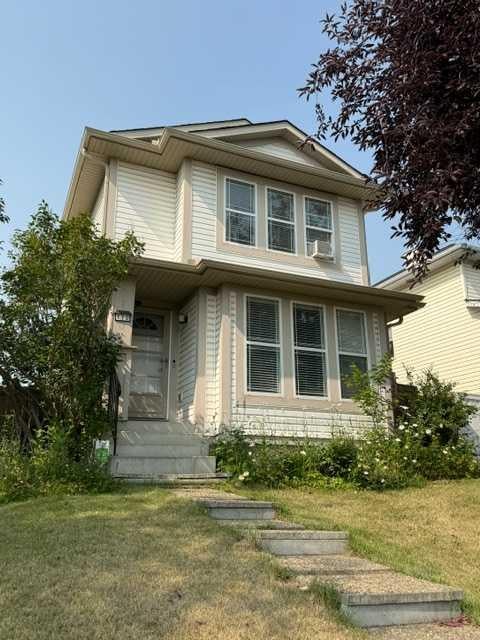
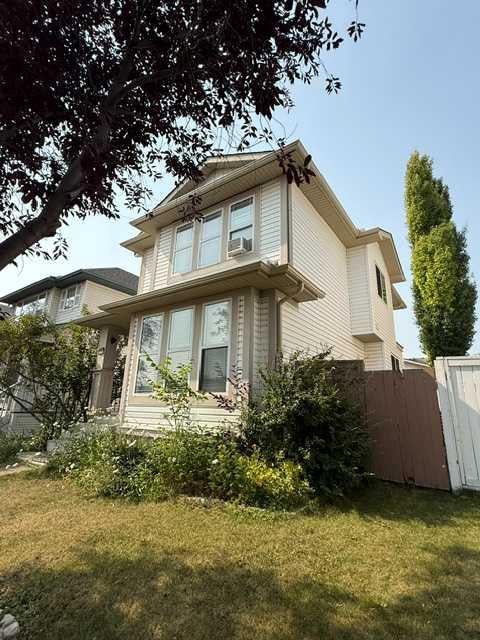
Discover this charming detached home in the desirable community of Country Hills, where location truly matters! Ideally situated just minutes from schools, shopping, parks, and convenient transit options, this home offers everyday ease for families and commuters alike. Thoughtfully updated with fresh paint and modern LVP flooring, the interior feels bright, clean, and move-in ready, creating a warm and inviting space you’ll love coming home to. Enjoy a functional layout designed for comfortable living, with plenty of natural light flowing throughout, perfect for both relaxing and entertaining. Step outside to your private backyard oasis featuring a gazebo, ideal for unwinding with family or hosting summer gatherings with friends. The double detached oversized garage adds valuable convenience, offering ample parking and additional storage space. Located in a well established, family-friendly neighborhood with access to nearby amenities and green spaces, this home is perfect for first-time home buyers, growing families, or savvy investors looking for strong value in a sought-after area. A true blend of comfort, location, and lifestyle, this is an opportunity you don’t want to miss!

Save
Ask
Tour
Hide
Share
Listing Snapshot
Price 
$570,000
Days On Site 
33 Days
Bedrooms 
4
Inside Area (SqFt) 
1,295.5 sqft
Total Baths 
3
Full Baths 
2
Partial Baths 
1
Lot Size 
0.08 Acres
Year Built 
1999
MLS® Number 
A2335554
Status 
Active
Property Tax 
$3,936.75
Maintenance Fees 
N/A
Sq Ft Source 
N/A
Friends & Family
Recent Activity
a month agoListing first seen on site
a month agoListing updated with changes from the MLS®
General Features
Acres 
0.08
Garage 
Yes
Garage Spaces 
2
Levels 
Two
Parking 
Garage
Parking Spaces 
2
Property Sub Type 
Single Family Residence
Style 
2 Storey
Zoning 
RC-G
Interior Features
Appliances 
DishwasherDryerRange HoodRefrigeratorWasherElectric Range
Basement 
FullFinished
Cooling 
NoneWindow Unit(s)
Flooring 
Ceramic TileVinyl
Heating 
Forced Air
Laundry Features 
Upper Level
2pc Bathroom 
Dimensions - 5`8" x 5`0"Level - Main
4pc Bathroom 
Dimensions - 5`6" x 8`6"Level - Second
Bedroom 
Dimensions - 11`1" x 8`11"Level - Second
Bedroom - Primary 
Dimensions - 12`7" x 13`0"Level - Second
Dining Room 
Dimensions - 8`2" x 9`0"Level - Main
Family Room 
Dimensions - 7`11" x 14`3"Level - Basement
Kitchen 
Dimensions - 10`9" x 14`10"Level - Main
Living Room 
Dimensions - 12`0" x 13`10"Level - Main
Pantry 
Dimensions - 5`3" x 3`7"Level - Main
Save
Ask
Tour
Hide
Share
Exterior Features
Construction Details 
Vinyl SidingFrame
Exterior 
Private Yard
Fencing 
Fenced
Frontage 
9.82M 32`3"
Lot Features 
Back YardPavedRectangular Lot
Other Structures 
Gazebo
Patio And Porch 
Deck
Roof 
ShingleAsphalt
Community Features
Community Features 
ParkPlaygroundSidewalksStreet Lights
Listing courtesy of Sev Ongjoco of First Place Realty

Listing information is provided by Participants of the Alberta One Realty Listing Services (Pillar 9). IDX information is provided exclusively for personal, non-commercial use, and may not be used for any purpose other than to identify prospective properties consumers may be interested in purchasing. Information is deemed reliable but not guaranteed. Copyright 2026, Alberta One Realty Listing Services (Pillar 9)
Last checked 2026-09-09 07:55 PM UTC

Neighborhood & Commute
Source: Walkscore
Save
Ask
Tour
Hide
Share