


8231 Elbow 205Calgary, AB T2V 1K6
Due to the health concerns created by Coronavirus we are offering personal 1-1 online video walkthough tours where possible.
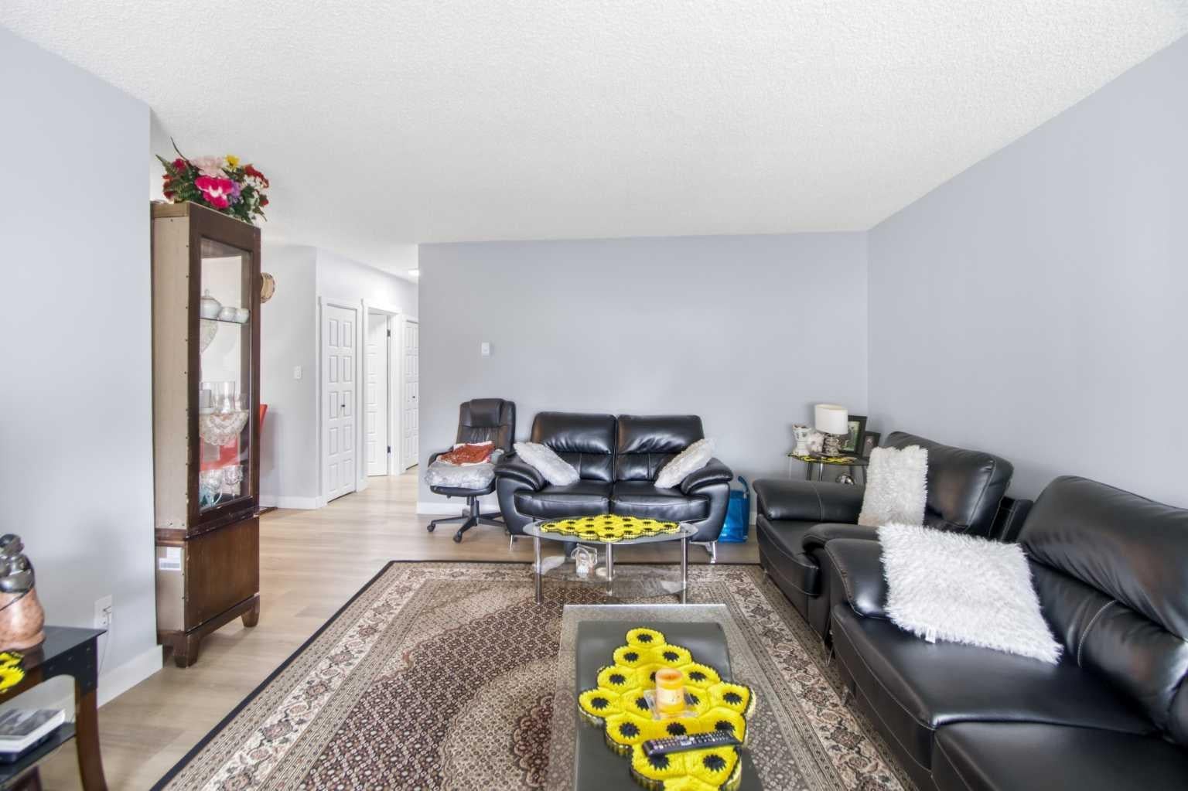
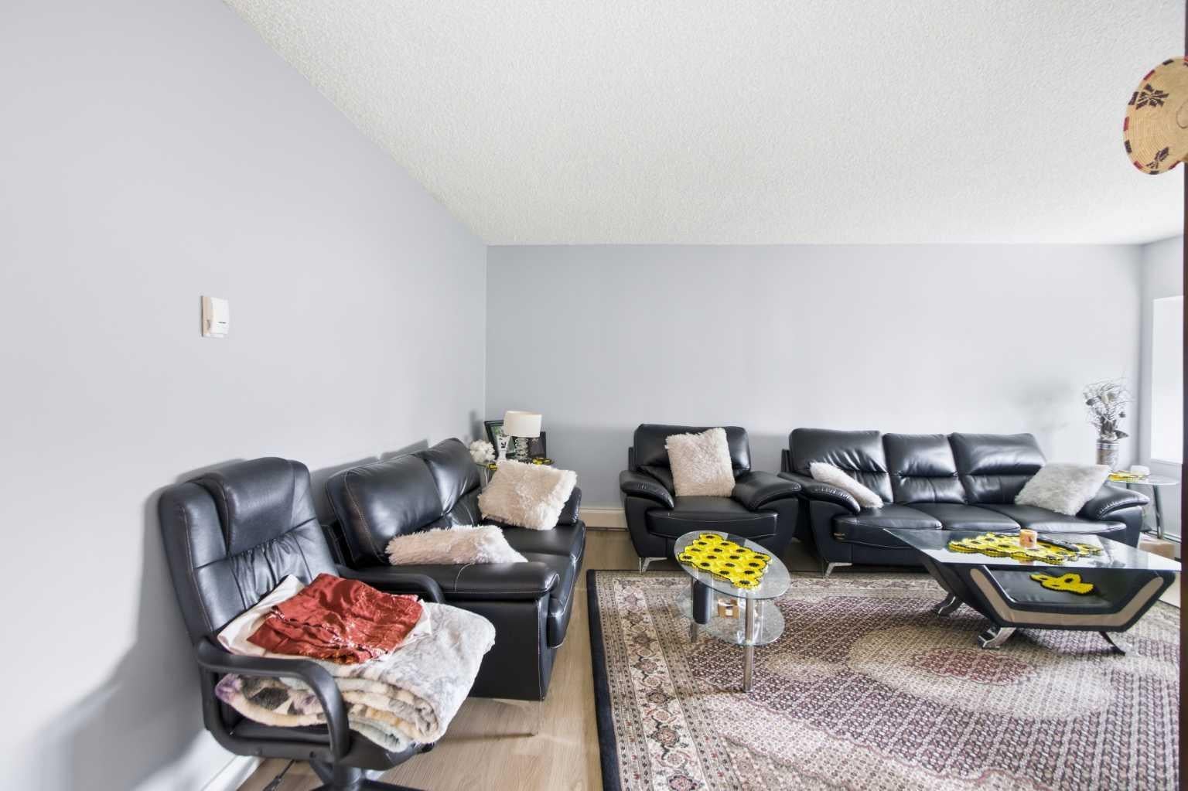
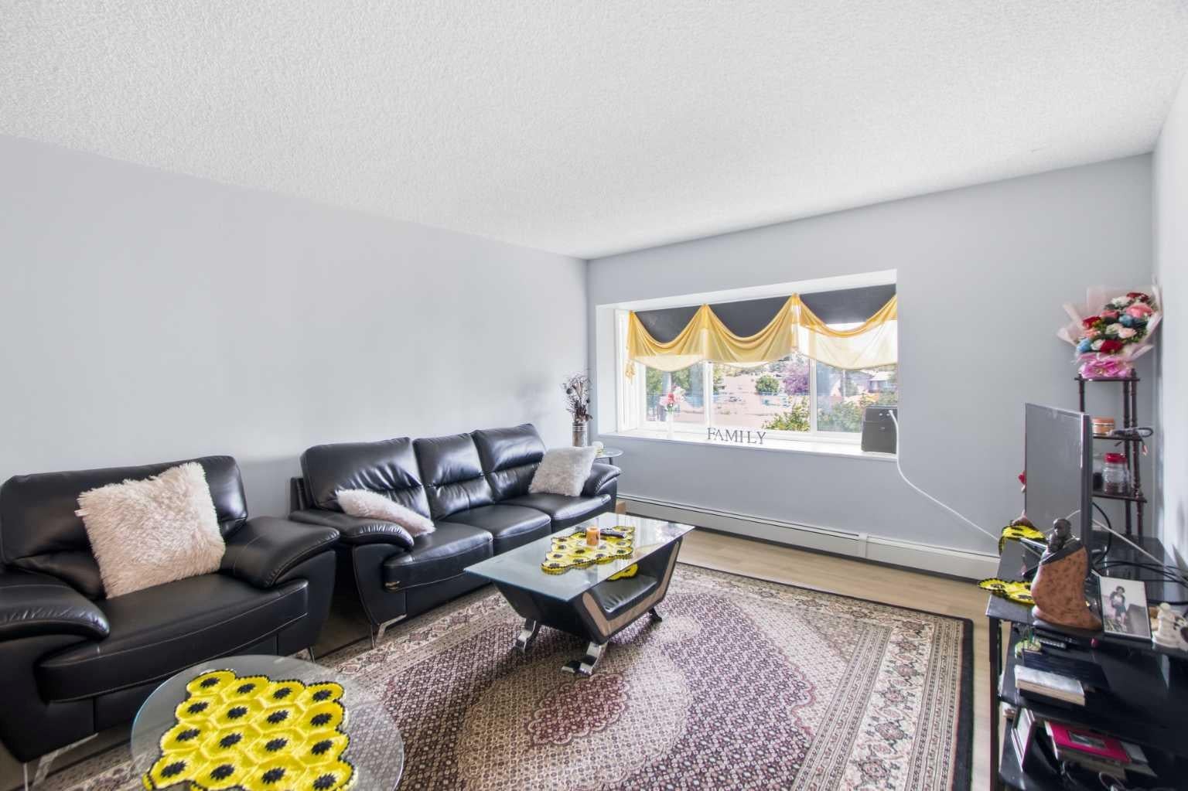
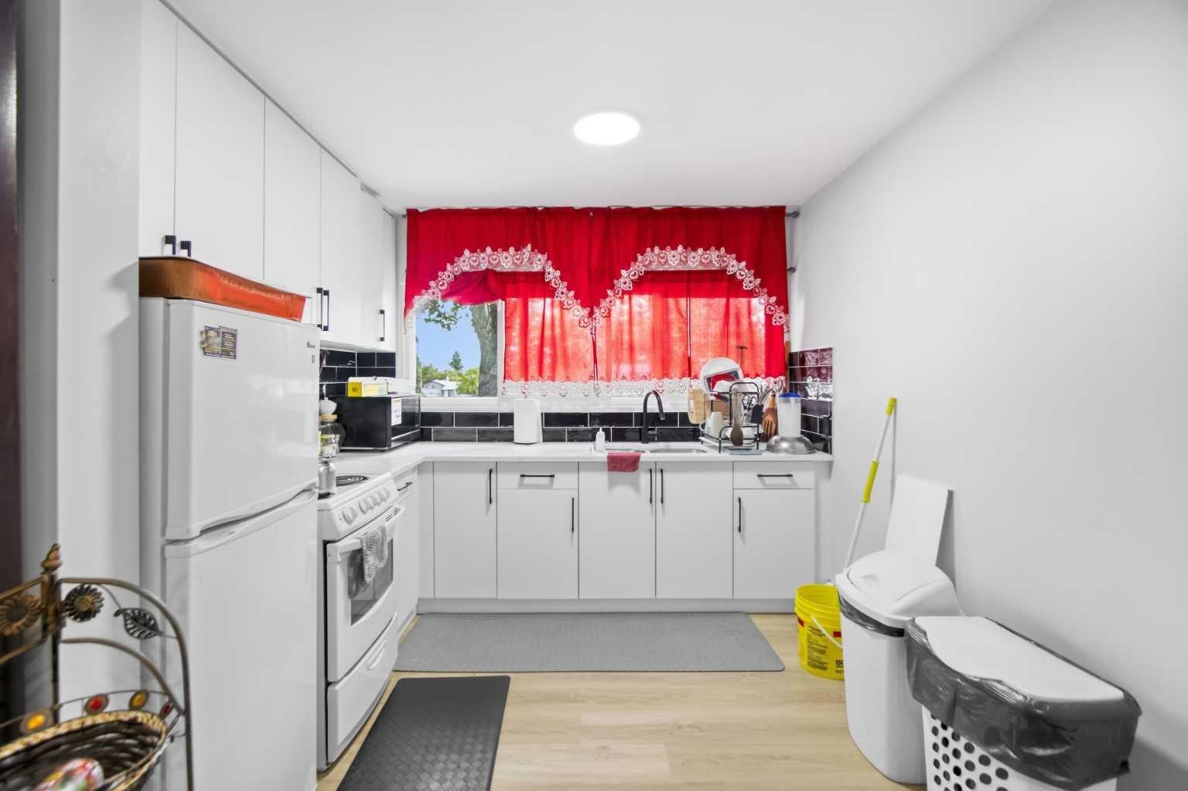
Renovated 2-bedroom, 1-bathroom apartment located at 8231 Elbow Drive SW, Calgary. this move-in-ready home offers exceptional value for first-time buyers, downsizers, and investors alike. Inside is renovated interior featuring new flooring throughout, a renovated kitchen cabinetries with contemporary cabinetry/countertops, and updated finishes, as well as a completely remodeled bathroom. Situated in an established southwest Calgary community, this home offers outstanding convenience with easy access to shopping, restaurants, grocery stores, schools, parks, transit, and major roadways including Macleod Trail and Glenmore Trail. Nearby amenities include Chinook Centre, Heritage LRT Station, recreational facilities, walking paths, and everyday services, making commuting and daily errands effortless. Whether you're looking for your first home, a low-maintenance lifestyle, or a smart investment opportunity, this fully renovated apartment is an excellent choice. Don't miss your chance to own a stylish, affordable home in one of Calgary's most convenient locations.
| 4 days ago | Status changed to Active | |
| 4 days ago | Listing updated with changes from the MLS® | |
| 4 weeks ago | Price changed to $190,000 | |
| 2 months ago | Listing first seen on site |

Listing information is provided by Participants of the Alberta One Realty Listing Services (Pillar 9). IDX information is provided exclusively for personal, non-commercial use, and may not be used for any purpose other than to identify prospective properties consumers may be interested in purchasing. Information is deemed reliable but not guaranteed. Copyright 2026, Alberta One Realty Listing Services (Pillar 9)
Last checked 2026-09-29 03:23 PM UTC