


Save
Ask
Tour
Hide
$855,000
74 Days On Site
162 Drystone Way NWCalgary, AB T3R 2M1
For Sale|Single Family Residence|Active
6
Beds
4
Total Baths
4
Full Baths
2,069.05
SqFt
$413
/SqFt
2026
Built
Subdivision:
Glacier Ridge
County:
Calgary
Due to the health concerns created by Coronavirus we are offering personal 1-1 online video walkthough tours where possible.
Call Now: 403-775-6950
Is this the listing for you? We can help make it yours.
403-775-6950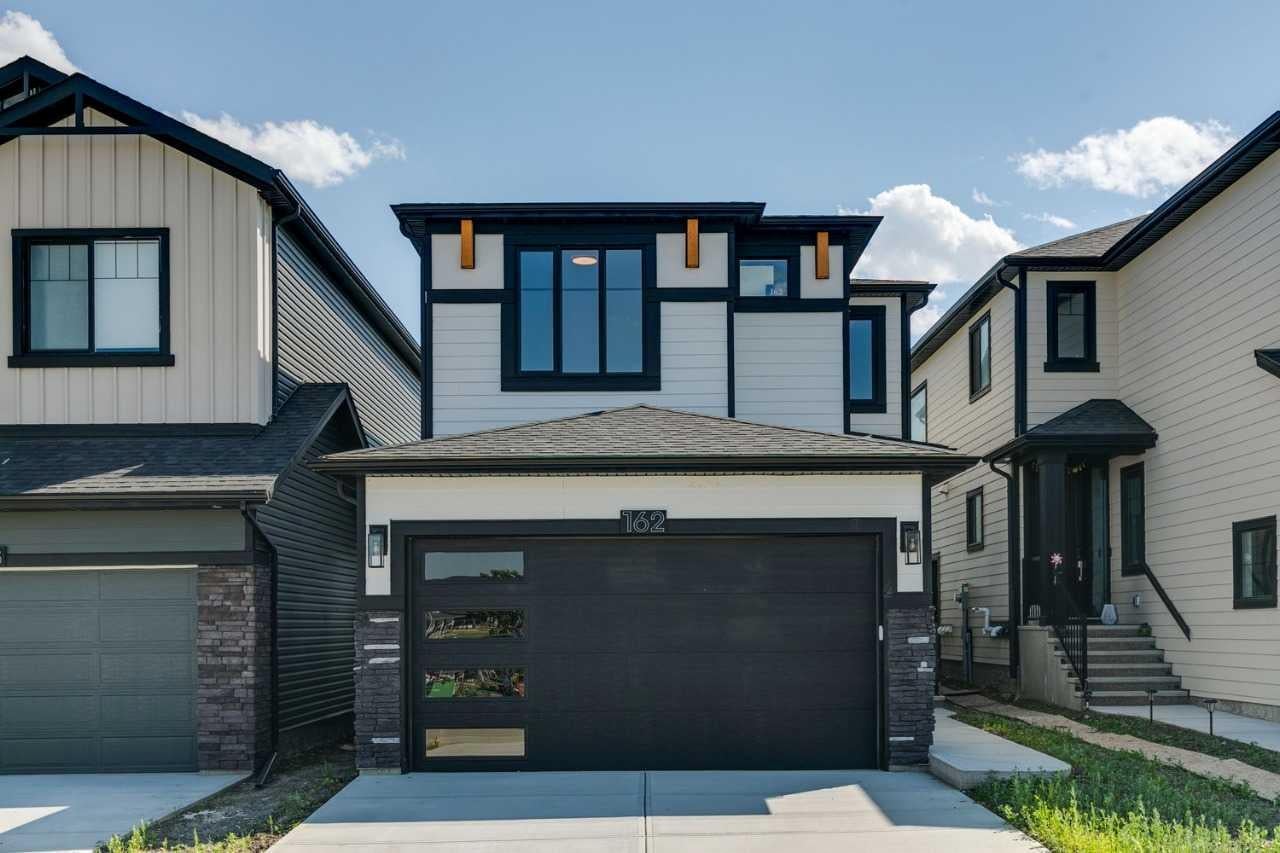
Save
Ask
Tour
Hide
Welcome to 162 Drystone Way — a brand-new 2026-built detached home offering the perfect blend of modern design and functional living. Spanning 2,061 sq ft across a thoughtfully designed floor plan, this 4-bedroom, 3-bathroom home is ideal for growing families or those who simply want more space without compromise. Every detail has been crafted with quality in mind, from the fresh construction to the contemporary finishes throughout. Whether you're hosting guests, working from home, or enjoying a quiet evening in, this home delivers the versatility and comfort today's buyers are looking for.
Save
Ask
Tour
Hide
Listing Snapshot
Price
$855,000
Days On Site
74 Days
Bedrooms
6
Inside Area (SqFt)
2,069.05 sqft
Total Baths
4
Full Baths
4
Partial Baths
N/A
Lot Size
0.07 Acres
Year Built
2026
MLS® Number
A2335399
Status
Active
Property Tax
$2,068
Maintenance Fees
N/A
Sq Ft Source
N/A
Friends & Family
Recent Activity
| 2 months ago | Price changed to $855,000 | |
| 2 months ago | Listing updated with changes from the MLS® | |
| 2 months ago | Listing first seen on site |
General Features
Acres
0.07
Attached Garage
Yes
Garage
Yes
Garage Spaces
2
Levels
Two
Parking
AttachedGarage
Parking Spaces
4
Property Condition
New Construction
Property Sub Type
Single Family Residence
SqFt Above
2069.05
Style
2 Storey
Zoning
R-G
Interior Features
Appliances
DishwasherDryerElectric RangeMicrowaveRange HoodRefrigeratorWasher
Basement
FullFinishedExterior Entry
Cooling
Central Air
Fireplace
Yes
Fireplace Features
DecorativeElectric
Fireplaces
1
Flooring
Vinyl
Heating
Forced AirNatural Gas
Interior
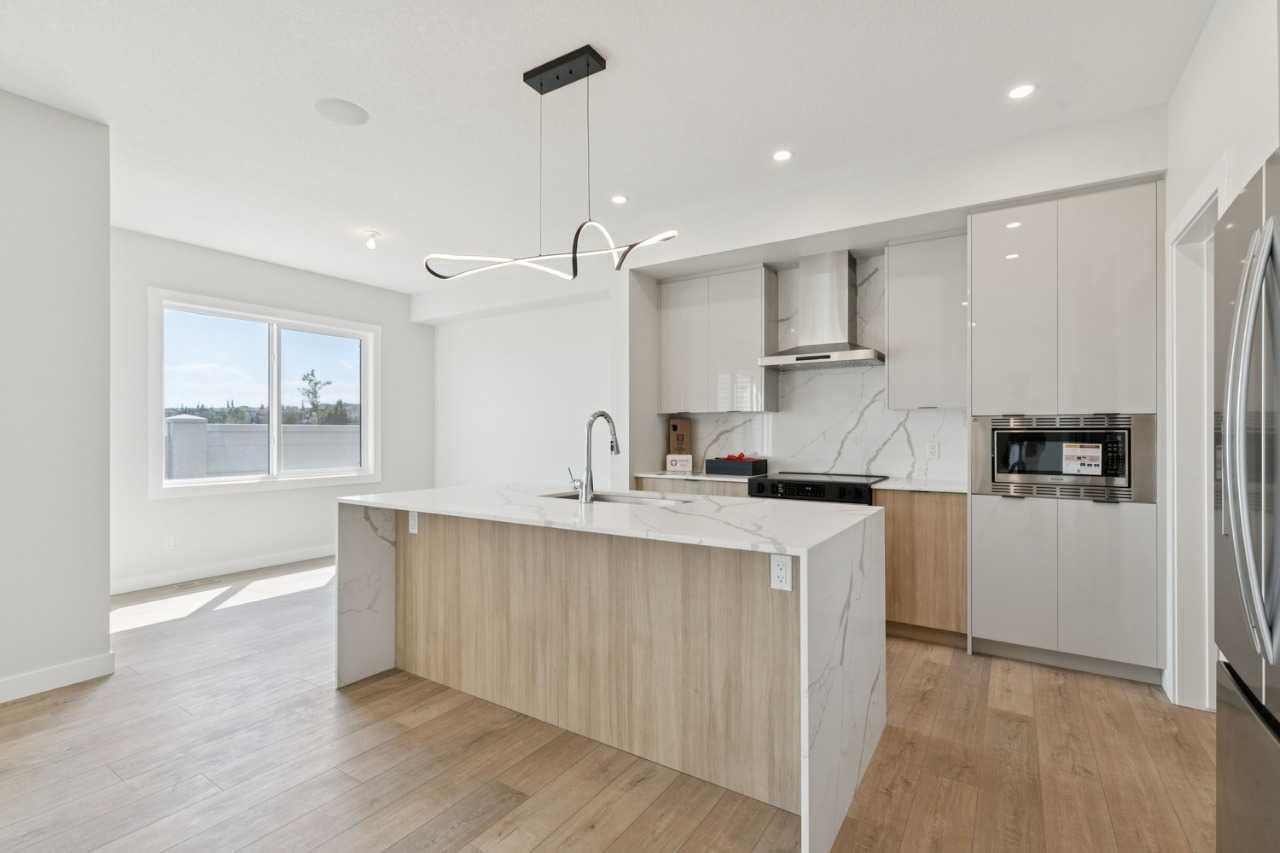
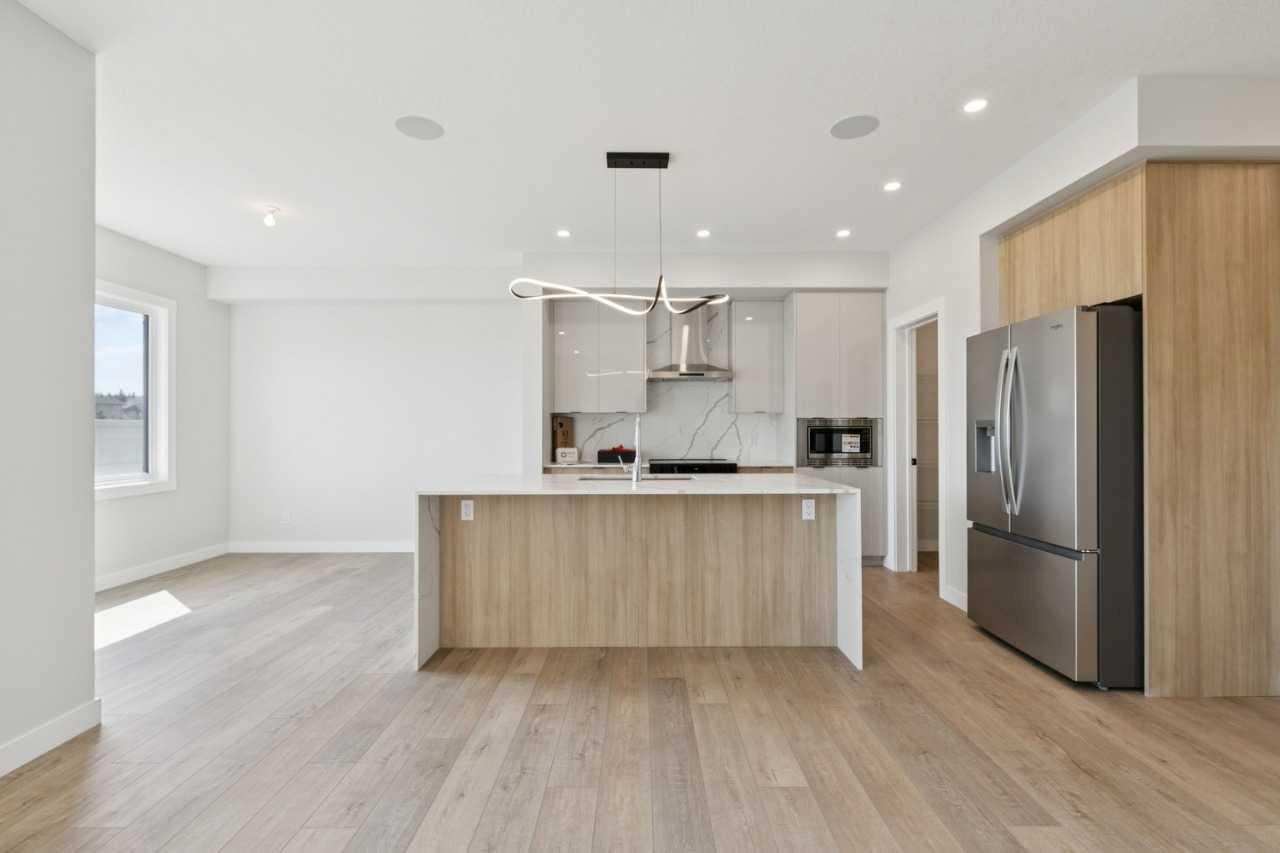
High CeilingsKitchen IslandOpen FloorplanPantryStone Counters
Laundry Features
Lower LevelUpper Level
3pc Bathroom
Dimensions - 0`0" x 0`0"Level - Main
4pc Bathroom
Dimensions - 0`0" x 0`0"Level - Upper
5pc Ensuite bath
Dimensions - 0`0" x 0`0"Level - Upper
Bedroom
Dimensions - 8`7" x 10`4"Level - Main
Bedroom - Primary
Dimensions - 12`0" x 14`0"Level - Upper
Dining Room
Dimensions - 10`10" x 10`0"Level - Main
Family Room
Dimensions - 8`10" x 13`4"Level - Upper
Kitchen
Dimensions - 10`5" x 10`5"Level - Main
Living Room
Dimensions - 11`11" x 12`5"
Save
Ask
Tour
Hide
Exterior Features
Construction Details
StoneFrame
Exterior
Private EntranceRain Gutters
Frontage
8.96M 29`5"
Lot Features
Back Yard
Patio And Porch
None
Roof
ShingleAsphalt
Community Features
Community Features
ParkPlaygroundSidewalksStreet Lights
Listing courtesy of David Lofthaug of Bode Platform Inc.

Listing information is provided by Participants of the Alberta One Realty Listing Services (Pillar 9). IDX information is provided exclusively for personal, non-commercial use, and may not be used for any purpose other than to identify prospective properties consumers may be interested in purchasing. Information is deemed reliable but not guaranteed. Copyright 2026, Alberta One Realty Listing Services (Pillar 9)
Last checked 2026-10-21 04:46 PM UTC
Listing information is provided by Participants of the Alberta One Realty Listing Services (Pillar 9). IDX information is provided exclusively for personal, non-commercial use, and may not be used for any purpose other than to identify prospective properties consumers may be interested in purchasing. Information is deemed reliable but not guaranteed. Copyright 2026, Alberta One Realty Listing Services (Pillar 9)
Last checked 2026-10-21 04:46 PM UTC
Neighborhood & Commute
Source: Walkscore
Save
Ask
Tour
Hide