Save
Ask
Tour
Hide
Share
$1,199,800
10 Days On Site

1606 Spring Creek Gate 108
Canmore, AB T1W 0N5

For Sale|Apartment|Active
2
Beds
2
Total Baths
2
Full Baths
1,147
SqFt
$1,046
/SqFt
2026
Built
Subdivision:
Spring Creek
County:
Bighorn No. 8, M.D. of

Due to the health concerns created by Coronavirus we are offering personal 1-1 online video walkthough tours where possible.
Call Now: 403-775-6950
Is this the listing for you? We can help make it yours.
403-775-6950
1606 Spring Creek Gate 1081606 Spring Creek Gate 1081606 Spring Creek Gate 1081606 Spring Creek Gate 108
Save
Ask
Tour
Hide
Share

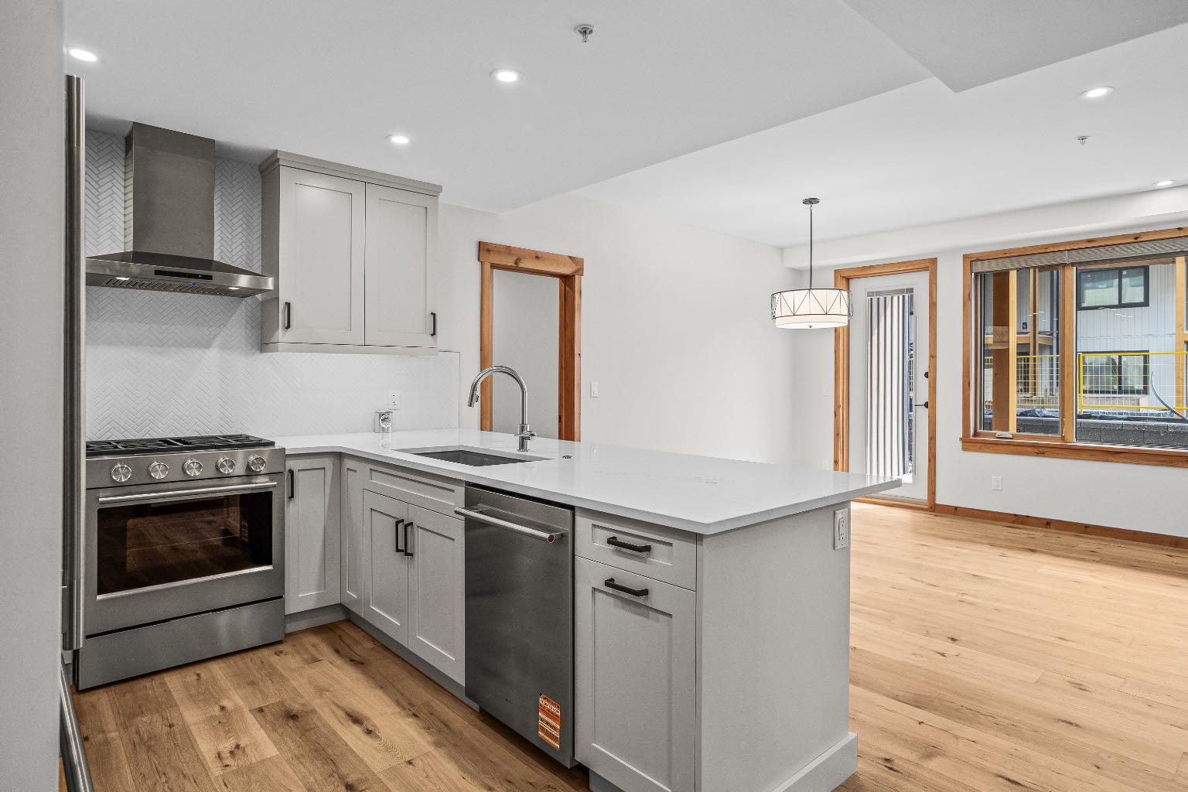
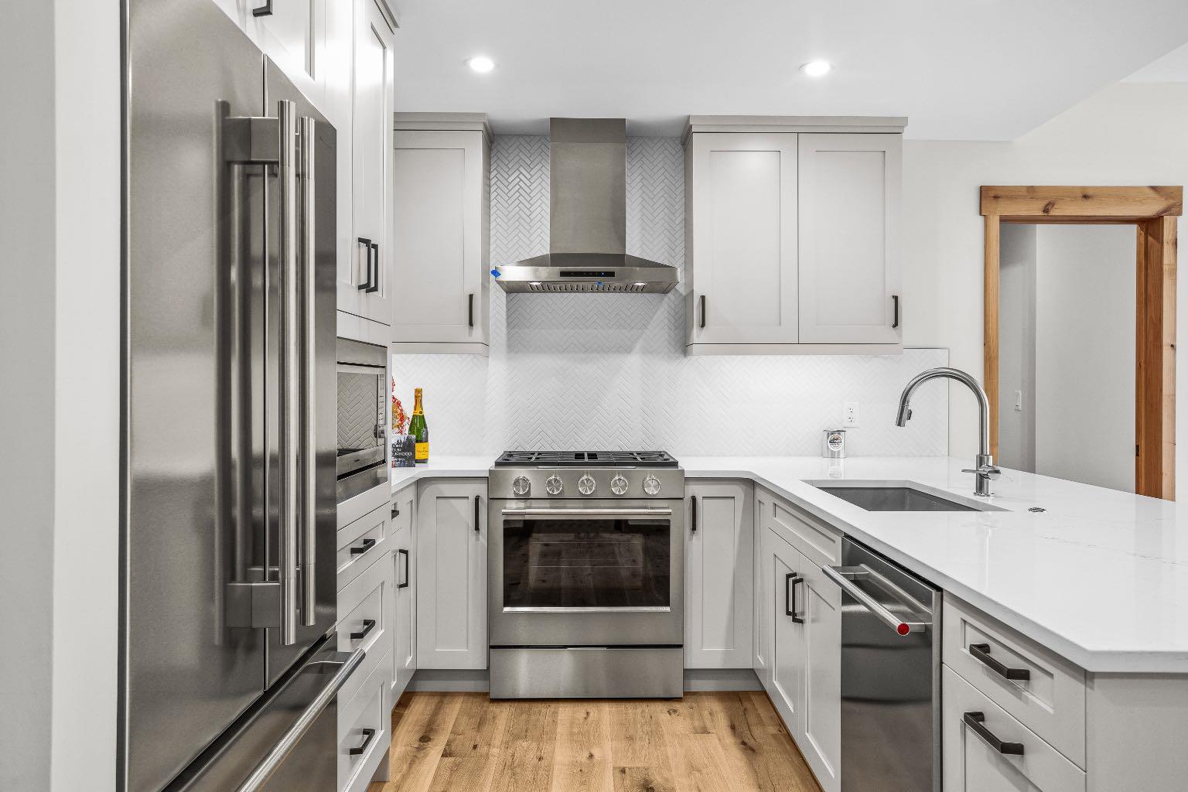
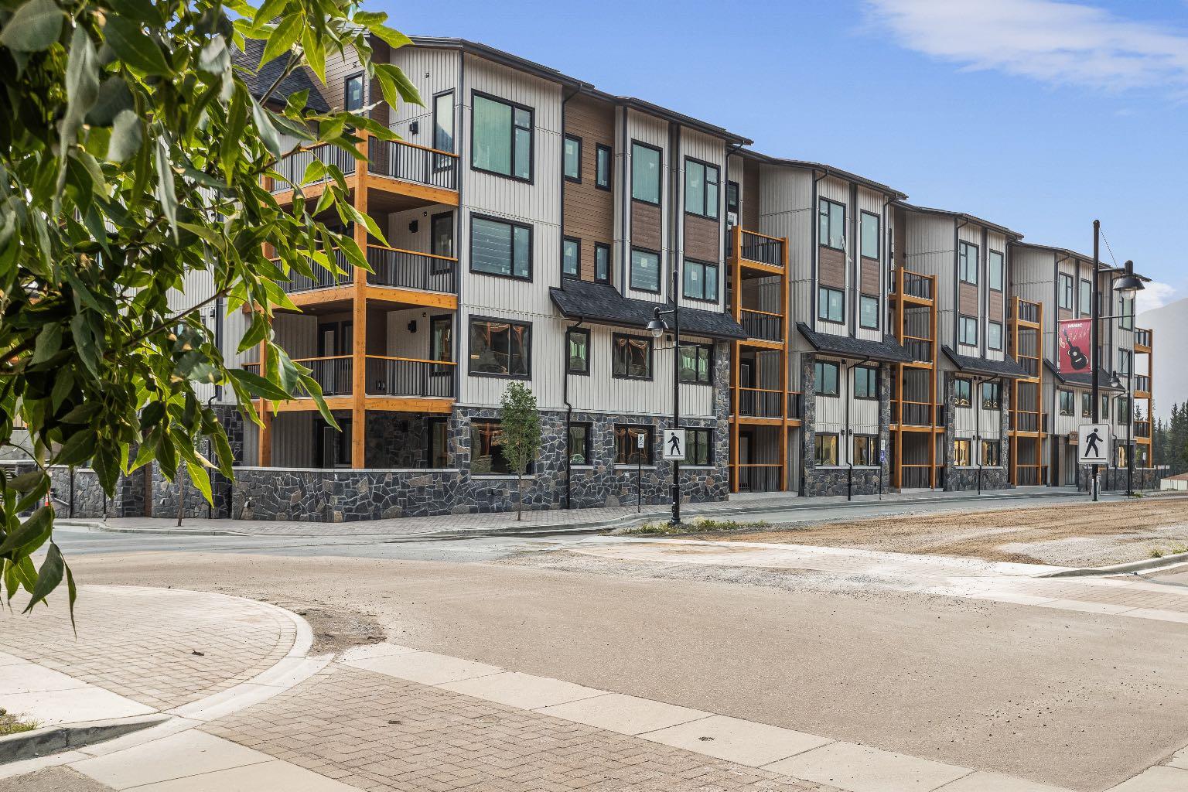
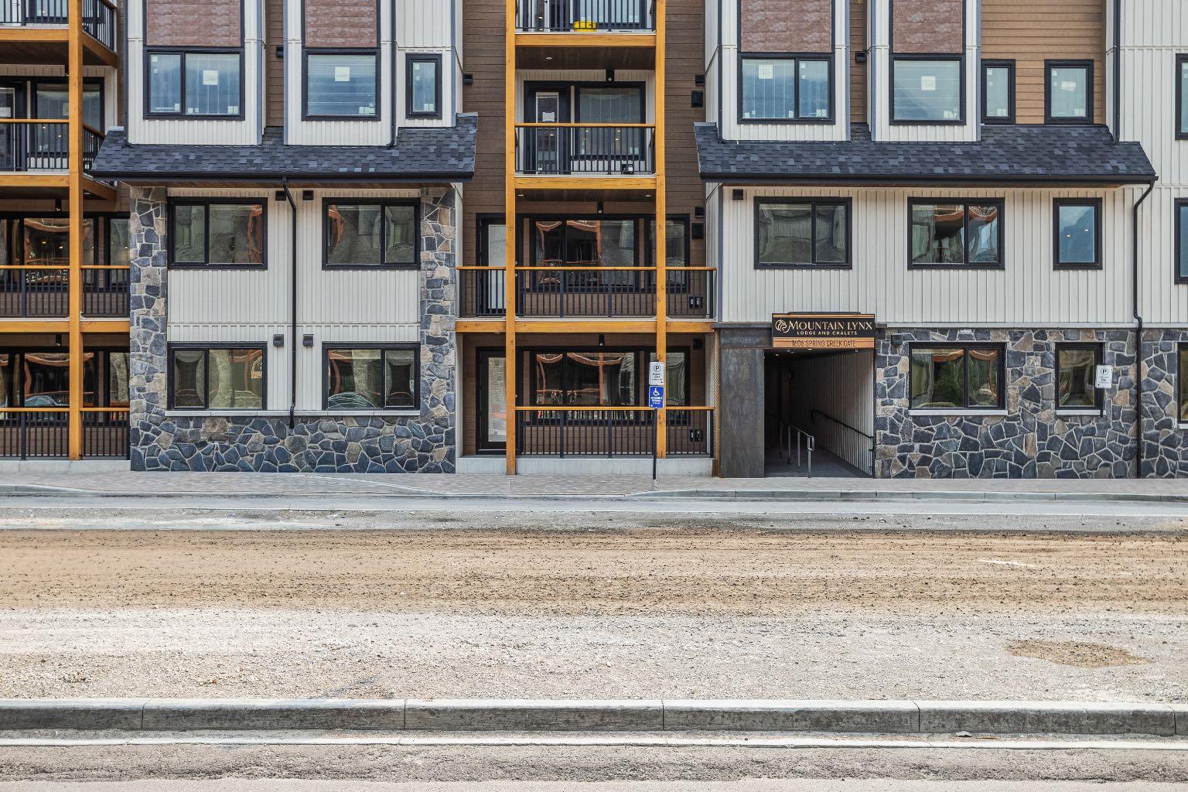
Welcome to Mountain Lynx Lodge in Spring Creek, where modern mountain living meets one of Canmore’s most sought-after communities. This newly completed 2-bedroom, 2-bathroom main-floor residence offers 1,147 sq. ft. of living space, with a bright, thoughtfully designed layout. The open kitchen, dining and living areas create an inviting central gathering space, complete with a fireplace and direct access to a generous 248 sq. ft. patio, backing onto the courtyard. The primary bedroom features a walk-in closet and private 4-piece ensuite, while the second bedroom also offers excellent space and storage, with a 3-piece bath nearby. In-suite laundry adds everyday convenience. Enjoy underground parking and storage along with building amenities including a hot tub and fitness area. Located in the heart of Spring Creek, you’re surrounded by scenic pathways and within easy walking distance of downtown Canmore, restaurants, shops and the Bow River. An exceptional opportunity to enjoy a brand-new home in one of Canmore’s premier mountain communities.

Save
Ask
Tour
Hide
Share
Listing Snapshot
Price 
$1,199,800
Days On Site 
10 Days
Bedrooms 
2
Inside Area (SqFt) 
1,147 sqft
Total Baths 
2
Full Baths 
2
Partial Baths 
N/A
Lot Size 
N/A
Year Built 
2026
MLS® Number 
A2335355
Status 
Active
Property Tax 
$1,011.2
Maintenance Fees 
$767.42 monthly
Sq Ft Source 
N/A
Friends & Family
Recent Activity
2 weeks agoListing first seen on site
2 weeks agoListing updated with changes from the MLS®
General Features
Levels 
One
Number Of Stories 
5
Parking Spaces 
1
Pets 
Breed Restrictions
Property Condition 
New Construction
Property Sub Type 
Apartment
SqFt Above 
1147
Style 
Apartment-Single Level Unit
Zoning 
DC-SCMV-C
Interior Features
Appliances 
DishwasherENERGY STAR Qualified RefrigeratorGas RangeMicrowaveRange HoodWasher/DryerDisposalCooktop
Cooling 
OtherHeat Pump
Fireplace 
Yes
Fireplace Features 
GasLiving RoomStone
Fireplaces 
1
Flooring 
HardwoodTile
Heating 
Geothermal
Interior 
Breakfast BarBuilt-in FeaturesDouble VanityGranite CountersOpen FloorplanWalk-In Closet(s)
Laundry Features 
In Unit
Window Features 
Window Coverings
3pc Bathroom 
Dimensions - 11`2" x 4`10"Level - Main
4pc Ensuite bath 
Dimensions - 9`9" x 10`4"Level - Main
Bedroom 
Dimensions - 20`10" x 10`2"Level - Main
Bedroom - Primary 
Dimensions - 13`7" x 10`3"Level - Main
Dining Room 
Dimensions - 13`8" x 9`10"Level - Main
Kitchen 
Dimensions - 10`5" x 10`1"Level - Main
Living Room 
Dimensions - 16`5" x 9`11"Level - Main
Save
Ask
Tour
Hide
Share
Exterior Features
Construction Details 
ConcreteStoneFrame
Exterior 
BalconyCourtyard
Patio And Porch 
Patio
Roof 
ShingleAsphalt
Windows/Doors 
Window Coverings
Community Features
Association Amenities 
Elevator(s)Fitness CenterSpa/Hot Tub
Community Features 
ParkSidewalksStreet Lights
Maintenance Fee 
767.42
Maintenance Fee Frequency 
Monthly
Listing courtesy of Kevin Smyth of Grassroots Realty Group

Listing information is provided by Participants of the Alberta One Realty Listing Services (Pillar 9). IDX information is provided exclusively for personal, non-commercial use, and may not be used for any purpose other than to identify prospective properties consumers may be interested in purchasing. Information is deemed reliable but not guaranteed. Copyright 2026, Alberta One Realty Listing Services (Pillar 9)
Last checked 2026-08-25 12:04 PM UTC

Neighborhood & Commute
Source: Walkscore
Save
Ask
Tour
Hide
Share