Save
Ask
Tour
Hide
Share
$699,900
13 Days On Site

97 Seton Manor SE
Calgary, AB T3M 2V2

For Sale|Single Family Residence|Active
4
Beds
4
Total Baths
3
Full Baths
1
Partial Bath
1,828.72
SqFt
$383
/SqFt
2018
Built
Subdivision:
Seton
County:
Calgary

Due to the health concerns created by Coronavirus we are offering personal 1-1 online video walkthough tours where possible.
Call Now: 403-775-6950
Is this the listing for you? We can help make it yours.
403-775-6950
97 Seton Manor SE97 Seton Manor SE97 Seton Manor SE97 Seton Manor SE
Save
Ask
Tour
Hide
Share

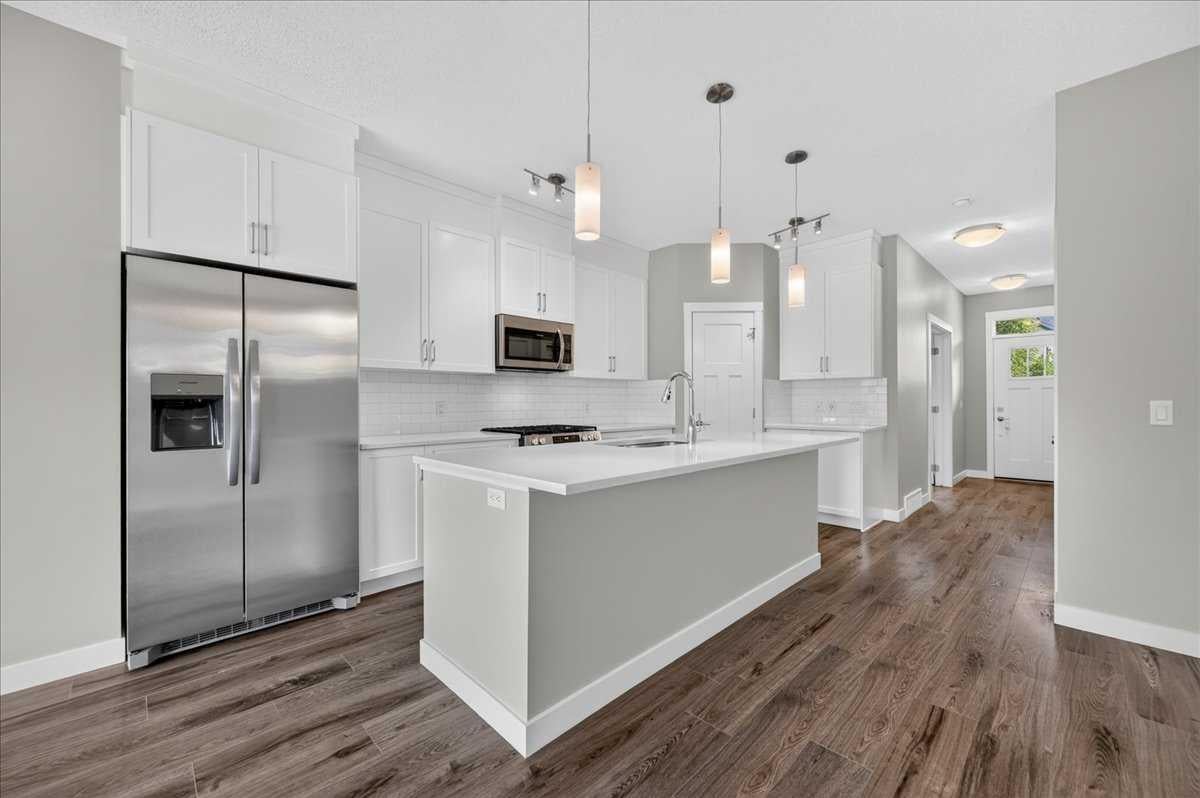
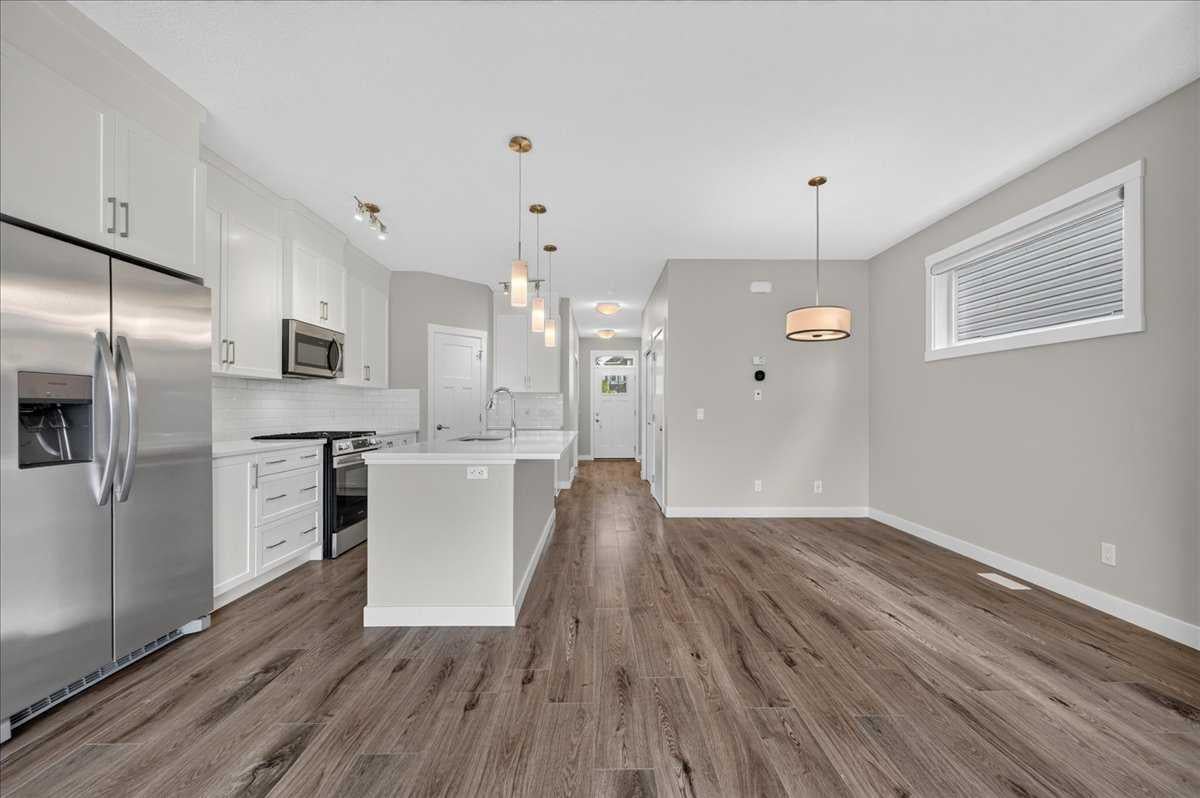
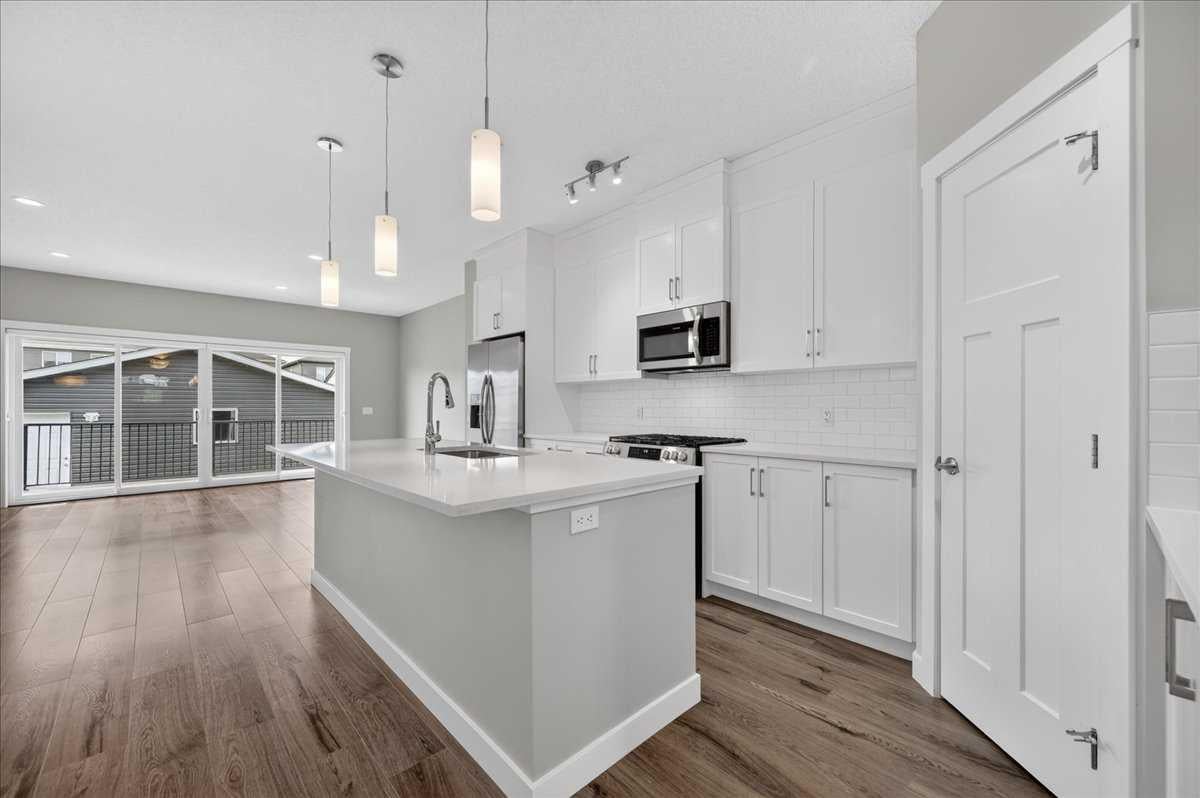
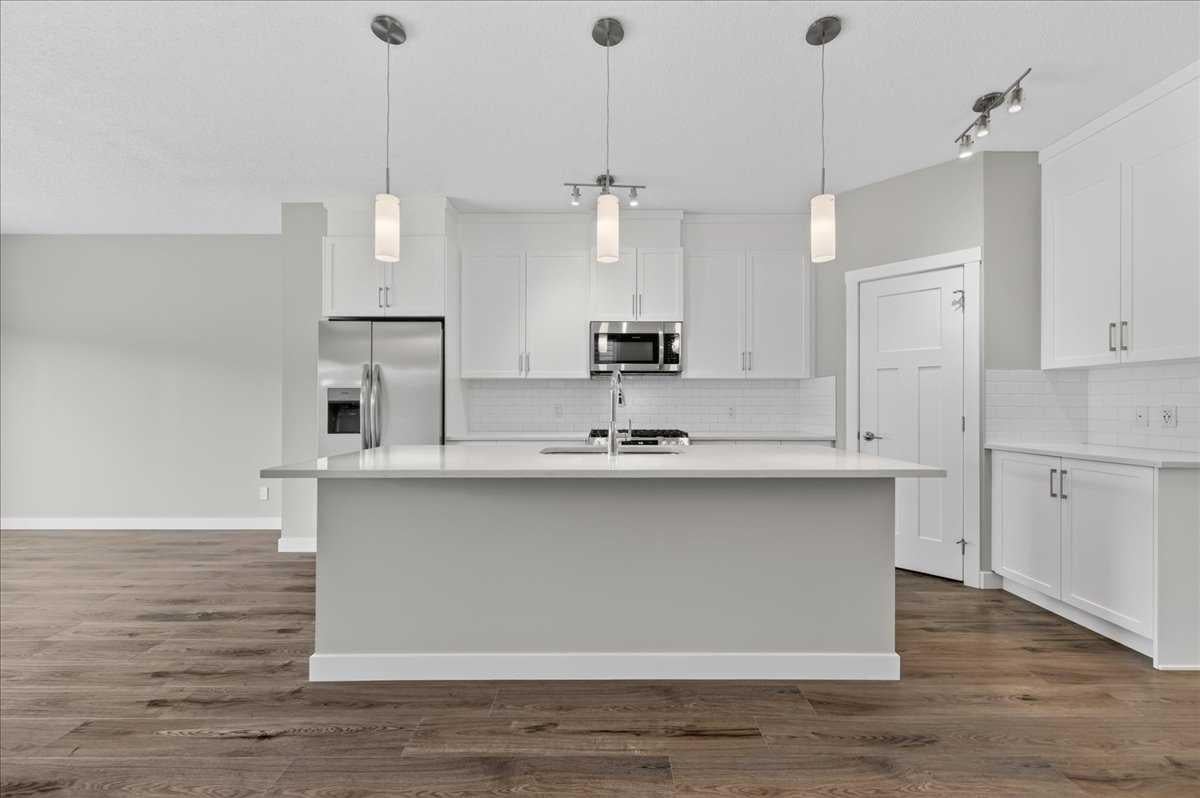
REGISTERED LEGAL BASEMENT SUITE | LONG-TERM TENANT PAYING $1,275/MONTH | IMMEDIATE POSSESSION An excellent opportunity to live upstairs while generating rental income from the registered legal basement suite! Located on a quiet street in Seton, this thoughtfully designed home offers three bedrooms and 2.5 bathrooms above grade, plus a self-contained one-bedroom, one-bathroom legal suite below. The suite is currently occupied by a long-term tenant paying $1,275 per month, subject to the existing tenancy agreement. The bright, open-concept main level features nine-foot ceilings, modern décor, luxury wide-plank vinyl flooring, newer stainless-steel appliances, and a versatile den—ideal for a home office or study area. Upstairs, you will find three comfortable bedrooms, bonus room and two full bathrooms, including a private primary ensuite. The fully landscaped, northwest-facing backyard is fenced and includes a 15' x 10' wood deck. An oversized 22' x 22' detached double garage provides excellent parking and storage, while additional street parking is readily available. Enjoy a convenient Seton location close to the dog park, playgrounds, schools, parks, pathways, shopping, medical services, South Health Hospital campus and public transit. Immediate possession of the upper residence is available. Contact your REALTOR® today to arrange a private viewing!

Save
Ask
Tour
Hide
Share
Listing Snapshot
Price 
$699,900
Days On Site 
13 Days
Bedrooms 
4
Inside Area (SqFt) 
1,828.72 sqft
Total Baths 
4
Full Baths 
3
Partial Baths 
1
Lot Size 
0.08 Acres
Year Built 
2018
MLS® Number 
A2335273
Status 
Active
Property Tax 
$5,007
Maintenance Fees 
N/A
Sq Ft Source 
N/A
Friends & Family
Recent Activity
2 weeks agoListing first seen on site
2 weeks agoListing updated with changes from the MLS®
General Features
Acres 
0.08
Garage 
Yes
Garage Spaces 
2
Levels 
Two
Parking 
GarageGarage Door OpenerGuest
Parking Spaces 
2
Property Sub Type 
Single Family Residence
SqFt Above 
1828.72
SqFt Below 
780.53
Style 
2 Storey
Zoning 
R-G
Interior Features
Appliances 
DishwasherRefrigeratorWasher/DryerWasher/Dryer Stacked
Basement 
FullFinishedExterior Entry
Flooring 
CarpetCeramic TileVinyl
Heating 
CentralForced AirNatural Gas
Interior 
Breakfast BarChandelierHigh CeilingsKitchen IslandOpen FloorplanPantryRecessed LightingStorageWalk-In Closet(s)
Laundry Features 
In BasementLaundry RoomUpper Level
Window Features 
Window Coverings
2pc Bathroom 
Dimensions - 0`0" x 0`0"Level - Main
4pc Bathroom 
Dimensions - 0`0" x 0`0"Level - Upper
5pc Ensuite bath 
Dimensions - 0`0" x 0`0"Level - Upper
Bedroom 
Dimensions - 11`5" x 9`3"Level - Upper
Bedroom - Primary 
Dimensions - 12`5" x 13`6"Level - Upper
Bonus Room 
Dimensions - 13`6" x 12`7"Level - Upper
Den 
Dimensions - 12`0" x 7`7"Level - Main
Dining Room 
Dimensions - 11`2" x 10`1"Level - Main
Foyer 
Dimensions - 8`8" x 4`11"Level - Main
Furnace/Utility Room 
Dimensions - 7`8" x 10`9"Level - Basement
Kitchen 
Dimensions - 17`4" x 8`3"Level - Main
Laundry 
Dimensions - 5`11" x 4`11"Level - Upper
Living Room 
Dimensions - 12`3" x 18`11"Level - Main
Save
Ask
Tour
Hide
Share
Exterior Features
Construction Details 
StoneFrame
Exterior 
CourtyardLightingPrivate EntrancePrivate Yard
Fencing 
Fenced
Frontage 
8.35M 27`5"
Lot Features 
Back YardFront YardLandscaped
Patio And Porch 
DeckFront Porch
Roof 
ShingleAsphalt
Windows/Doors 
Window Coverings
Community Features
Association Amenities 
Dog ParkPlaygroundRecreation FacilitiesRecreation Room
Community Features 
ClubhouseParkPlaygroundSidewalksStreet Lights
Maintenance Fee 
451.5
Maintenance Fee Frequency 
Annually
Listing courtesy of Michael Laprairie of Jayman Realty Inc.

Listing information is provided by Participants of the Alberta One Realty Listing Services (Pillar 9). IDX information is provided exclusively for personal, non-commercial use, and may not be used for any purpose other than to identify prospective properties consumers may be interested in purchasing. Information is deemed reliable but not guaranteed. Copyright 2026, Alberta One Realty Listing Services (Pillar 9)
Last checked 2026-08-20 05:07 AM UTC

Neighborhood & Commute
Source: Walkscore
Save
Ask
Tour
Hide
Share