Save
Ask
Tour
Hide
Share
$373,000
4 Days On Site

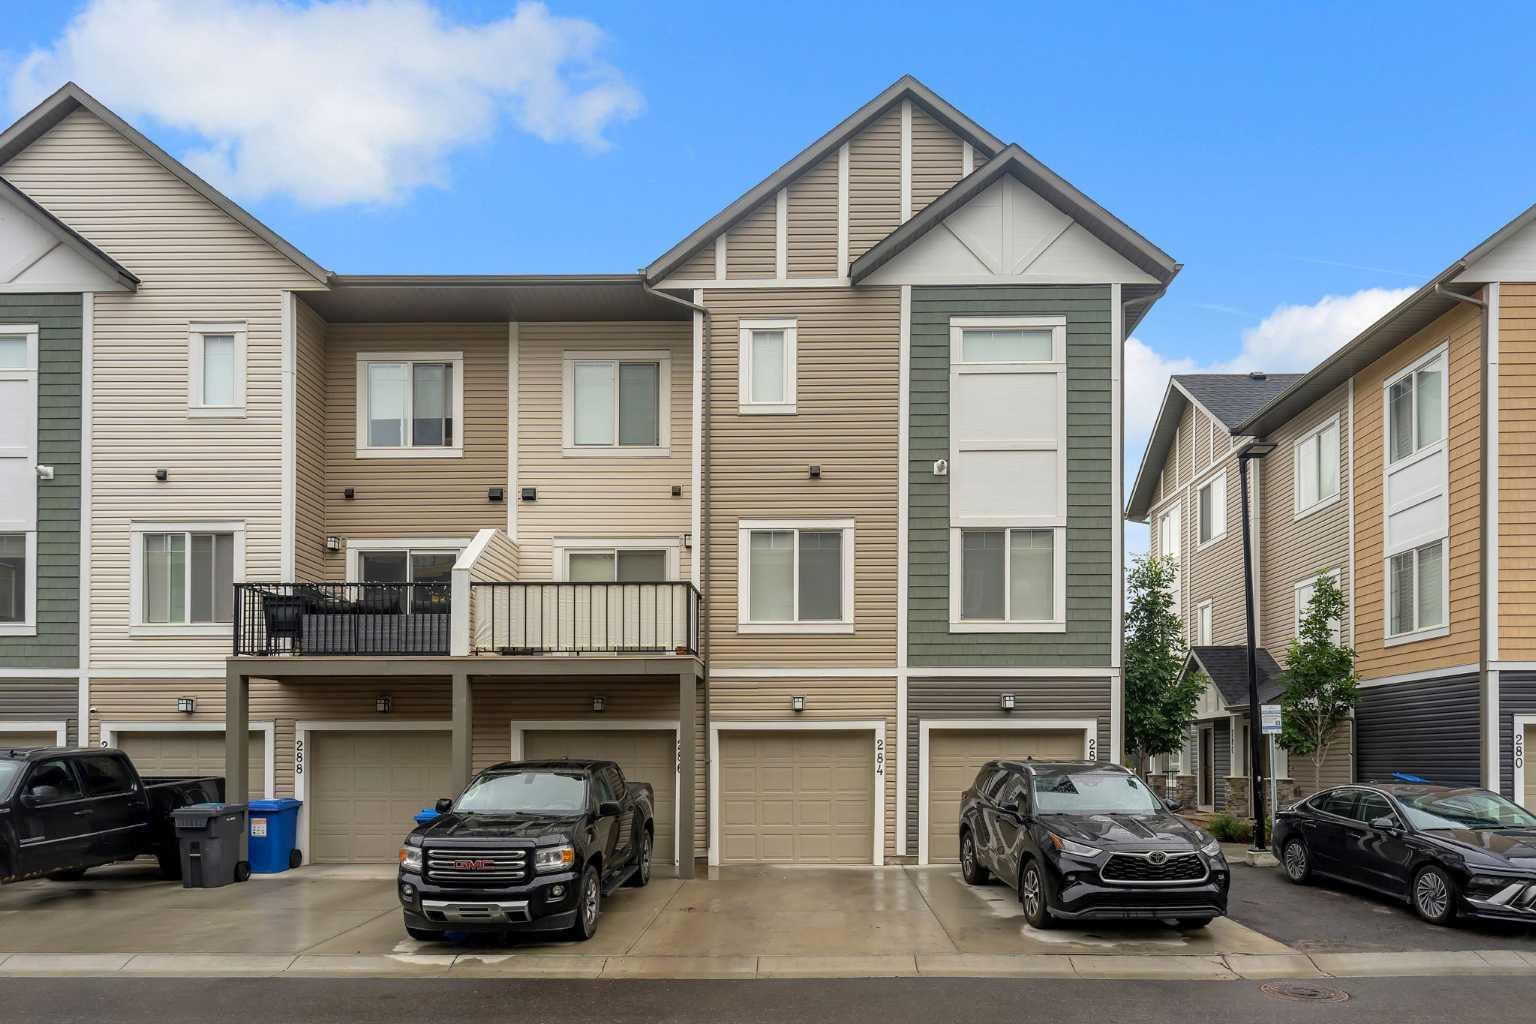
284 Canals Crossing SW
Airdrie, AB T4B 4L3

For Sale|Townhouse|Active
3
Beds
3
Total Baths
2
Full Baths
1
Partial Bath
682.74
SqFt
$546
/SqFt
2023
Built
Subdivision:
Canals
County:
Airdrie

Due to the health concerns created by Coronavirus we are offering personal 1-1 online video walkthough tours where possible.
Call Now: 403-775-6950
Is this the listing for you? We can help make it yours.
403-775-6950
284 Canals Crossing SW284 Canals Crossing SW284 Canals Crossing SW284 Canals Crossing SW
Save
Ask
Tour
Hide
Share

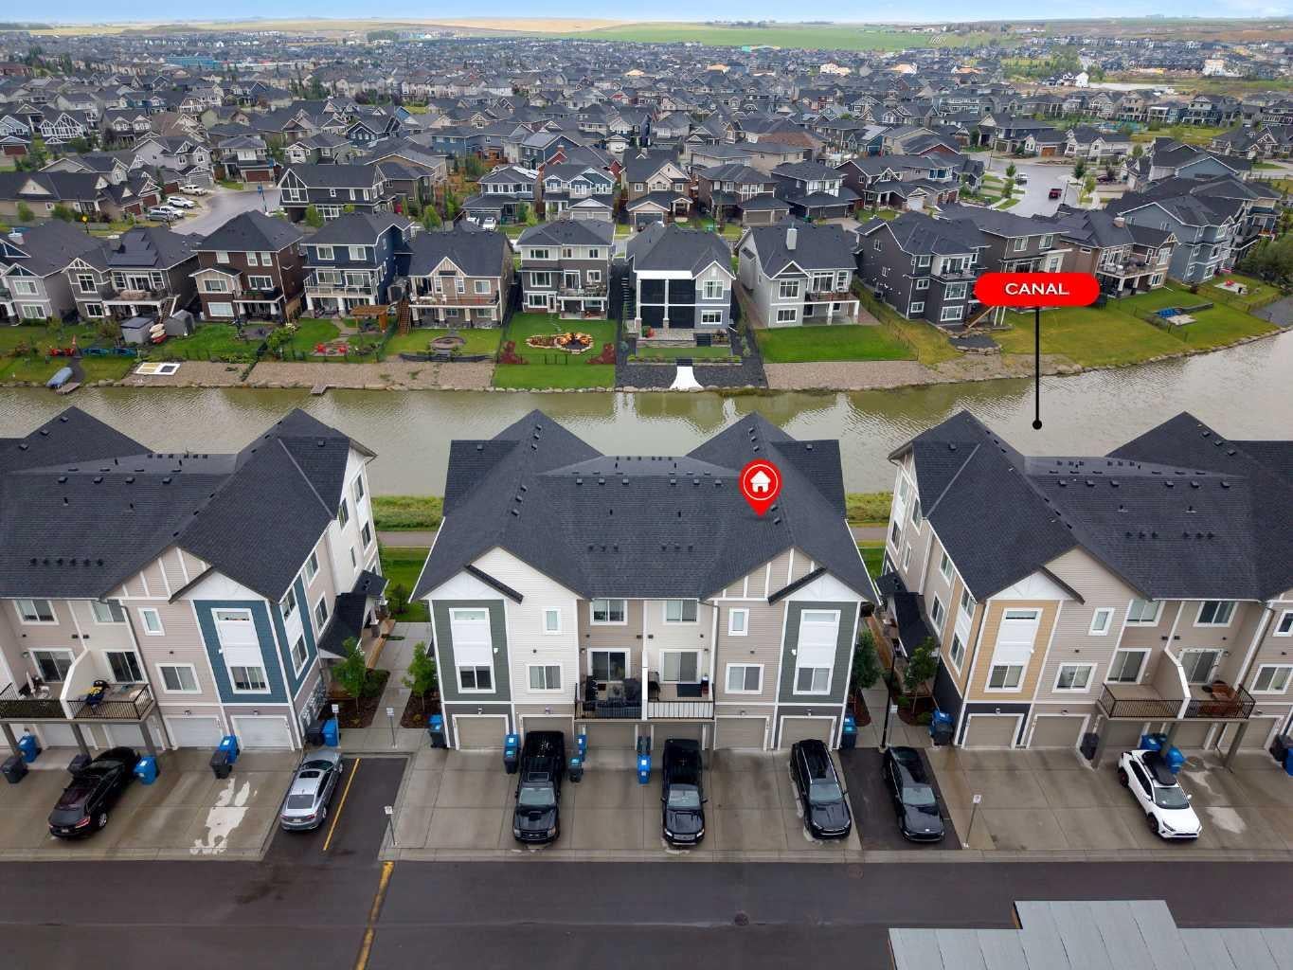
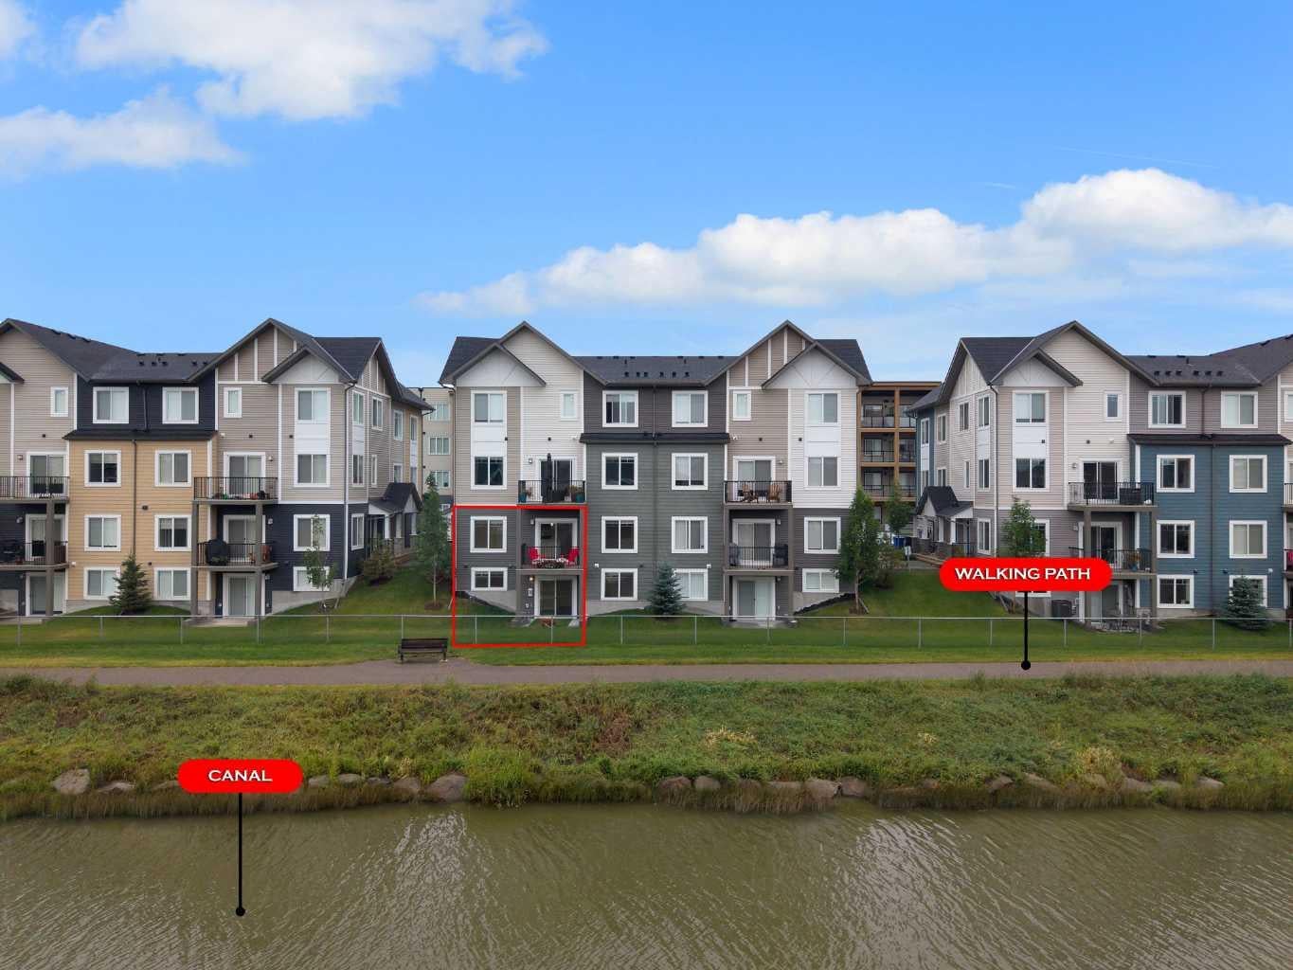
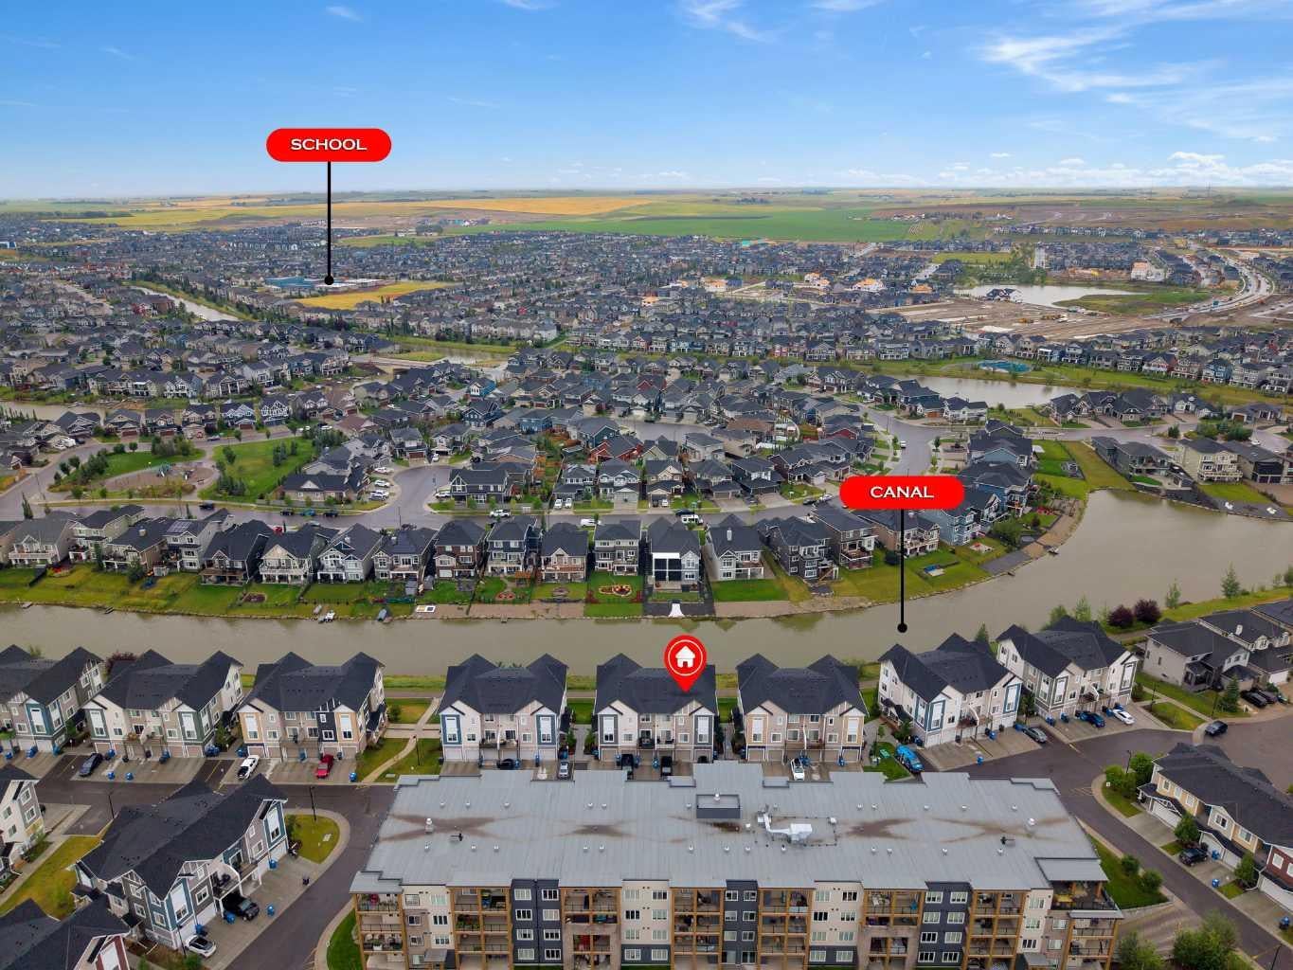
BUNGALOW living at it's best, this main floor townhome with fully developed WALK OUT basement has been meticulously maintained. It has VIEWS of the CANALS from every room in the house as well as TWO outdoor spaces to enjoy with OVER 1300 sq ft of developed space. Walk into the bright open space with an inviting kitchen, dining and living area. On this main level you will also find a spacious bedroom and full bathroom. Head to the bright walk out basement, where you will find the laundry closet, tons of storage space, 2 bedrooms, one with an attached powder room, a flex space and a bathroom. The features of this home stand out as it has been upgraded extensively from the builder standard. This home comes complete with lots of extra storage, upgraded appliances, high end window coverings, extra pantry space in the kitchen and best of all, no carpet! Beautiful views, serene living, book your showing today.

Save
Ask
Tour
Hide
Share
Listing Snapshot
Price 
$373,000
Days On Site 
4 Days
Bedrooms 
3
Inside Area (SqFt) 
682.74 sqft
Total Baths 
3
Full Baths 
2
Partial Baths 
1
Lot Size 
N/A
Year Built 
2023
MLS® Number 
A2335208
Status 
Active
Property Tax 
$2,788.2
Maintenance Fees 
$327.95 monthly
Sq Ft Source 
N/A
Friends & Family
Recent Activity
4 days agoListing first seen on site
4 days agoListing updated with changes from the MLS®
General Features
Attached Garage 
Yes
Garage 
Yes
Garage Spaces 
1
Levels 
Three Or More
Parking 
AttachedGarageGarage Door OpenerGuest
Parking Spaces 
2
Pets 
YesBreed Restrictions
Property Sub Type 
Townhouse
SqFt Above 
682.74
SqFt Below 
699.91
Style 
3 (or more) Storey
Zoning 
R5
Interior Features
Appliances 
DryerRangeRefrigeratorWasher
Basement 
FullFinishedWalk-Out Access
Flooring 
Ceramic TileVinyl
Heating 
Forced Air
Interior 
Kitchen IslandOpen FloorplanRecessed LightingStone Counters
Laundry Features 
In Unit
Window Features 
Window Coverings
2pc Ensuite bath 
Dimensions - 5`5" x 5`9"Level - Basement
4pc Bathroom 
Dimensions - 8`2" x 5`11"Level - Basement
Bedroom 
Dimensions - 10`6" x 13`1"Level - Main
Bedroom - Primary 
Dimensions - 11`8" x 9`9"Level - Basement
Dining Room 
Dimensions - 7`8" x 8`0"Level - Main
Furnace/Utility Room 
Dimensions - 19`7" x 6`7"Level - Basement
Game Room 
Dimensions - 8`10" x 13`6"Level - Basement
Kitchen 
Dimensions - 15`11" x 8`9"Level - Main
Living Room 
Dimensions - 13`2" x 11`1"Level - Main
Save
Ask
Tour
Hide
Share
Exterior Features
Construction Details 
Vinyl SidingFrame
Exterior 
Balcony
Lot Features 
City Lot
Patio And Porch 
Patio
Roof 
ShingleAsphalt
Waterfront 
Yes
Waterfront Features 
Canal Front
Windows/Doors 
Window Coverings
Community Features
Association Amenities 
Trash
Community Features 
ParkPlaygroundSidewalksStreet Lights
Maintenance Fee 
327.95
Maintenance Fee Frequency 
Monthly
Listing courtesy of Natalie Berthiaume of CIR Realty

Listing information is provided by Participants of the Alberta One Realty Listing Services (Pillar 9). IDX information is provided exclusively for personal, non-commercial use, and may not be used for any purpose other than to identify prospective properties consumers may be interested in purchasing. Information is deemed reliable but not guaranteed. Copyright 2026, Alberta One Realty Listing Services (Pillar 9)
Last checked 2026-08-19 02:15 AM UTC

Neighborhood & Commute
Source: Walkscore
Save
Ask
Tour
Hide
Share