


27 Bedridge Way NECalgary, AB T3K 1M2
Due to the health concerns created by Coronavirus we are offering personal 1-1 online video walkthough tours where possible.
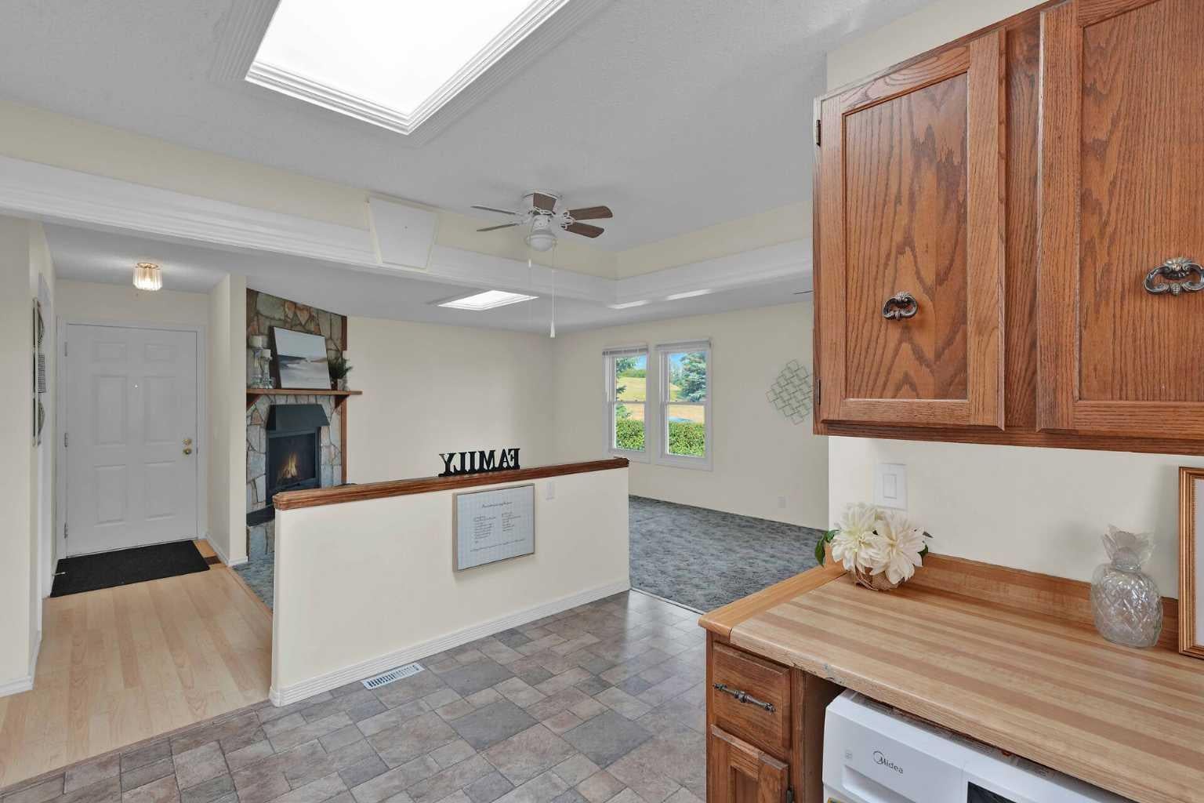
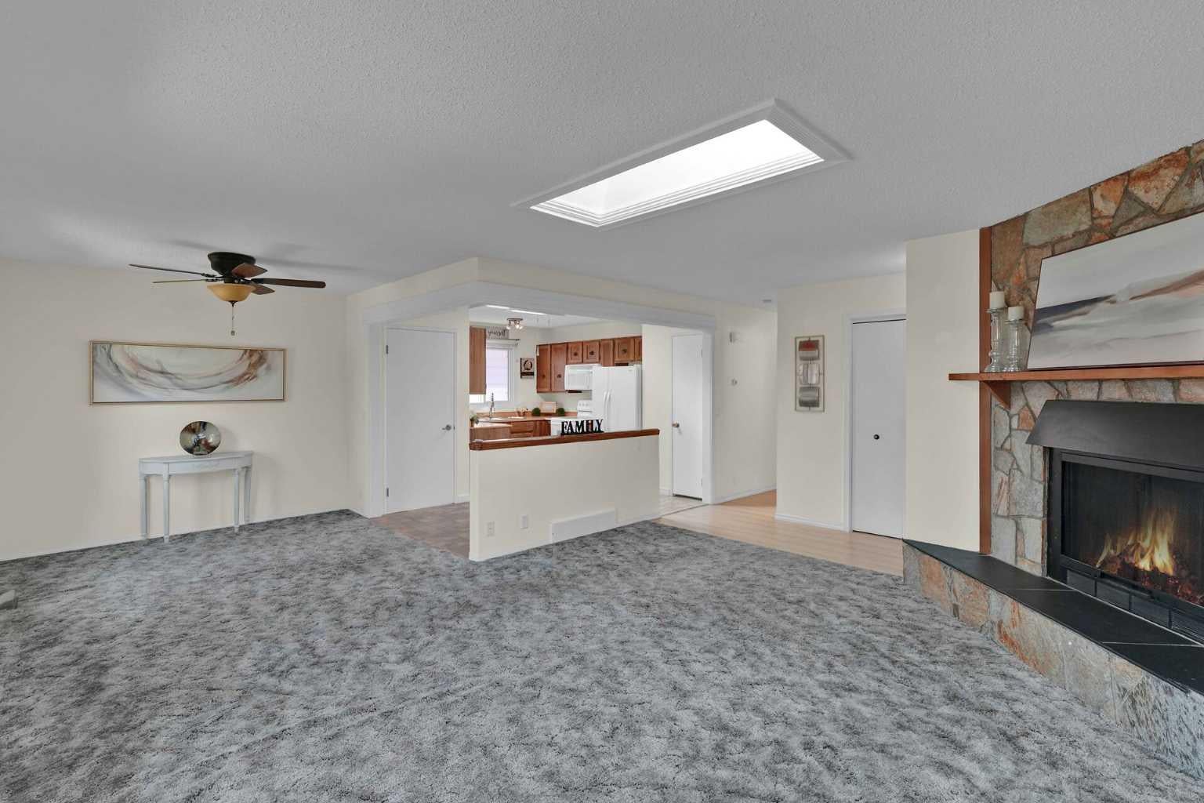
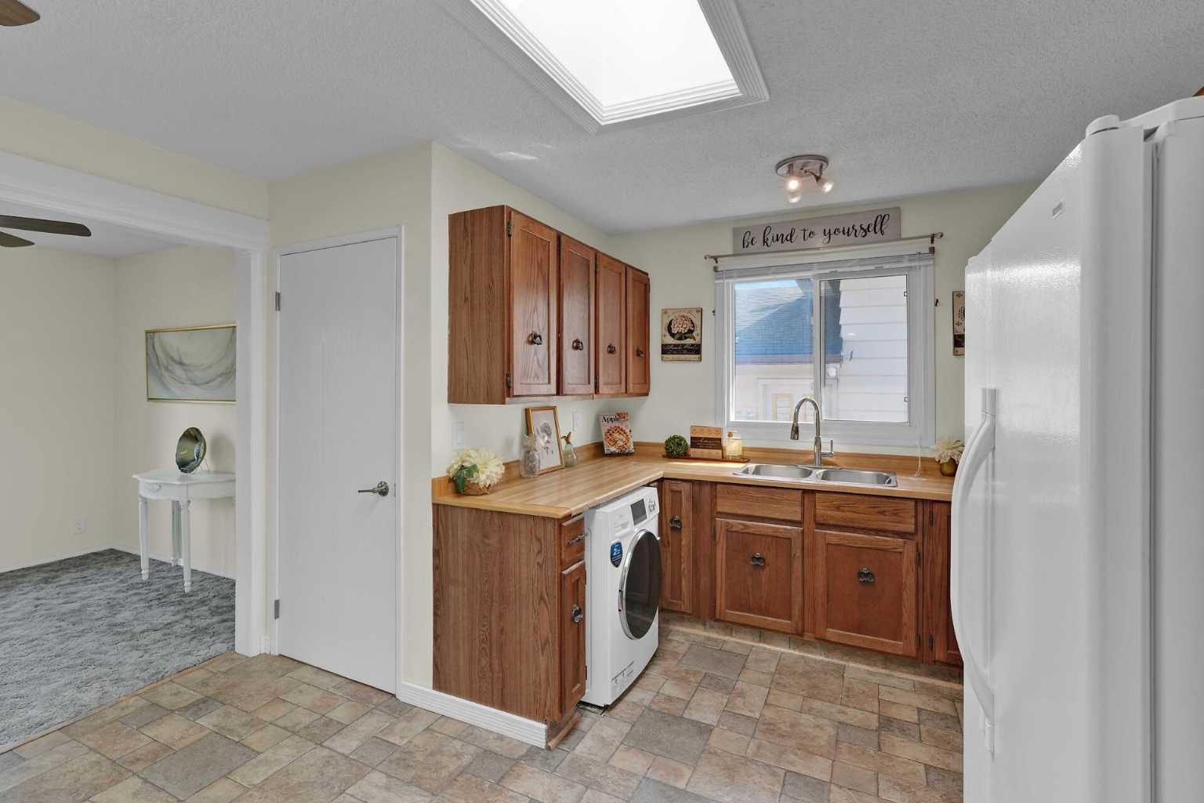
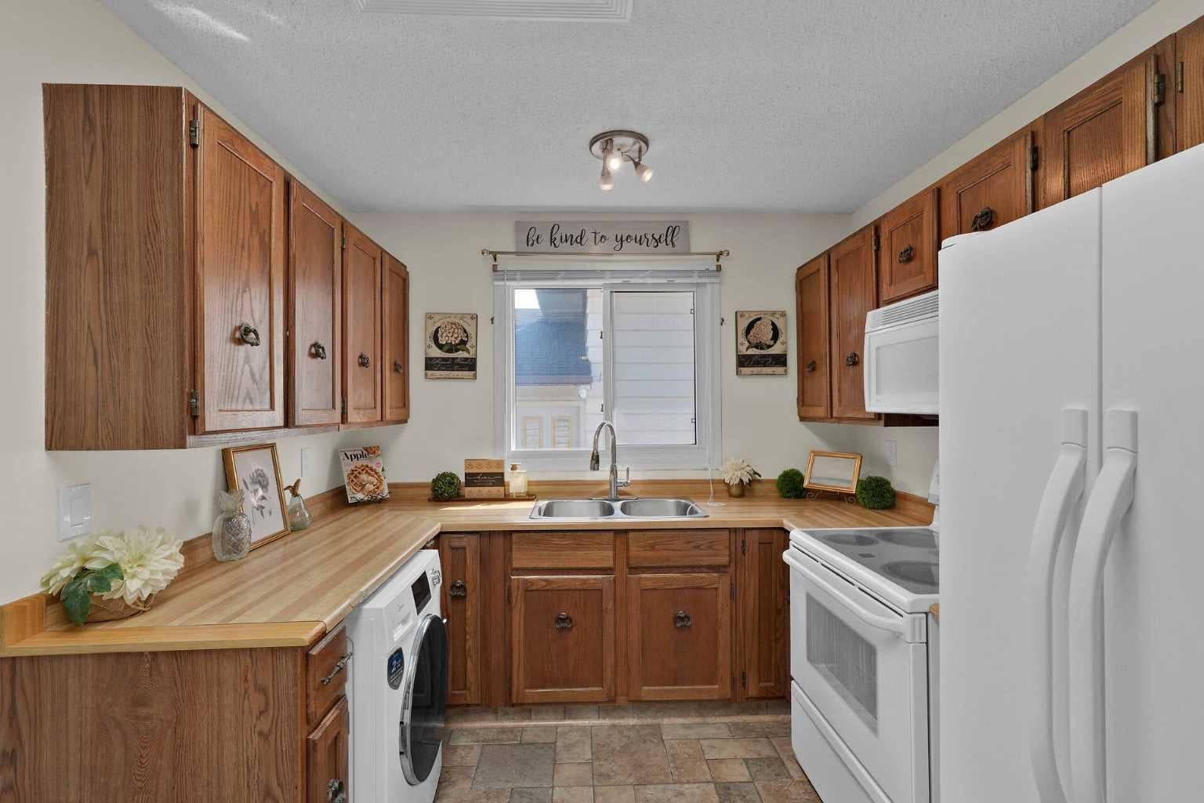
OPEN HOUSE SUNDAY, November 15th 1-3pm!! BEAUTIFUL PARK-FACING BUNGALOW WITH OVERSIZED DOUBLE GARAGE in desirable Beddington Heights! LOCATION, LOCATION, LOCATION! Welcome to this bright and spacious 3-bedroom, 2-bathroom bungalow (could be 5 bedrooms if you install egress windows for the two separate rooms downstairs). It's perfectly situated DIRECTLY ACROSS FROM A HUGE PARK AND BASEBALL DIAMOND! Enjoy gorgeous open views, a peaceful setting and a low-maintenance yard. Step inside and enjoy the bright kitchen and living room, featuring TWO NEW SKYLIGHTS that flood the home with natural light! The roof was replaced in 2025, and additional updates include fresh paint, luxury vinyl plank flooring in the basement bathroom and a hot water tank (2020). Offering incredible flexibility, the home features an ILLEGAL BASEMENT SUITE WITH ITS OWN SEPARATE SIDE ENTRANCE, ideal for extended family, guests or additional living space. An oversized double detached garage provides plenty of room for vehicles, storage, hobbies or a workshop (with 40amp service). The home is smoke-free, has had no pets, and the furnace has been cleaned annually. Enjoy the outdoors with nearby West Nose Creek Park and Nose Hill Park, offering fantastic walking, hiking and biking trails, wildlife and off-leash areas. Shopping, restaurants, golf courses, transit and everyday amenities are all close by, with quick access to Deerfoot Trail, the airport and downtown Calgary. BRIGHT, SPACIOUS AND FANTASTICALLY LOCATED! With its park-facing setting, oversized double garage and versatile layout, this is an opportunity you won't want to miss! COME SEE IT FOR YOURSELF — BOOK YOUR PRIVATE VIEWING TODAY!
| 16 hours ago | Status changed to Active | |
| 16 hours ago | Listing updated with changes from the MLS® | |
| a month ago | Price changed to $529,000 | |
| 3 months ago | Listing first seen on site |

Listing information is provided by Participants of the Alberta One Realty Listing Services (Pillar 9). IDX information is provided exclusively for personal, non-commercial use, and may not be used for any purpose other than to identify prospective properties consumers may be interested in purchasing. Information is deemed reliable but not guaranteed. Copyright 2026, Alberta One Realty Listing Services (Pillar 9)
Last checked 2026-11-14 02:54 AM UTC