


3605 2 Street SWCalgary, AB T2S 1T7
Due to the health concerns created by Coronavirus we are offering personal 1-1 online video walkthough tours where possible.
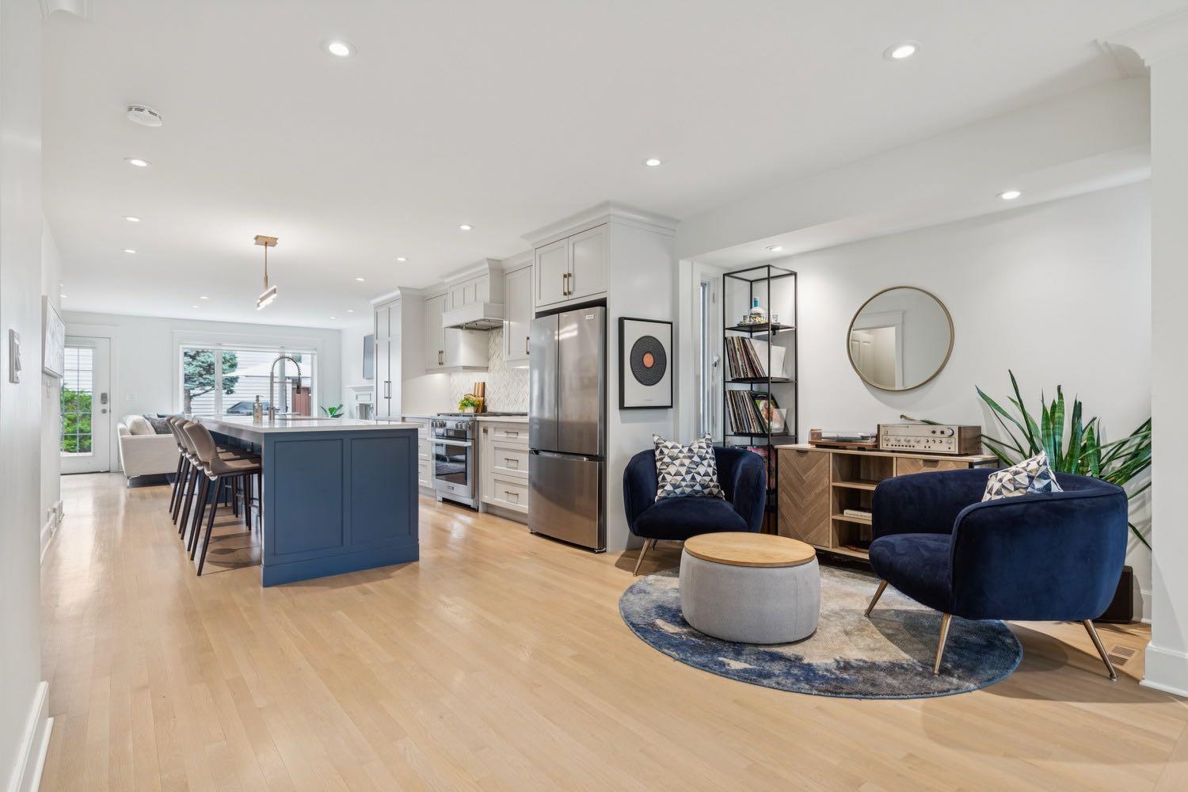
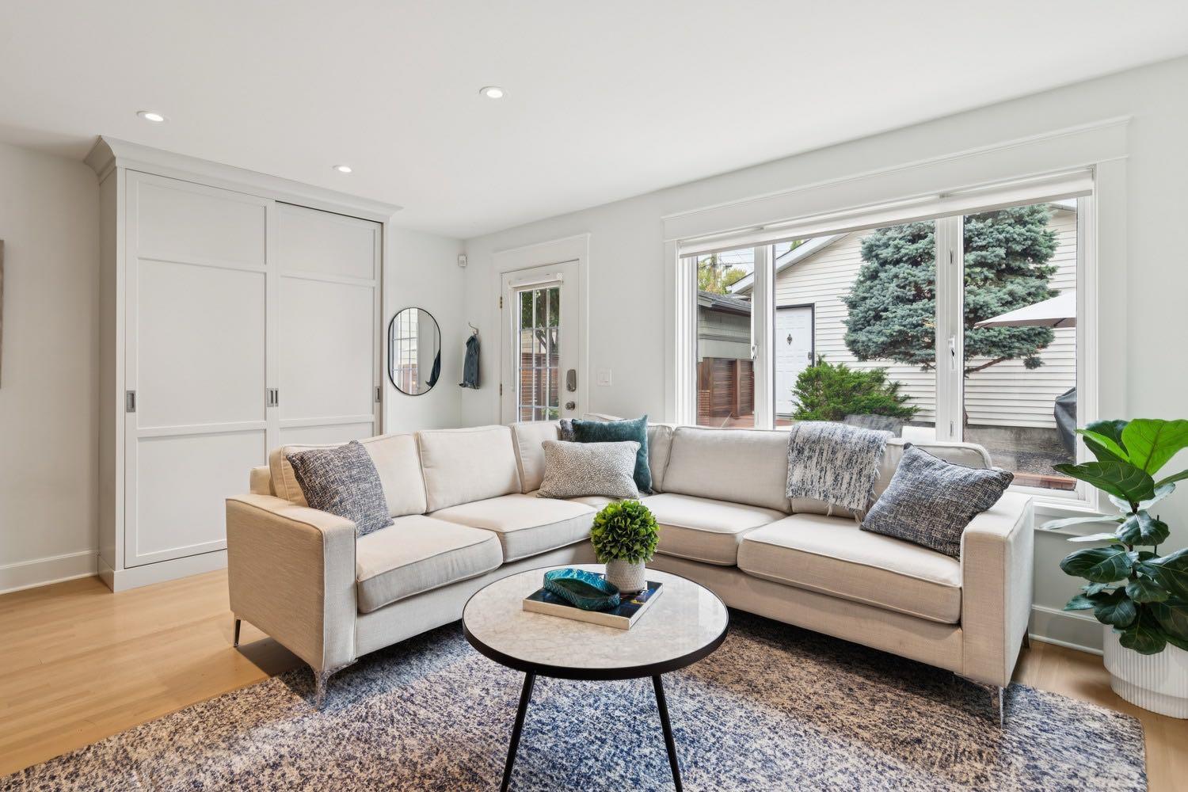
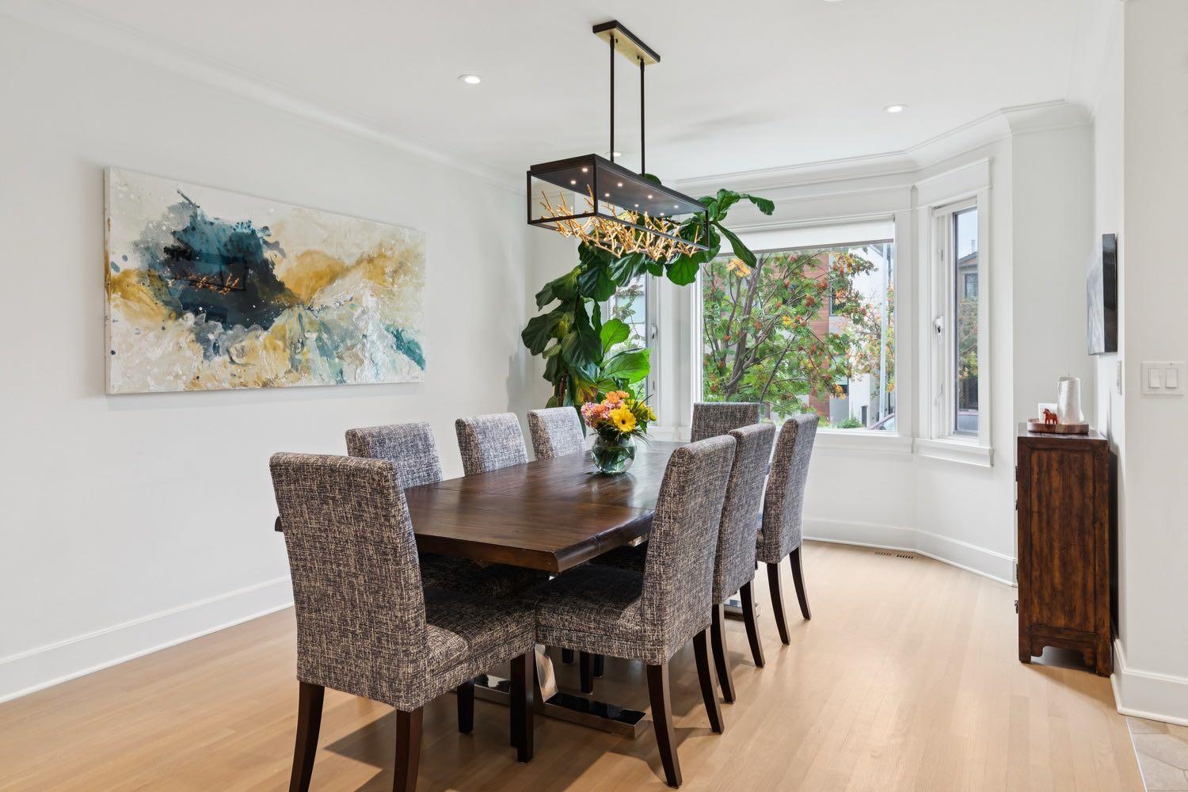
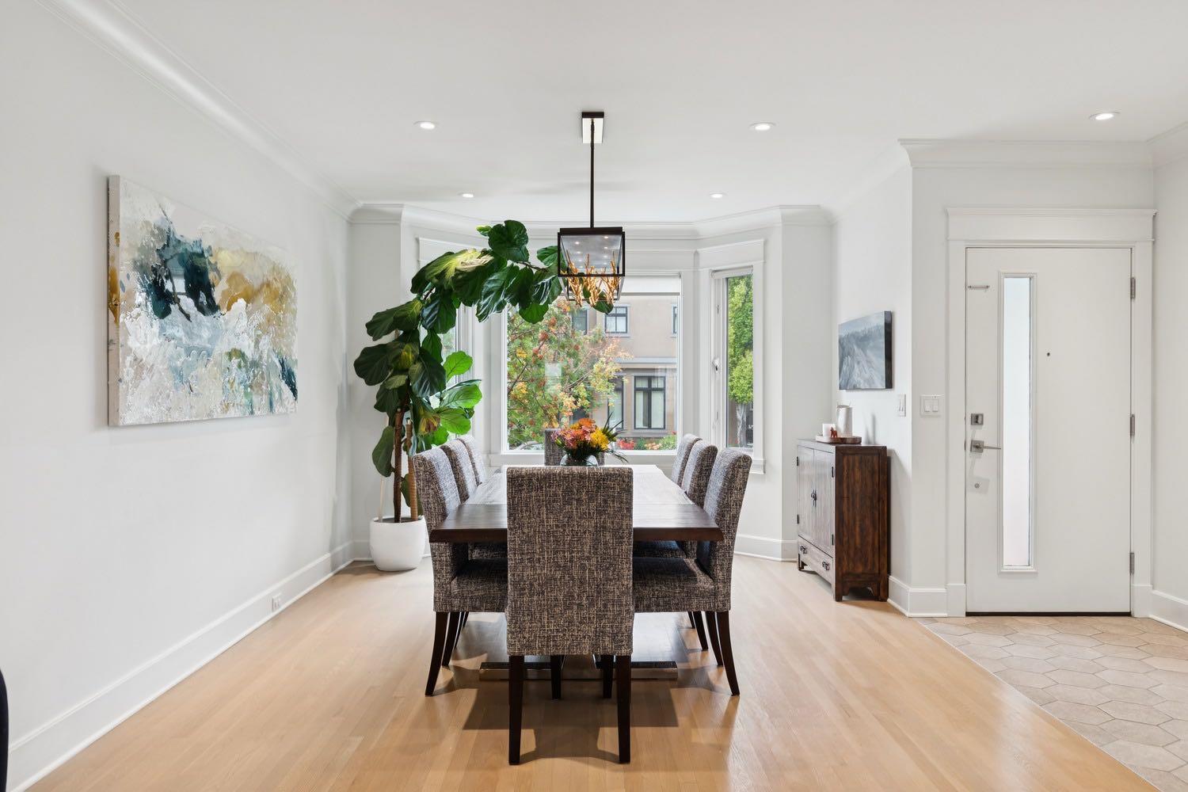
Now presenting: an opportunity to live in one of Calgary’s most sought-after neighbourhoods in a move-in ready, renovated detached home on one of Parkhill’s most desirable streets. An exclusive gem of a community at the south end of Mission, Parkhill offers a rare lifestyle. Nestled between views of downtown and the Elbow River Valley, you are surrounded by nature while enjoying the ability to walk to your favourite restaurants, cafes & fitness studios. Perched high and dry above the river on quiet, open streets, you will love the amazing neighbours and community feel of prestigious Parkhill. This lovely home with concrete foundation has been extensively upgraded, with recent renovations to the entire main and upper floors of the home as well as back yard decking, furnace, air conditioning & hot water tank. The main level has an open-concept flow with an entertaining kitchen, featuring high-end appliances including Miele gas range, custom tower pantry, bar fridge, quartz counters & under-cabinet lighting. The large front dining room overlooks the leafy green street and is a space for making family memories. The nook between the kitchen and dining room can be a spot for music & drinks or could be converted into a kids play zone, office nook or multi-purpose area. The rear living room has a gas fireplace, plenty of space for spending time with family and friends and walks out onto the west facing backyard. The main level also includes a thoughtful rear wardrobe, bench & hooks for unloading at the end of the day & a powder room tucked out of the way. You will love the site-finished oak hardwood! The upper level features a gorgeous west-facing primary suite with vaulted ceilings & modern ensuite bath with double sinks, plenty of storage and separated tub & shower. Two additional bedrooms, renovated full bath & linen closet round out the upper level. The lower level has a great layout with oversized guest bedroom, full bathroom, rec room for family movie nights and plenty of storage. The double garage provides space for cars & storage. Kids can enjoy nearby K-9 Rideau Park School, with grades 10-12 designated to Western Canada. Short walk or a quick drive to the Glencoe Club and you can bike or scooter your way to work downtown. Come find your new home on desirable 2nd Street SW!
| 4 days ago | Status changed to Pending | |
| 4 days ago | Listing updated with changes from the MLS® | |
| a week ago | Listing first seen on site |

Listing information is provided by Participants of the Alberta One Realty Listing Services (Pillar 9). IDX information is provided exclusively for personal, non-commercial use, and may not be used for any purpose other than to identify prospective properties consumers may be interested in purchasing. Information is deemed reliable but not guaranteed. Copyright 2026, Alberta One Realty Listing Services (Pillar 9)
Last checked 2026-08-20 07:04 AM UTC