Save
Ask
Tour
Hide
Share
$1,499,000
14 Days On Site

109 Waters Edge Drive
Heritage Pointe, AB T1S 4K4

For Sale|Single Family Residence|Active
3
Beds
3
Total Baths
2
Full Baths
1
Partial Bath
2,034
SqFt
$737
/SqFt
2015
Built
County:
Foothills County

Due to the health concerns created by Coronavirus we are offering personal 1-1 online video walkthough tours where possible.
Call Now: 403-775-6950
Is this the listing for you? We can help make it yours.
403-775-6950
109 Waters Edge Drive109 Waters Edge Drive109 Waters Edge Drive109 Waters Edge Drive
Save
Ask
Tour
Hide
Share

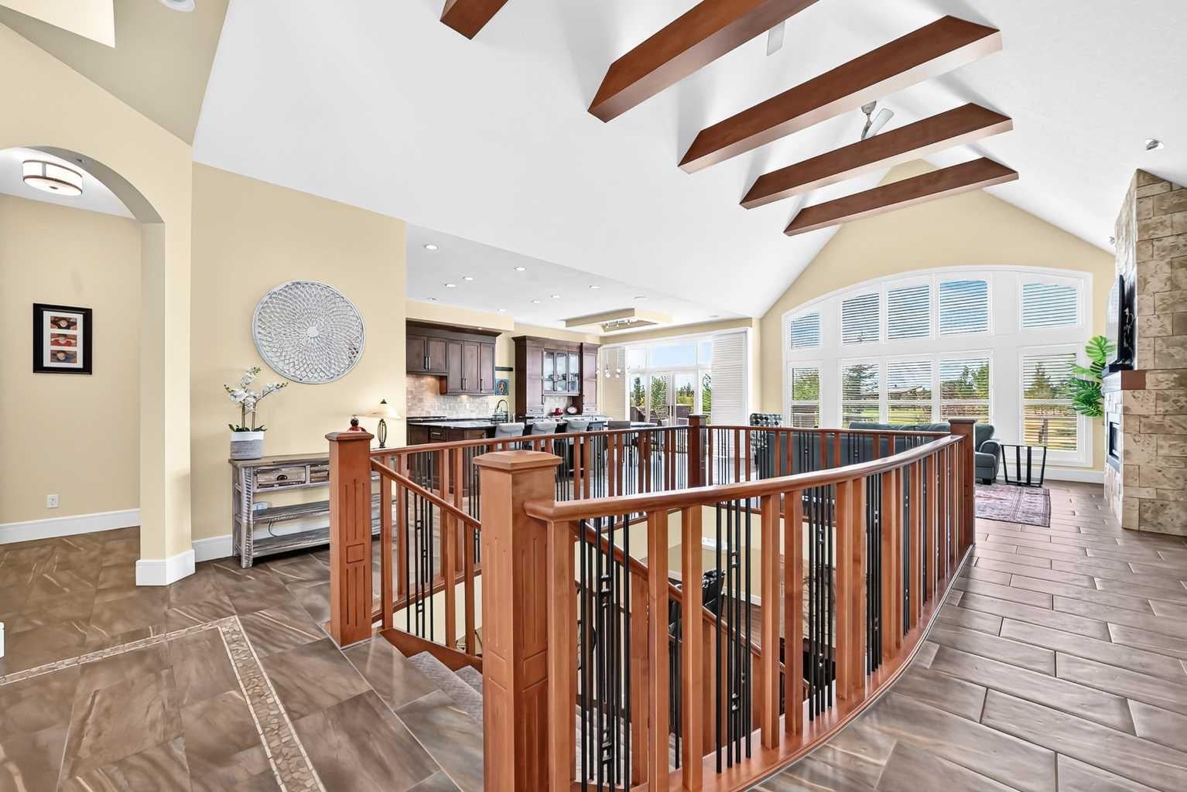
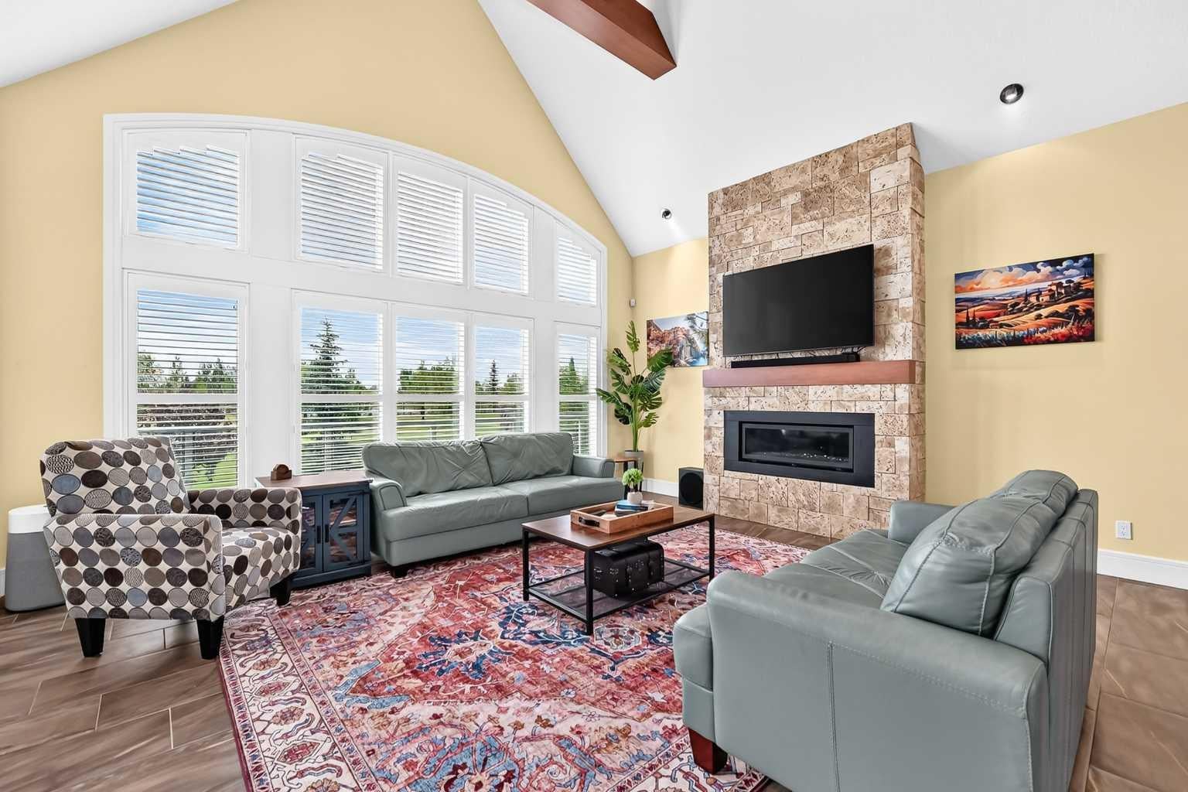
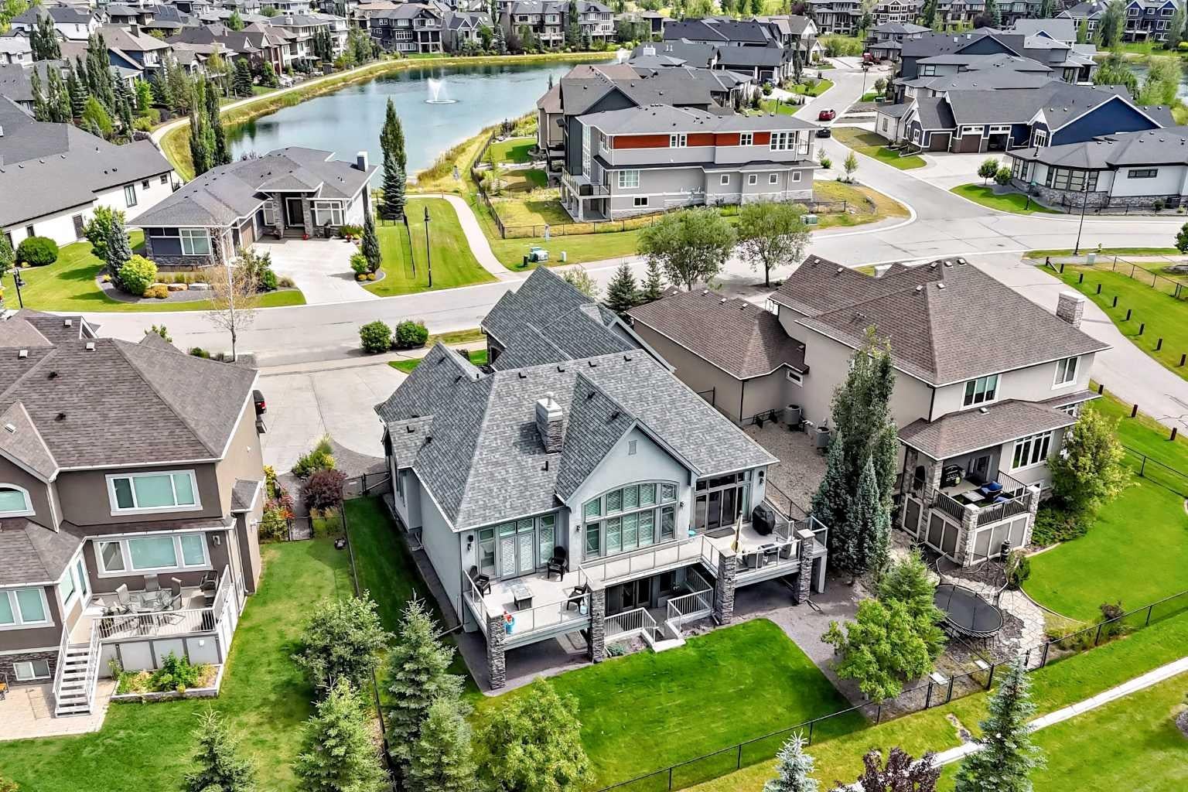
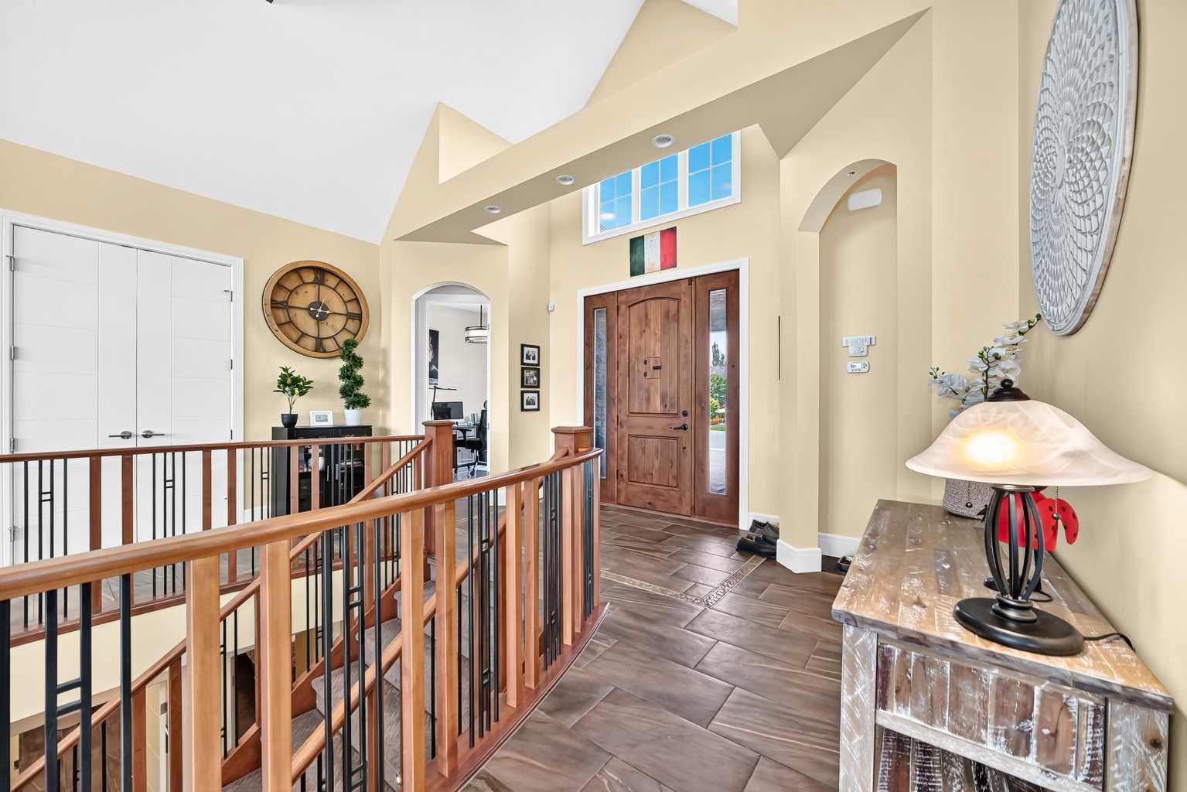
NEW PRICE – NOW OFFERED AT $1,499,000! Exceptional opportunity in prestigious Artesia at Heritage Pointe. This impeccably designed executive bungalow with walk-up lower level offers 3,764 sq. ft. of luxurious living on a spectacular west-facing lot backing onto green space. The stunning great room features soaring vaulted ceilings, exposed wood beams and a dramatic floor-to-ceiling fireplace. The chef's kitchen showcases exquisite alder cabinetry, an oversized imported Italian titanium granite island, butler's pantry and premium 36" Wolf gas cooktop. The adjoining dining room features custom built-ins with beverage center overlooking the beautifully landscaped backyard. The main level also offers a private office, powder room, laundry room and an incredible primary retreat with heated floors, spa-inspired ensuite, freestanding soaker tub, oversized walk-in shower, dual alder vanities and an extraordinary walk-in closet filled with natural light. The walk-up lower level features heated floors throughout, two spacious bedrooms, full bath with large steam shower and dual shower heads, expansive recreation/games room with wet bar, wine storage and sound-insulated media room. Large windows provide an abundance of natural light. The oversized triple attached garage is a standout with cedar doors, in-floor heating, built-in storage, hot/cold utility sink, anti-slip epoxy flooring and commercial-grade dog wash station with hot and cold water. Over $44,000 invested in seven recent featured upgrades, including Gemstone permanent exterior lighting, garage epoxy flooring, Wolf 36" gas cooktop, security system, new hot water storage tank, permitted entrance roof addition with Renoteck metal roofing (March 2026) and brand-new Lennox high-efficiency A/C and evaporator coil (July 2026). Outside, enjoy mature landscaping, underground irrigation, 60-amp hot tub rough-in and an expansive deck with stairs to the walk-up yard. Luxury, quality and exceptional value come together at 109 Waters Edge Drive – now $1,499,000. Book your private showing today!

Save
Ask
Tour
Hide
Share
Listing Snapshot
Price 
$1,499,000
Days On Site 
14 Days
Bedrooms 
3
Inside Area (SqFt) 
2,034 sqft
Total Baths 
3
Full Baths 
2
Partial Baths 
1
Lot Size 
0.22 Acres
Year Built 
2015
MLS® Number 
A2334992
Status 
Active
Property Tax 
$8,839
Maintenance Fees 
N/A
Sq Ft Source 
N/A
Friends & Family
Recent Activity
4 days agoPrice changed to $1,499,000
4 days agoListing updated with changes from the MLS®
2 weeks agoListing first seen on site
General Features
Acres 
0.22
Attached Garage 
Yes
Garage 
Yes
Garage Spaces 
3
Levels 
One
Parking 
Garage Door OpenerAttachedGarage
Parking Spaces 
5
Property Sub Type 
Single Family Residence
Sewer 
Public Sewer
SqFt Above 
2034
SqFt Below 
1729
Style 
Bungalow
Zoning 
RC
Interior Features
Appliances 
Bar FridgeConvection OvenDishwasherDryerGas CooktopMicrowaveRange HoodRefrigeratorWasherWater PurifierWater SoftenerWine RefrigeratorDisposal
Basement 
FullFinishedWalk-Up AccessSump Pump
Cooling 
Central Air
Fireplace 
Yes
Fireplace Features 
BedroomElectricGasLiving Room
Fireplaces 
2
Flooring 
CarpetLaminateTile
Heating 
Fireplace(s)Forced AirNatural Gas
Interior 
Beamed CeilingsBuilt-in FeaturesCeiling Fan(s)Central VacuumDouble VanityGranite CountersHigh CeilingsKitchen IslandOpen FloorplanPantryRecessed LightingSoaking TubVaulted Ceiling(s)Wet BarWired for DataWired for SoundSauna
Laundry Features 
Main Level
Window Features 
Window Coverings
2pc Bathroom 
Dimensions - 6`7" x 5`5"Level - Main
3pc Bathroom 
Dimensions - 15`3" x 11`9"Level - Basement
5pc Ensuite bath 
Dimensions - 15`6" x 10`5"Level - Main
Bedroom 
Dimensions - 13`11" x 12`1"Level - Basement
Bedroom - Primary 
Dimensions - 14`5" x 14`8"Level - Main
Dining Room 
Dimensions - 13`0" x 13`11"Level - Main
Family Room 
Dimensions - 14`6" x 14`1"Level - Basement
Flex Space 
Dimensions - 10`6" x 15`6"Level - Basement
Kitchen 
Dimensions - 15`0" x 14`2"Level - Main
Laundry 
Dimensions - 11`8" x 9`10"Level - Main
Living Room 
Dimensions - 16`4" x 18`0"Level - Main
Media Room 
Dimensions - 15`3" x 14`2"Level - Basement
Office 
Dimensions - 12`0" x 11`0"Level - Main
Other 
Dimensions - 13`2" x 15`0"Level - Basement
Pantry 
Dimensions - 13`6" x 5`1"Level - Main
Save
Ask
Tour
Hide
Share
Exterior Features
Construction Details 
StoneStucco
Exterior 
Private Yard
Fencing 
Fenced
Frontage 
25.60M 84`0"
Lot Features 
Back Yard
Patio And Porch 
Deck
Roof 
ShingleAsphalt
Windows/Doors 
Window Coverings
Community Features
Association Amenities 
None
Community Features 
ParkPlaygroundSidewalksStreet LightsTennis Court(s)
Maintenance Fee 
257.36
Maintenance Fee Frequency 
Monthly
Township 
22
Listing courtesy of Angelo Fontana of Royal LePage Solutions

Listing information is provided by Participants of the Alberta One Realty Listing Services (Pillar 9). IDX information is provided exclusively for personal, non-commercial use, and may not be used for any purpose other than to identify prospective properties consumers may be interested in purchasing. Information is deemed reliable but not guaranteed. Copyright 2026, Alberta One Realty Listing Services (Pillar 9)
Last checked 2026-08-21 07:56 PM UTC

Neighborhood & Commute
Source: Walkscore
Save
Ask
Tour
Hide
Share