Save
Ask
Tour
Hide
Share
$799,000
4 Days On Site

127 Scenic Cove Circle NW
Calgary, AB T3L 1M5

For Sale|Single Family Residence|Active
9
Beds
5
Total Baths
5
Full Baths
2,037.55
SqFt
$392
/SqFt
1986
Built
Subdivision:
Scenic Acres
County:
Calgary

Due to the health concerns created by Coronavirus we are offering personal 1-1 online video walkthough tours where possible.
Call Now: 403-775-6950
Is this the listing for you? We can help make it yours.
403-775-6950
127 Scenic Cove Circle NW127 Scenic Cove Circle NW127 Scenic Cove Circle NW127 Scenic Cove Circle NW
Save
Ask
Tour
Hide
Share

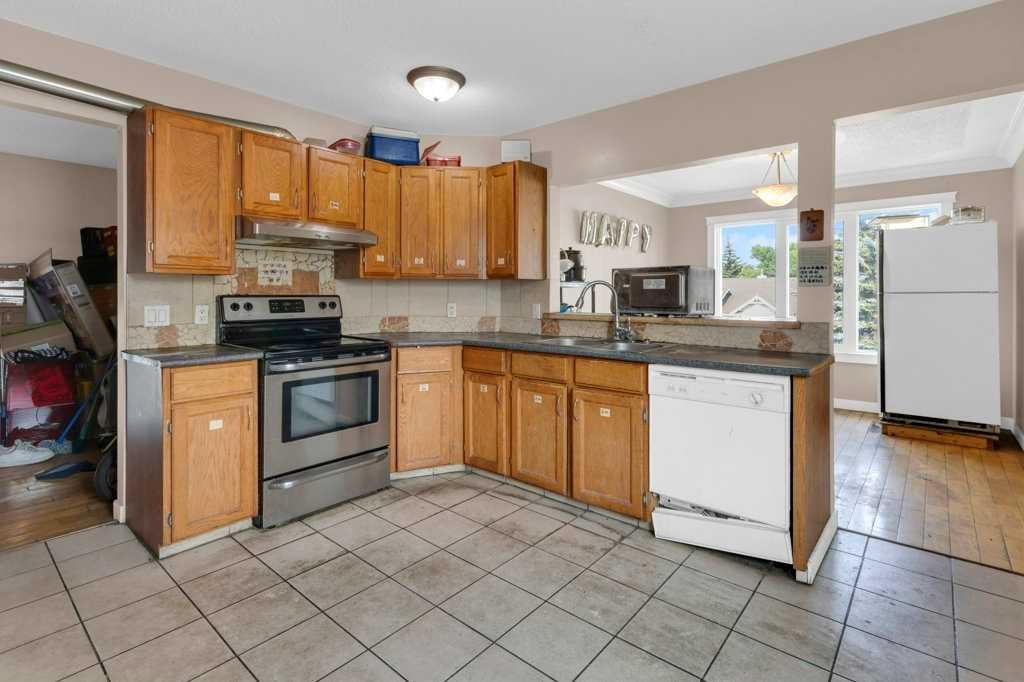
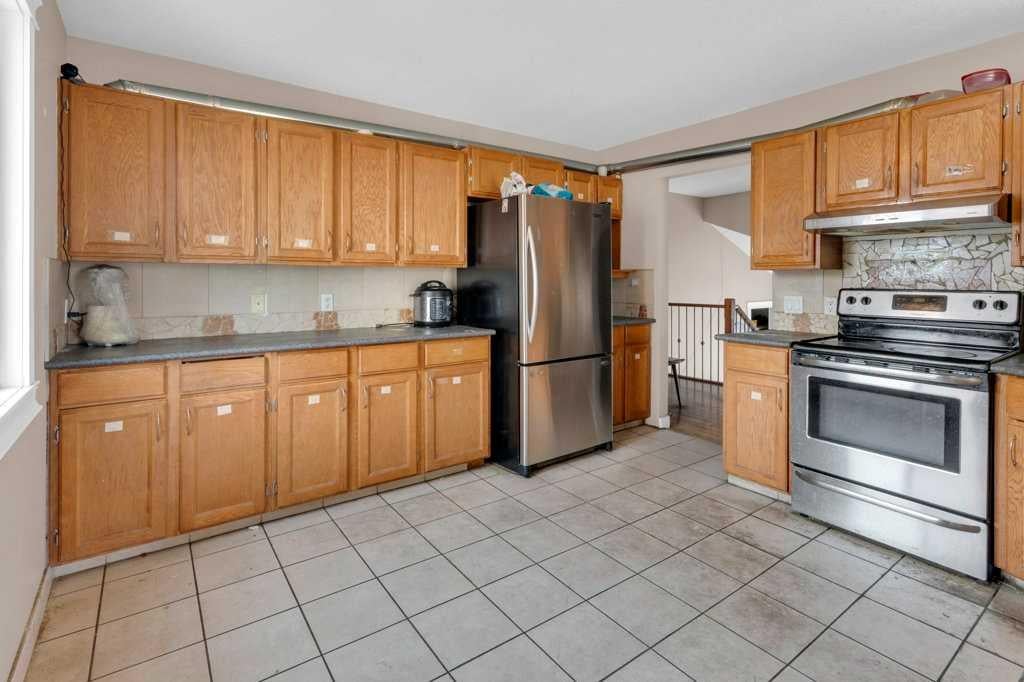
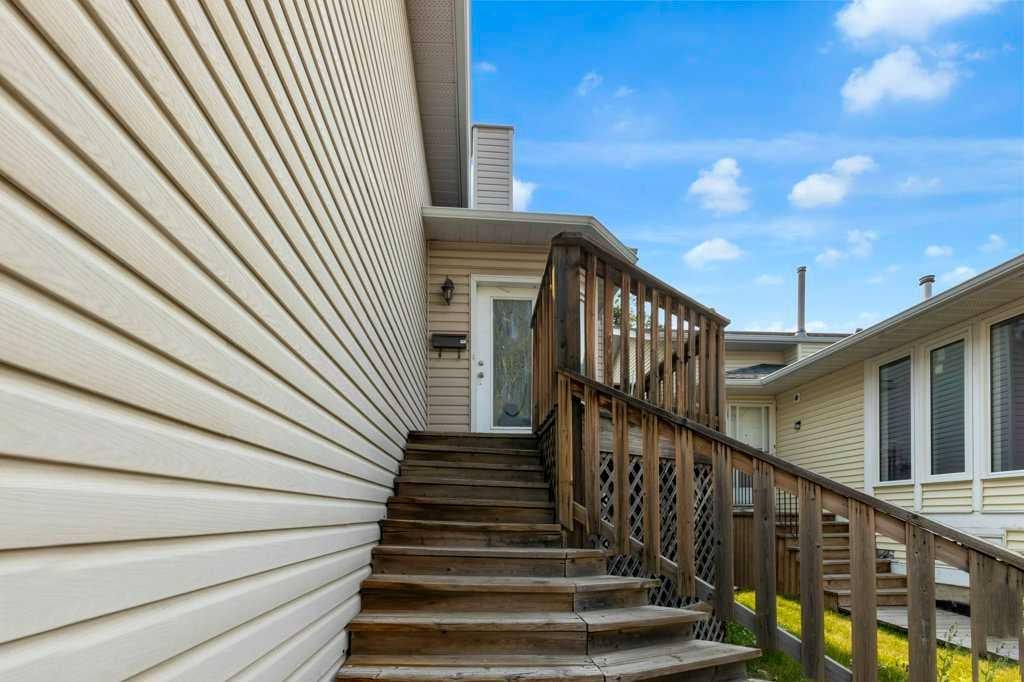
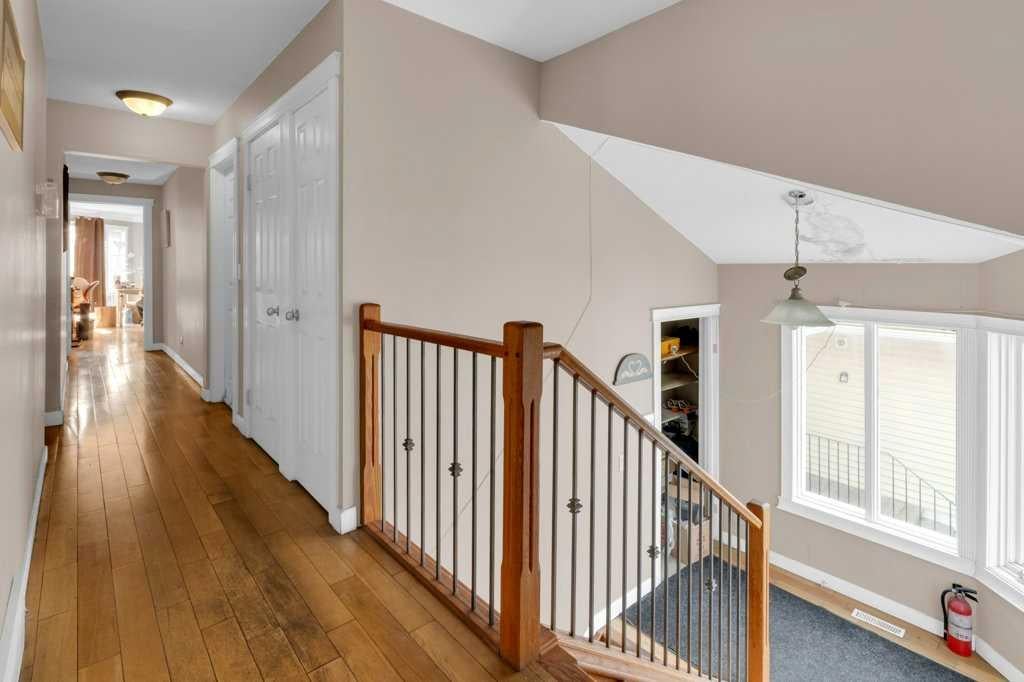
Investor Alert! This property offers excellent cash-flow potential and endless possibilities. This spacious bi-level walkout in desirable Scenic Acres features approximately 3,200 sq. ft. of developed living space, 8 bedrooms, 6 bathrooms, and 2 kitchens. Highlights include hardwood flooring, a large primary bedroom with an updated five-piece ensuite and private deck, plus an expansive walkout lower level with high ceilings, numerous windows, and generous recreation space. Located on a quiet crescent within walking distance of the LRT, schools, parks, the YMCA, and Crowfoot Centre, with convenient access to major roadways. Call today for more information!

Save
Ask
Tour
Hide
Share
Listing Snapshot
Price 
$799,000
Days On Site 
4 Days
Bedrooms 
9
Inside Area (SqFt) 
2,037.55 sqft
Total Baths 
5
Full Baths 
5
Partial Baths 
N/A
Lot Size 
0.14 Acres
Year Built 
1986
MLS® Number 
A2334863
Status 
Active
Property Tax 
$5,326
Maintenance Fees 
N/A
Sq Ft Source 
N/A
Friends & Family
Recent Activity
5 days agoListing first seen on site
5 days agoListing updated with changes from the MLS®
General Features
Acres 
0.14
Attached Garage 
Yes
Foundation 
Combination
Garage 
Yes
Garage Spaces 
2
Parking 
AttachedGarage
Parking Spaces 
2
Property Sub Type 
Single Family Residence
SqFt Above 
1953.01
SqFt Below 
1471.18
Style 
Bi-Level
Zoning 
R-CG
Interior Features
Appliances 
DishwasherElectric RangeRange HoodRefrigeratorWasher/Dryer
Basement 
FullFinishedExterior EntryWalk-Out Access
Flooring 
HardwoodTile
Heating 
Forced AirNatural Gas
Interior 
Laminate Counters
Laundry Features 
In Unit
3pc Bathroom 
Dimensions - 11`4" x 5`7"Level - Basement
3pc Ensuite bath 
Dimensions - 6`4" x 5`4"Level - Main
4pc Bathroom 
Dimensions - 4`11" x 7`9"Level - Main
5pc Ensuite bath 
Dimensions - 12`4" x 8`7"Level - Main
Bedroom 
Dimensions - 11`10" x 9`1"Level - Basement
Bedroom - Primary 
Dimensions - 17`0" x 22`3"Level - Main
Dining Room 
Dimensions - 9`1" x 14`6"Level - Basement
Foyer 
Dimensions - 9`4" x 8`4"Level - Main
Furnace/Utility Room 
Dimensions - 9`11" x 7`9"Level - Basement
Kitchen 
Dimensions - 10`3" x 14`6"Level - Basement
Walk-In Closet 
Dimensions - 5`7" x 11`4"Level - Main
Save
Ask
Tour
Hide
Share
Exterior Features
Construction Details 
Frame
Exterior 
Lighting
Fencing 
Fenced
Frontage 
12.80M 42`0"
Patio And Porch 
Deck
Roof 
ShingleAsphalt
Community Features
Community Features 
ParkPlaygroundStreet Lights
Listing courtesy of Jessica Ma of CIR Realty

Listing information is provided by Participants of the Alberta One Realty Listing Services (Pillar 9). IDX information is provided exclusively for personal, non-commercial use, and may not be used for any purpose other than to identify prospective properties consumers may be interested in purchasing. Information is deemed reliable but not guaranteed. Copyright 2026, Alberta One Realty Listing Services (Pillar 9)
Last checked 2026-08-10 03:07 PM UTC

Neighborhood & Commute
Source: Walkscore
Save
Ask
Tour
Hide
Share