Save
Ask
Tour
Hide
Share
$899,900
18 Days On Site

60 Harvest Park Way
Calgary, AB T3K 4K7

Single Family Residence|Pending
5
Beds
4
Total Baths
3
Full Baths
1
Partial Bath
2,394.1
SqFt
$376
/SqFt
1999
Built
Subdivision:
Harvest Hills
County:
Calgary

Due to the health concerns created by Coronavirus we are offering personal 1-1 online video walkthough tours where possible.
Call Now: 403-775-6950
Is this the listing for you? We can help make it yours.
403-775-6950
60 Harvest Park Way60 Harvest Park Way60 Harvest Park Way60 Harvest Park Way
Save
Ask
Tour
Hide
Share

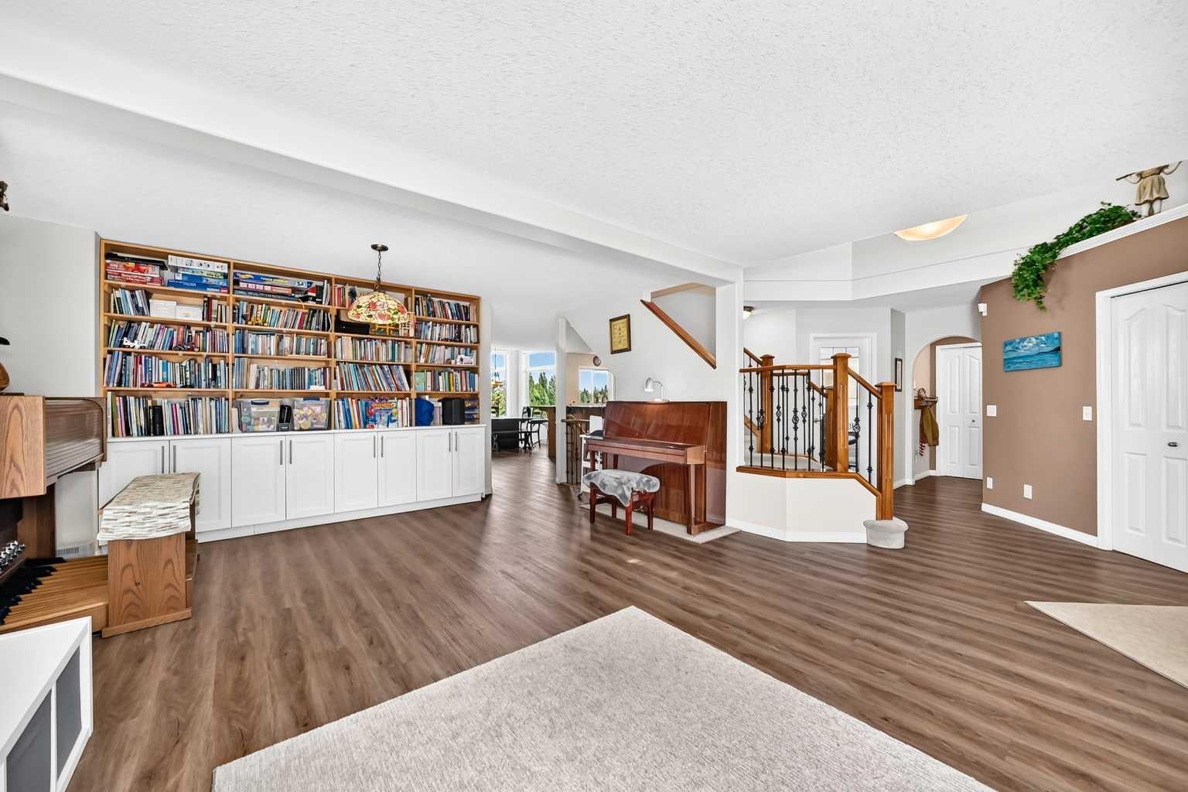
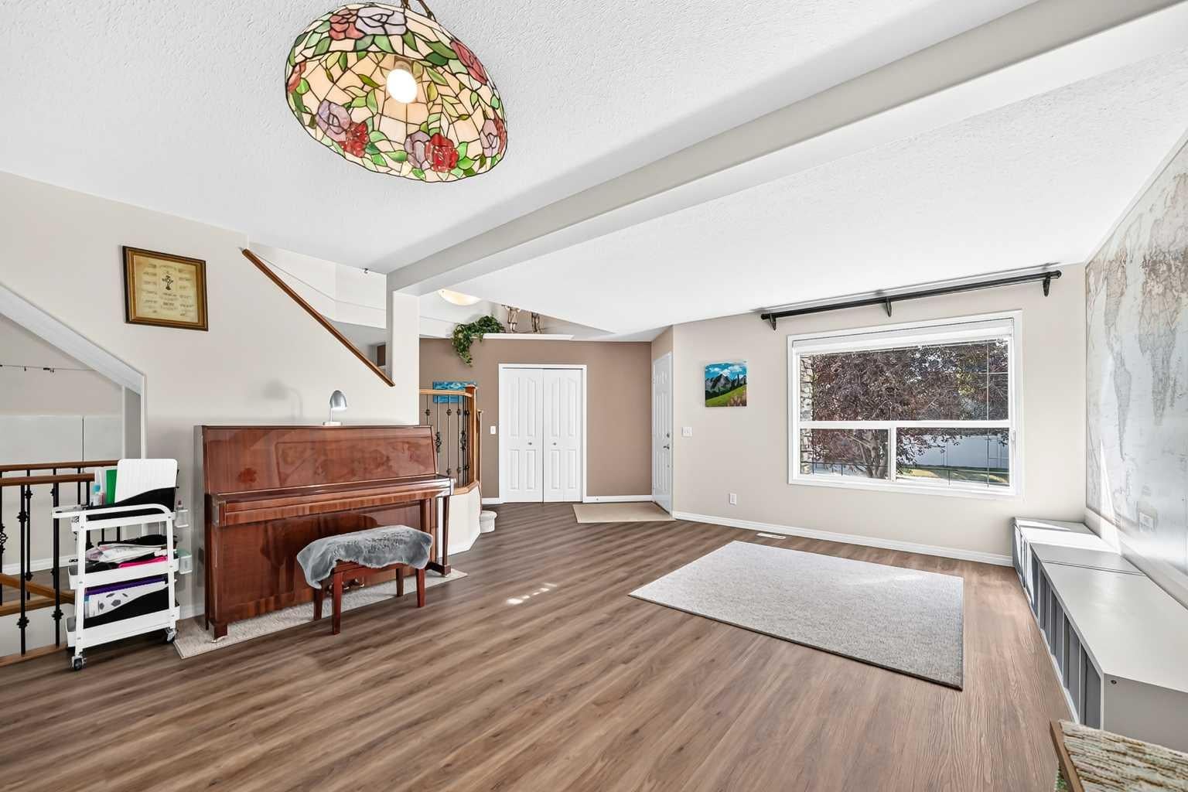
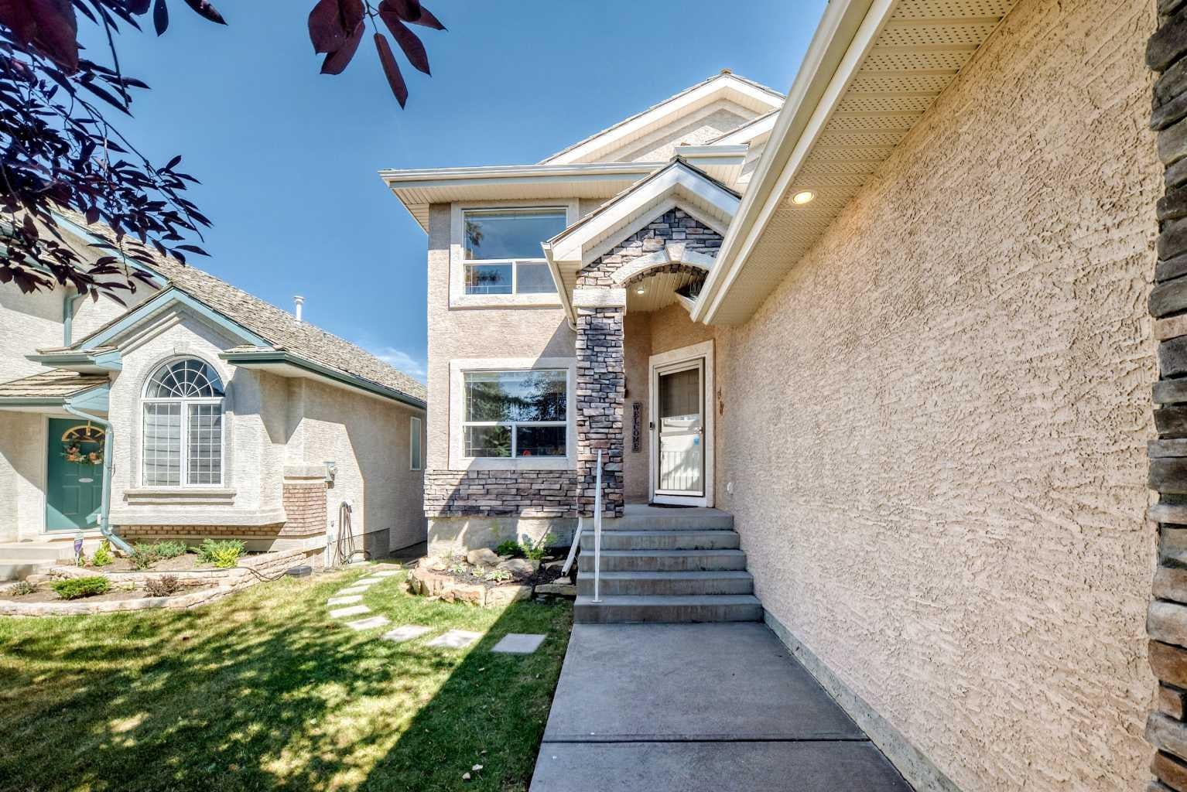
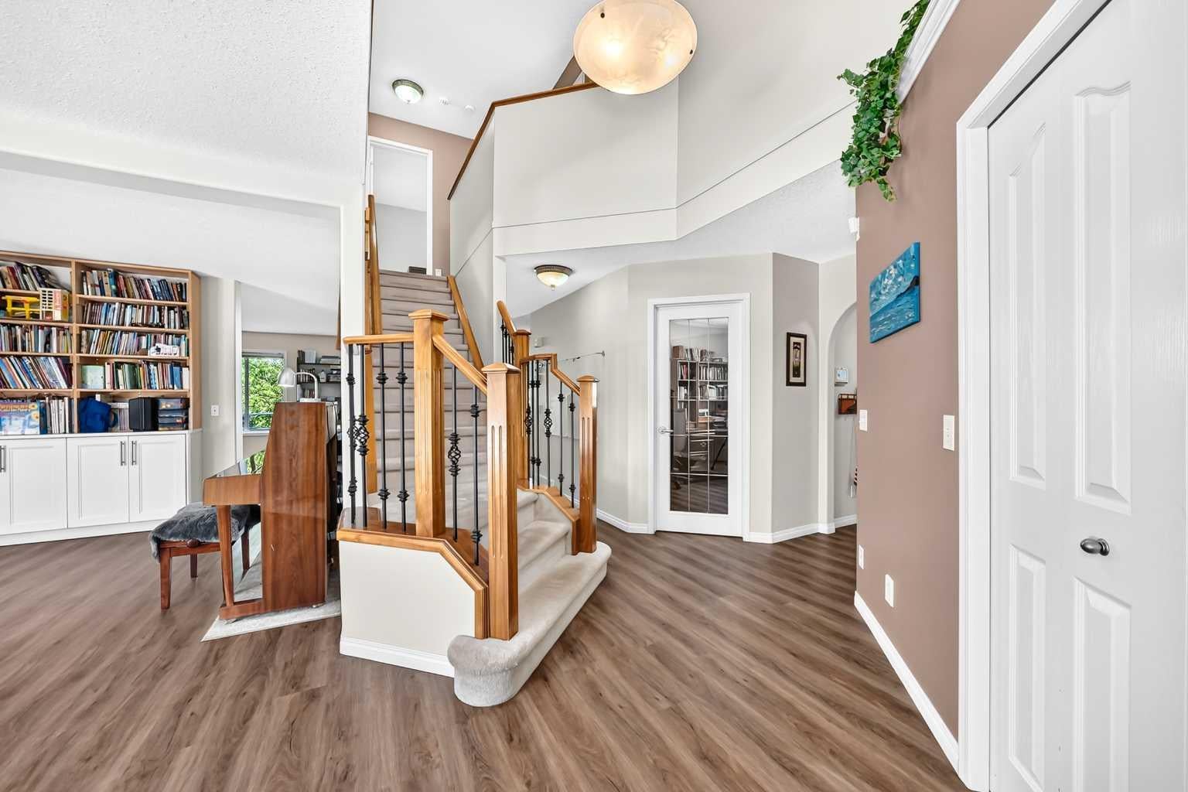
Welcome to this spacious 5 BEDROOM home with a FULLY FINISHED WALKOUT BASEMENT backing directly onto the LAKE in Harvest Hills. Homes with this combination rarely become available, making this a truly RARE OPPORTUNITY. Lovingly cared for as the current family grew, this home is ready for its next chapter. Enjoy peaceful water views, two fireplaces, and exceptional backyard privacy. The main floor offers formal living and dining rooms, a private OFFICE, and a comfortable family room. The spacious kitchen and breakfast nook overlook the water. The kitchen features GRANITE COUNTERTOPS and generous cabinetry. LUXURY VINYL PLANK flooring was installed throughout the main floor in 2020. Upstairs are 4 BEDROOMS and 2 full bathrooms. The primary retreat includes a corner tub, separate shower, and DUAL SINKS. The bright WALKOUT lower level provides excellent flexibility. It includes a 5th bedroom, full bathroom with STEAM SHOWER, wet bar, dining area, family room, laundry room, and direct backyard access. Basement flooring, paint, and additional improvements were completed in 2022. An additional bedroom access door was added in 2024. The home also offers CENTRAL AIR CONDITIONING and dual hot water tanks. Surrounded by mature trees, the landscaped backyard feels private and peaceful. Garden boxes, apple trees, grapes, and raspberries create a setting the family has loved for years. Schools, sports fields, skating, community gardens, and scenic pathways are nearby. Enjoy convenient access to Deerfoot Trail, Stoney Trail, downtown, and the airport. WALKOUT HOMES BACKING ONTO THE LAKE rarely come to market. Do not miss this exceptional opportunity.

Save
Ask
Tour
Hide
Share
Listing Snapshot
Price 
$899,900
Days On Site 
18 Days
Bedrooms 
5
Inside Area (SqFt) 
2,394.1 sqft
Total Baths 
4
Full Baths 
3
Partial Baths 
1
Lot Size 
0.15 Acres
Year Built 
1999
MLS® Number 
A2334803
Status 
Pending
Property Tax 
$6,387.23
Maintenance Fees 
N/A
Sq Ft Source 
N/A
Friends & Family
Recent Activity
a week agoStatus changed to Pending
a week agoListing updated with changes from the MLS®
3 weeks agoListing first seen on site
General Features
Acres 
0.15
Attached Garage 
Yes
Available on 
2026-10-07
Garage 
Yes
Garage Spaces 
2
Levels 
Two
Parking 
On StreetAttachedGarageDrivewayGarage Door Opener
Parking Spaces 
4
Property Sub Type 
Single Family Residence
SqFt Above 
2394.1
SqFt Below 
1090.4
Style 
2 Storey
Zoning 
R-CG
Interior Features
Appliances 
Bar FridgeDishwasherMicrowaveRefrigeratorWasher/DryerElectric Range
Basement 
FullFinishedWalk-Out Access
Cooling 
Central Air
Fireplace 
Yes
Fireplace Features 
Gas
Fireplaces 
2
Flooring 
CarpetLinoleumTileVinyl
Heating 
Forced AirNatural Gas
Interior 
BookcasesBreakfast BarBuilt-in FeaturesDouble VanityGranite CountersKitchen IslandOpen FloorplanPantryStorageWet Bar
Laundry Features 
In Basement
2pc Bathroom 
Dimensions - 4`7" x 4`11"Level - Main
3pc Bathroom 
Dimensions - 9`11" x 5`1"Level - Basement
4pc Bathroom 
Dimensions - 10`10" x 4`10"Level - Upper
5pc Ensuite bath 
Dimensions - 14`5" x 11`9"Level - Upper
Bedroom 
Dimensions - 10`9" x 10`4"Level - Upper
Bedroom - Primary 
Dimensions - 18`2" x 13`3"Level - Upper
Breakfast Nook 
Dimensions - 11`3" x 9`11"Level - Main
Den 
Dimensions - 10`10" x 10`2"Level - Main
Dining Room 
Dimensions - 8`9" x 16`6"Level - Main
Entrance 
Dimensions - 9`11" x 8`1"Level - Basement
Family Room 
Dimensions - 14`6" x 12`11"Level - Main
Furnace/Utility Room 
Dimensions - 9`11" x 10`8"Level - Basement
Game Room 
Dimensions - 21`5" x 13`4"Level - Basement
Kitchen 
Dimensions - 14`8" x 12`11"Level - Main
Kitchenette 
Dimensions - 10`6" x 13`4"Level - Basement
Laundry 
Dimensions - 7`10" x 6`1"Level - Basement
Living Room 
Dimensions - 10`5" x 14`6"Level - Main
Mud Room 
Dimensions - 8`8" x 5`11"Level - Main
Pantry 
Dimensions - 4`0" x 4`0"Level - Main
Walk-In Closet 
Dimensions - 8`3" x 4`2"Level - Upper
Save
Ask
Tour
Hide
Share
Exterior Features
Construction Details 
Stucco
Exterior 
GardenPrivate Yard
Fencing 
Fenced
Frontage 
13.44M 44`1"
Lot Features 
Back YardGardenLandscapedMany TreesPrivateRectangular LotSecludedWooded
Patio And Porch 
Deck
Roof 
Shake
Waterfront Features 
Lake
Community Features
Community Features 
LakeParkPlaygroundSidewalksStreet Lights
Listing courtesy of Ronald Jobbagy of Royal LePage Benchmark

Listing information is provided by Participants of the Alberta One Realty Listing Services (Pillar 9). IDX information is provided exclusively for personal, non-commercial use, and may not be used for any purpose other than to identify prospective properties consumers may be interested in purchasing. Information is deemed reliable but not guaranteed. Copyright 2026, Alberta One Realty Listing Services (Pillar 9)
Last checked 2026-08-24 01:54 AM UTC

Neighborhood & Commute
Source: Walkscore
Save
Ask
Tour
Hide
Share