Save
Ask
Tour
Hide
Share
$520,000
New Listing

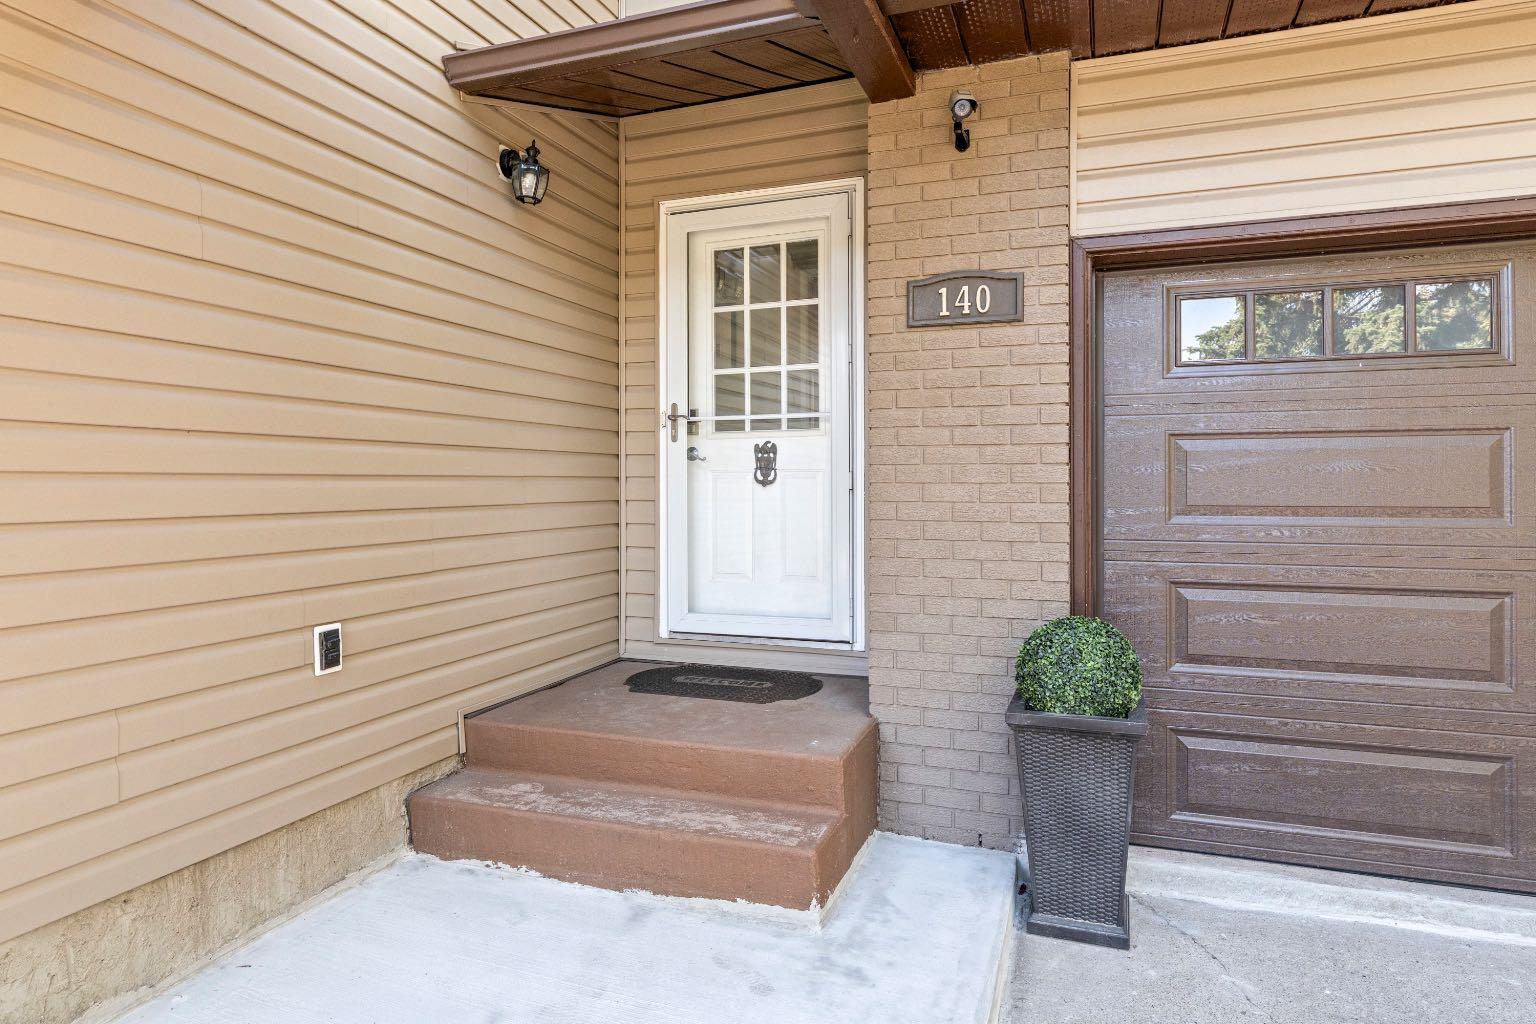
140 Marquis Place
Airdrie, AB T4A 1Y7

For Sale|Single Family Residence|Active
4
Beds
3
Total Baths
1
Full Bath
2
Partial Baths
1,623.5
SqFt
$320
/SqFt
1979
Built
Subdivision:
Meadowbrook
County:
Airdrie

Due to the health concerns created by Coronavirus we are offering personal 1-1 online video walkthough tours where possible.
Call Now: 403-775-6950
Is this the listing for you? We can help make it yours.
403-775-6950
140 Marquis Place140 Marquis Place140 Marquis Place140 Marquis Place
Save
Ask
Tour
Hide
Share

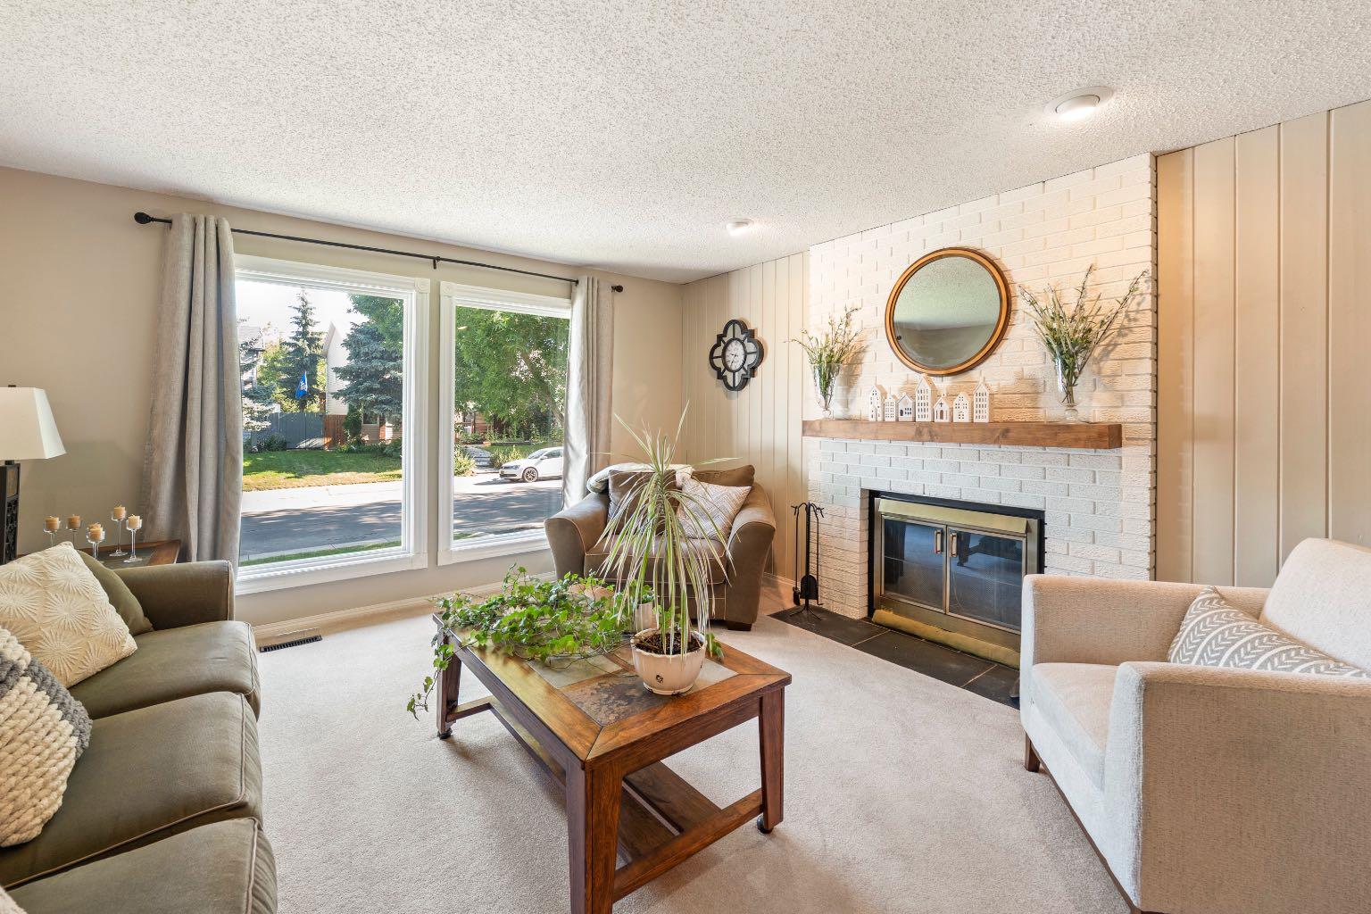
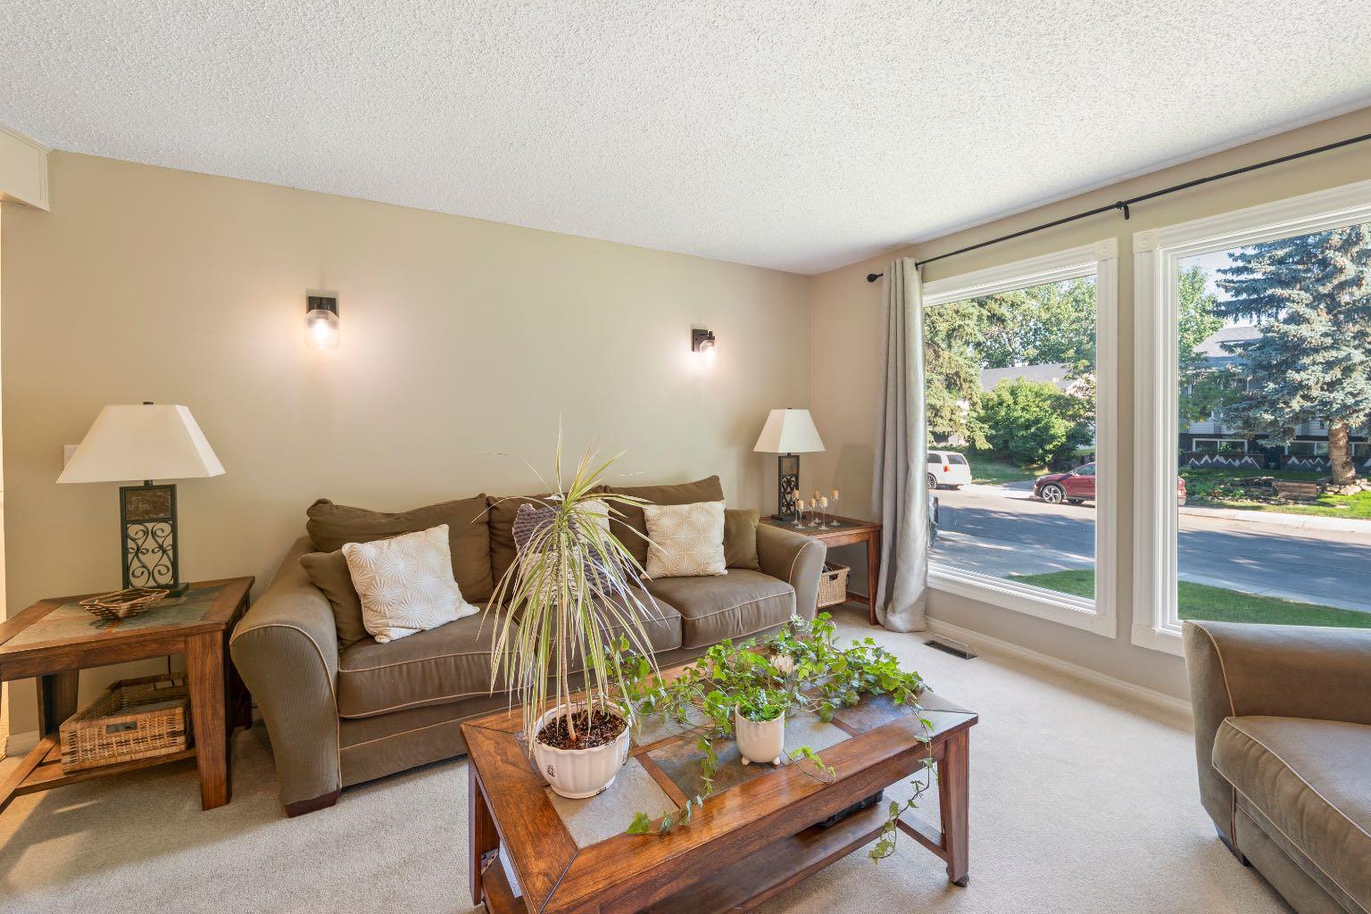
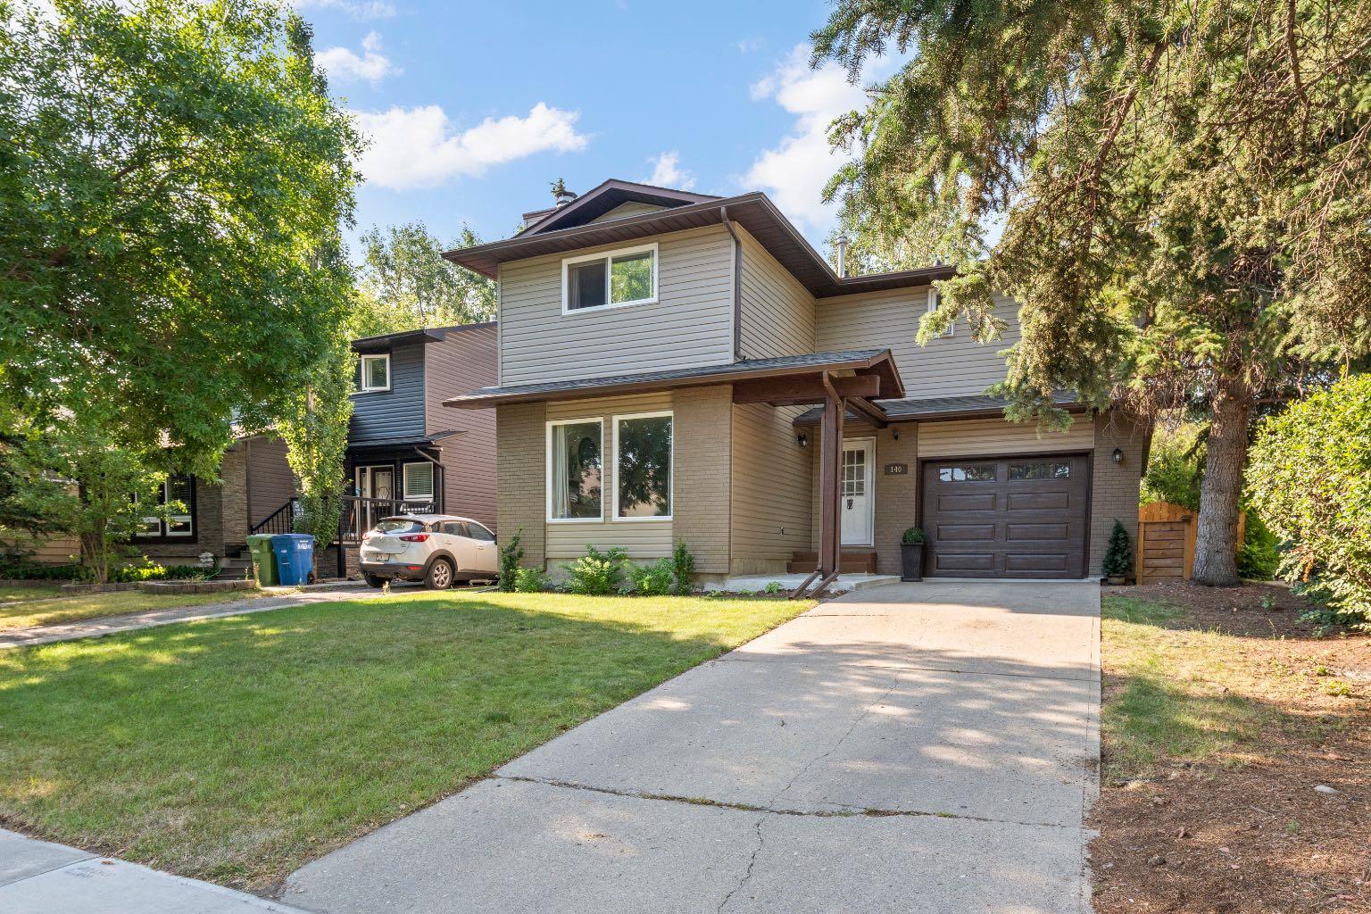
Tucked onto a quiet, tree-lined street in Marquis Place, this inviting two-storey feels like a private retreat right in town. Mature trees and lush greenery surround the property, creating a sense of seclusion while still being close to everything. The south-facing backyard is a standout — beautifully landscaped with flower beds, mulch, and a newer gate, plus a large deck perfect for relaxing or entertaining. Inside, the home is bright, clean, and thoughtfully cared for. The kitchen features stainless steel appliances, warm wood cabinetry, granite counters, and a built-in wine nook that opens to the dining area. The back family room is a showpiece with vaulted ceilings, a stone-faced gas fireplace, and a wall of windows overlooking the greenery — a space that truly connects indoor comfort with outdoor calm. The main floor also includes a front living room, office, and a convenient two-piece bath. Upstairs you’ll find four bedrooms, including a primary suite with a two-piece ensuite. The renovated four-piece bathroom impresses with a separate shower, jetted tub, large vanity, and private toilet room. The basement offers a flexible rec room, laundry, and utility space. A single attached garage completes the home. This property blends charm, privacy, and functionality — a rare find with a yard that makes you forget you’re in the city.

Save
Ask
Tour
Hide
Share
Listing Snapshot
Price 
$520,000
Days On Site 
0 Days
Bedrooms 
4
Inside Area (SqFt) 
1,623.5 sqft
Total Baths 
3
Full Baths 
1
Partial Baths 
2
Lot Size 
0.11 Acres
Year Built 
1979
MLS® Number 
A2334605
Status 
Active
Property Tax 
$3,772.67
Maintenance Fees 
N/A
Sq Ft Source 
N/A
Friends & Family
Recent Activity
3 hours agoListing first seen on site
9 hours agoListing updated with changes from the MLS®
General Features
Acres 
0.11
Attached Garage 
Yes
Garage 
Yes
Garage Spaces 
1
Levels 
Two
Parking 
AttachedGarage
Parking Spaces 
4
Property Sub Type 
Single Family Residence
SqFt Above 
1623.62
Style 
2 Storey
Zoning 
R-1
Interior Features
Appliances 
Bar FridgeElectric OvenWasher/Dryer
Basement 
FullPartially Finished
Fireplace 
Yes
Fireplace Features 
GasWood Burning
Fireplaces 
2
Flooring 
Hardwood
Interior 
Central VacuumHigh CeilingsKitchen IslandStorage
Laundry Features 
In Basement
2pc Bathroom 
Dimensions - 7`4" x 5`4"Level - Main
2pc Ensuite bath 
Dimensions - 4`11" x 4`11"Level - Second
4pc Bathroom 
Dimensions - 15`7" x 7`9"Level - Second
Bedroom 
Dimensions - 11`9" x 7`9"Level - Second
Bedroom - Primary 
Dimensions - 13`9" x 15`5"Level - Second
Dining Room 
Dimensions - 7`9" x 11`8"Level - Main
Family Room 
Dimensions - 13`5" x 11`8"Level - Main
Foyer 
Dimensions - 10`10" x 10`8"Level - Main
Furnace/Utility Room 
Dimensions - 10`10" x 18`5"Level - Basement
Game Room 
Dimensions - 12`5" x 14`9"Level - Basement
Kitchen 
Dimensions - 18`10" x 9`11"Level - Main
Laundry 
Dimensions - 14`5" x 9`7"Level - Basement
Living Room 
Dimensions - 13`8" x 15`5"Level - Main
Office 
Dimensions - 10`11" x 11`8"Level - Main
Save
Ask
Tour
Hide
Share
Exterior Features
Construction Details 
Vinyl Siding
Exterior 
Private Yard
Fencing 
Fenced
Frontage 
13.68M 44`11"
Lot Features 
Many Trees
Other Structures 
Shed(s)
Patio And Porch 
Awning(s)Deck
Roof 
ShingleAsphalt
Community Features
Community Features 
PlaygroundSidewalksStreet Lights
Listing courtesy of Joel Wolff of CIR Realty

Listing information is provided by Participants of the Alberta One Realty Listing Services (Pillar 9). IDX information is provided exclusively for personal, non-commercial use, and may not be used for any purpose other than to identify prospective properties consumers may be interested in purchasing. Information is deemed reliable but not guaranteed. Copyright 2026, Alberta One Realty Listing Services (Pillar 9)
Last checked 2026-08-04 10:40 PM UTC

Neighborhood & Commute
Source: Walkscore
Save
Ask
Tour
Hide
Share