Save
Ask
Tour
Hide
Share
$1,120,000
28 Days On Site

2830 42 Street SW
Calgary, AB T3E 3M1

For Sale|Single Family Residence|Active
4
Beds
4
Total Baths
3
Full Baths
1
Partial Bath
2,032.68
SqFt
$551
/SqFt
2015
Built
Subdivision:
Glenbrook
County:
Calgary

Due to the health concerns created by Coronavirus we are offering personal 1-1 online video walkthough tours where possible.
Call Now: 403-775-6950
Is this the listing for you? We can help make it yours.
403-775-6950
2830 42 Street SW2830 42 Street SW2830 42 Street SW2830 42 Street SW
Save
Ask
Tour
Hide
Share

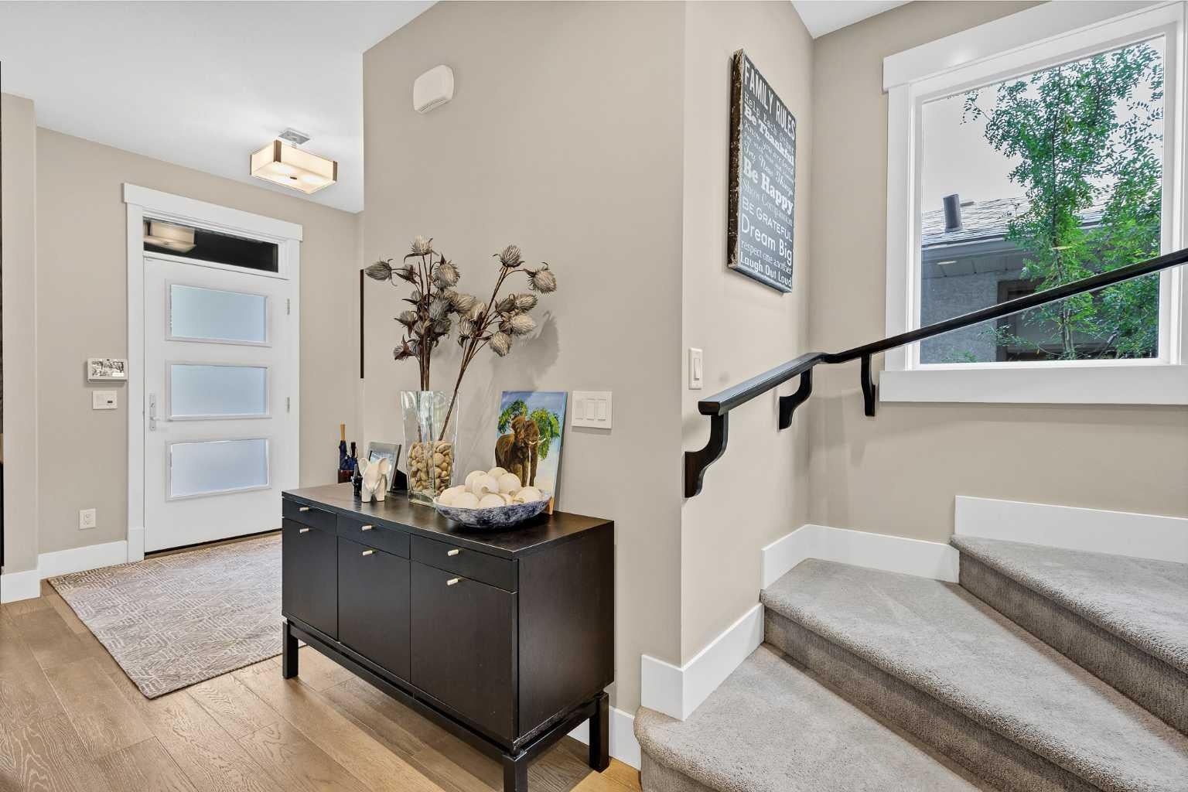
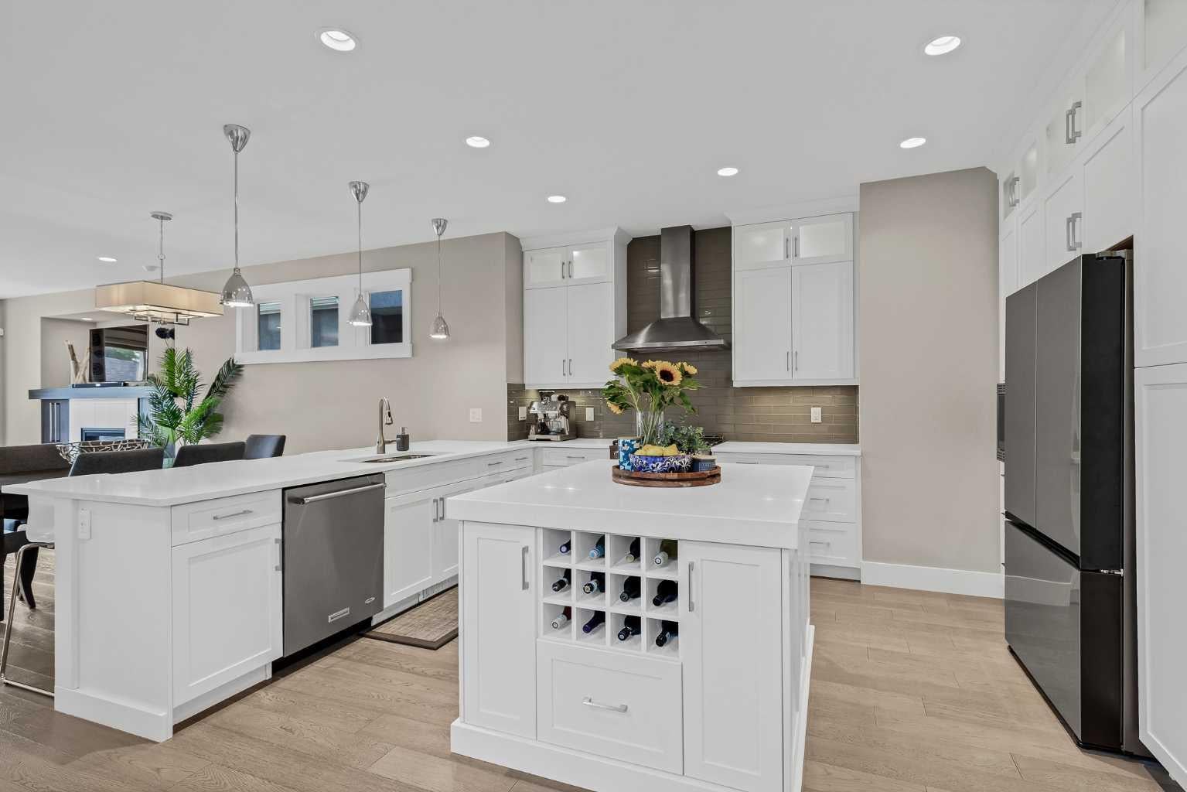
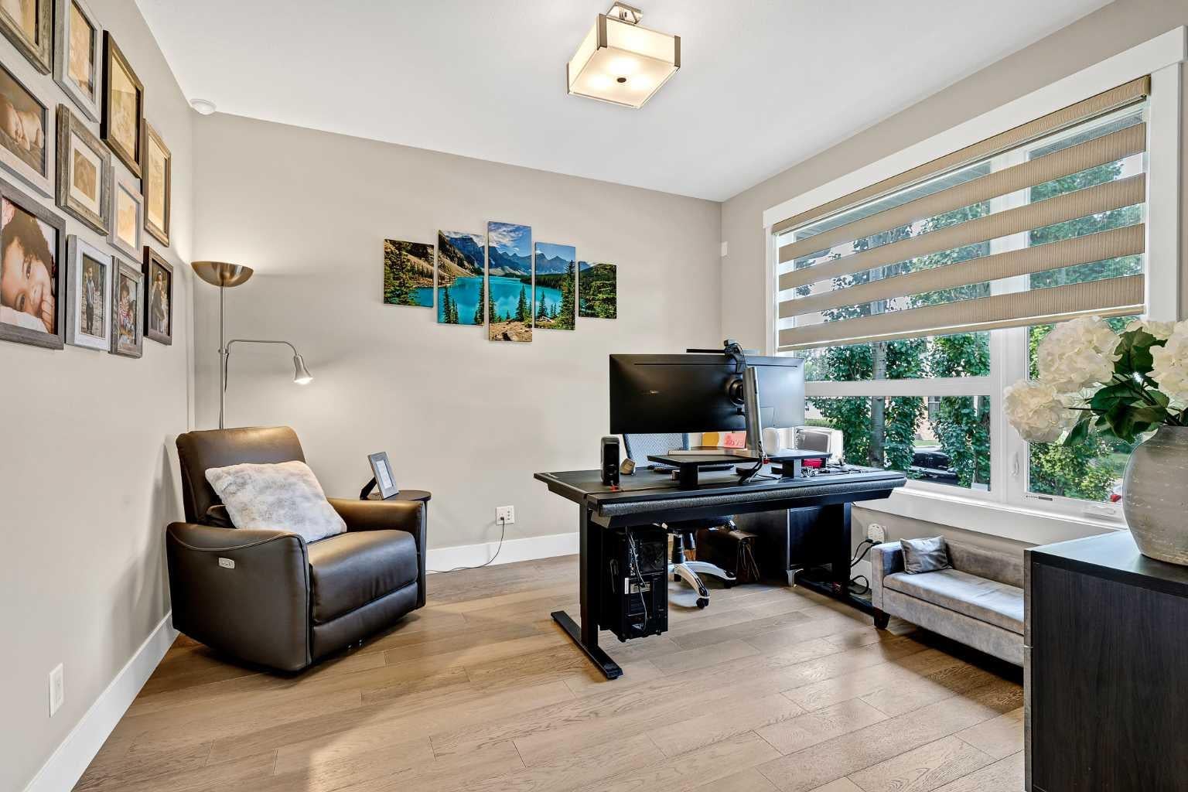
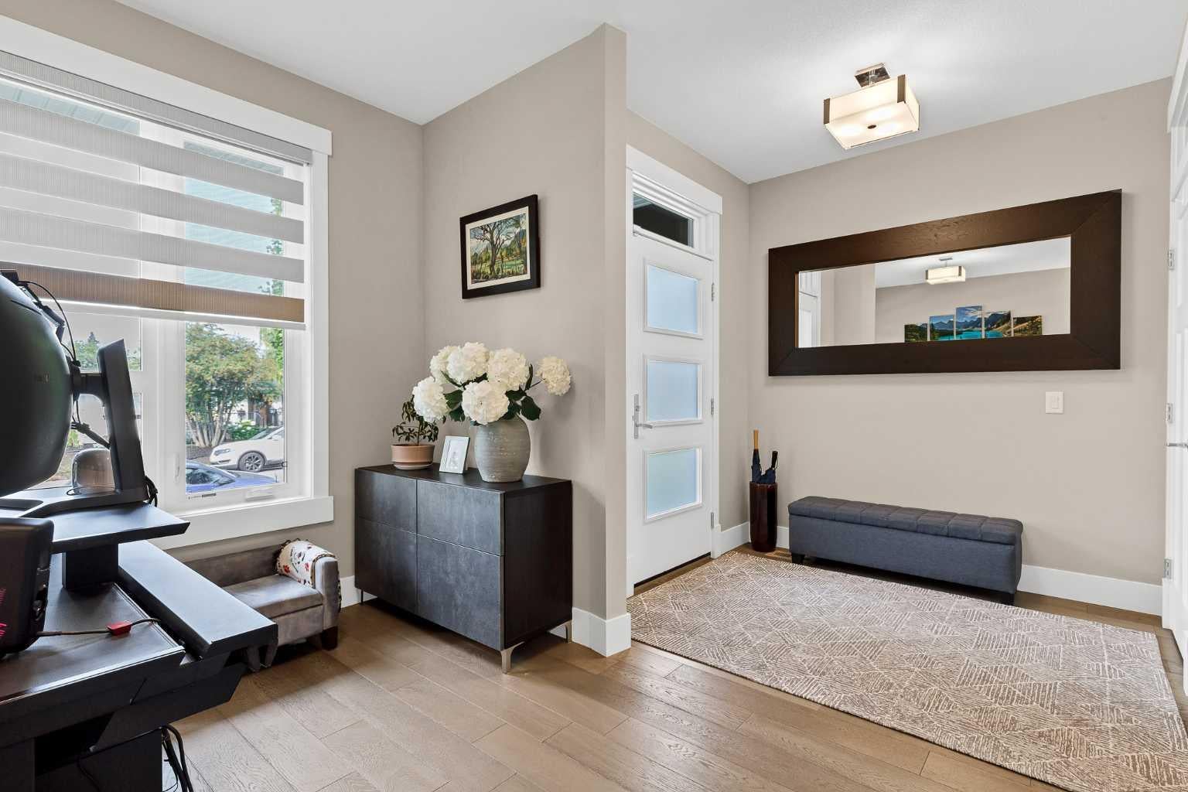
Welcome to this beautifully designed detached infill in the sought-after community of Glenbrook. Bright, inviting, and thoughtfully designed, the home features an open-concept main floor, elegant architectural transom doors throughout, and a timeless neutral palette. The well-appointed kitchen features quartz countertops and stainless steel appliances, and flows naturally into the dining area and spacious living room, where a fireplace creates a warm and inviting gathering space. A main-floor den offers a versatile space for a home office or study. Upstairs, the primary bedroom is a bright and relaxing retreat, complete with a beautiful ensuite featuring a double vanity, large shower, soaker tub, and double-sided fireplace shared with the bedroom. Two additional bedrooms and a convenient upper-floor laundry room complete the second level. Skylights throughout the home bring in an abundance of natural light. The fully finished basement adds valuable flexibility with an additional bedroom, ideal for guests, along with comfortable living space for a media room, recreation area, or home gym. With 3.5 bathrooms and central A/C, the home offers comfort and functionality throughout. Outside, the backyard provides a wonderful space to entertain or simply relax, with room for casual lounging and a hot tub to enjoy year-round. The detached heated garage adds convenience and storage. Located close to parks, schools, shopping, restaurants, and transit, this Glenbrook home offers an exceptional combination of thoughtful design, comfortable living, and lasting value in an established Calgary neighbourhood.

Save
Ask
Tour
Hide
Share
Listing Snapshot
Price 
$1,120,000
Days On Site 
28 Days
Bedrooms 
4
Inside Area (SqFt) 
2,032.68 sqft
Total Baths 
4
Full Baths 
3
Partial Baths 
1
Lot Size 
0.08 Acres
Year Built 
2015
MLS® Number 
A2334575
Status 
Active
Property Tax 
$6,982
Maintenance Fees 
N/A
Sq Ft Source 
N/A
Friends & Family
Recent Activity
4 days agoPrice changed to $1,120,000
4 days agoListing updated with changes from the MLS®
4 weeks agoListing first seen on site
General Features
Acres 
0.08
Garage 
Yes
Garage Spaces 
2
Levels 
Two
Parking 
Garage
Parking Spaces 
2
Property Sub Type 
Single Family Residence
Style 
2 Storey
Zoning 
R-CG
Interior Features
Appliances 
DishwasherMicrowaveRange HoodRefrigerator
Basement 
FullFinished
Cooling 
Central Air
Fireplace 
Yes
Fireplace Features 
BedroomGasLiving Room
Fireplaces 
2
Flooring 
CarpetCeramic TileHardwood
Heating 
Forced Air
Interior 
Double VanityKitchen IslandOpen FloorplanSee RemarksSoaking TubStorageWalk-In Closet(s)
Laundry Features 
SinkUpper Level
Window Features 
Skylight(s)Window Coverings
2pc Bathroom 
Dimensions - 4`0" x 68`0"Level - Main
4pc Bathroom 
Dimensions - 7`6" x 9`0"Level - Lower
5pc Ensuite bath 
Dimensions - 11`7" x 11`6"Level - Second
Bedroom 
Dimensions - 11`8" x 11`4"Level - Second
Bedroom - Primary 
Dimensions - 18`2" x 23`0"Level - Second
Dining Room 
Dimensions - 14`0" x 5`11"Level - Main
Foyer 
Dimensions - 8`0" x 9`4"Level - Main
Furnace/Utility Room 
Dimensions - 7`6" x 10`6"Level - Lower
Game Room 
Dimensions - 16`11" x 17`0"Level - Lower
Kitchen 
Dimensions - 16`3" x 16`5"Level - Main
Laundry 
Dimensions - 9`8" x 6`0"Level - Second
Living Room 
Dimensions - 13`8" x 17`5"Level - Main
Mud Room 
Dimensions - 23`0" x 0`0"Level - Main
Office 
Dimensions - 11`1" x 11`11"Level - Main
Storage 
Dimensions - 5`0" x 7`5"Level - Lower
Walk-In Closet 
Dimensions - 6`1" x 8`11"Level - Second
Save
Ask
Tour
Hide
Share
Exterior Features
Construction Details 
StoneStuccoFrame
Exterior 
Other
Fencing 
Fenced
Frontage 
8.51M 27`11"
Lot Features 
Back YardFront YardLevelRectangular Lot
Patio And Porch 
DeckSee Remarks
Roof 
ShingleAsphalt
Windows/Doors 
Skylight(s)Window Coverings
Community Features
Community Features 
PlaygroundSidewalksStreet Lights
Listing courtesy of Tara Di Vincenzo of REMAX Innovations

Listing information is provided by Participants of the Alberta One Realty Listing Services (Pillar 9). IDX information is provided exclusively for personal, non-commercial use, and may not be used for any purpose other than to identify prospective properties consumers may be interested in purchasing. Information is deemed reliable but not guaranteed. Copyright 2026, Alberta One Realty Listing Services (Pillar 9)
Last checked 2026-09-10 03:50 PM UTC

Neighborhood & Commute
Source: Walkscore
Save
Ask
Tour
Hide
Share