


2012 waterbury RoadChestermere, AB T1X 2Y8
Due to the health concerns created by Coronavirus we are offering personal 1-1 online video walkthough tours where possible.
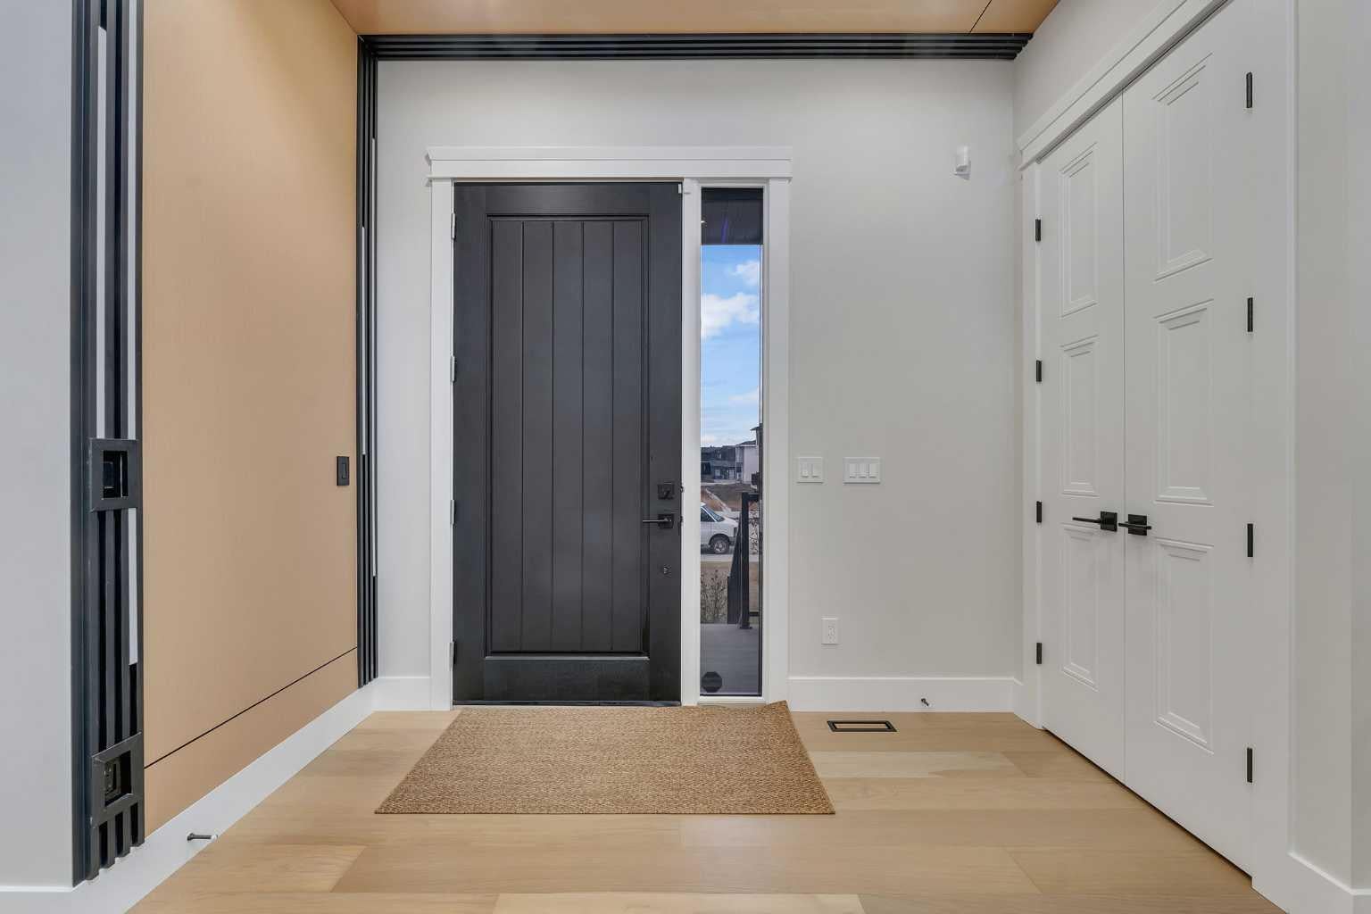
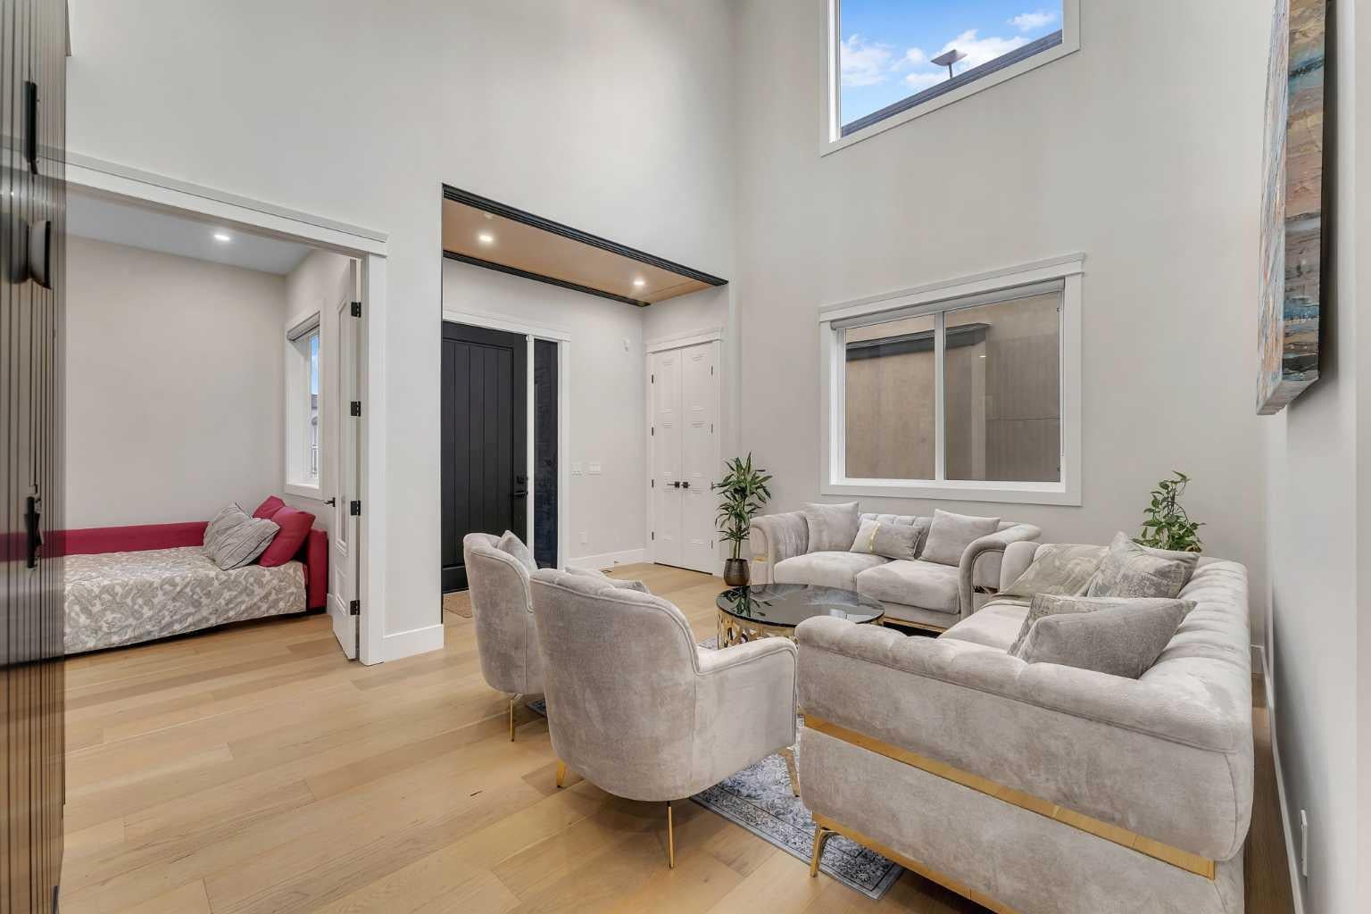
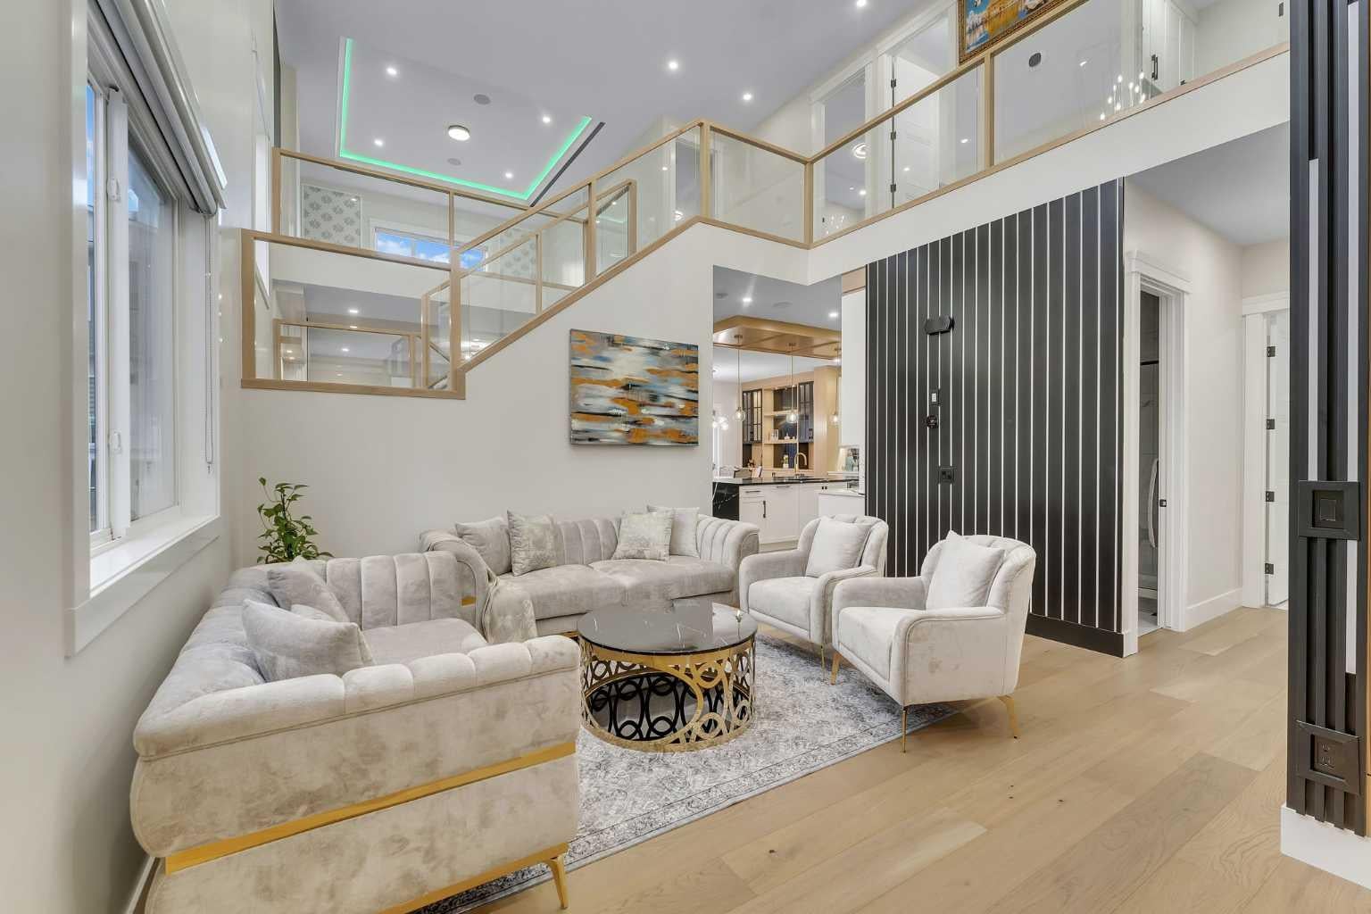
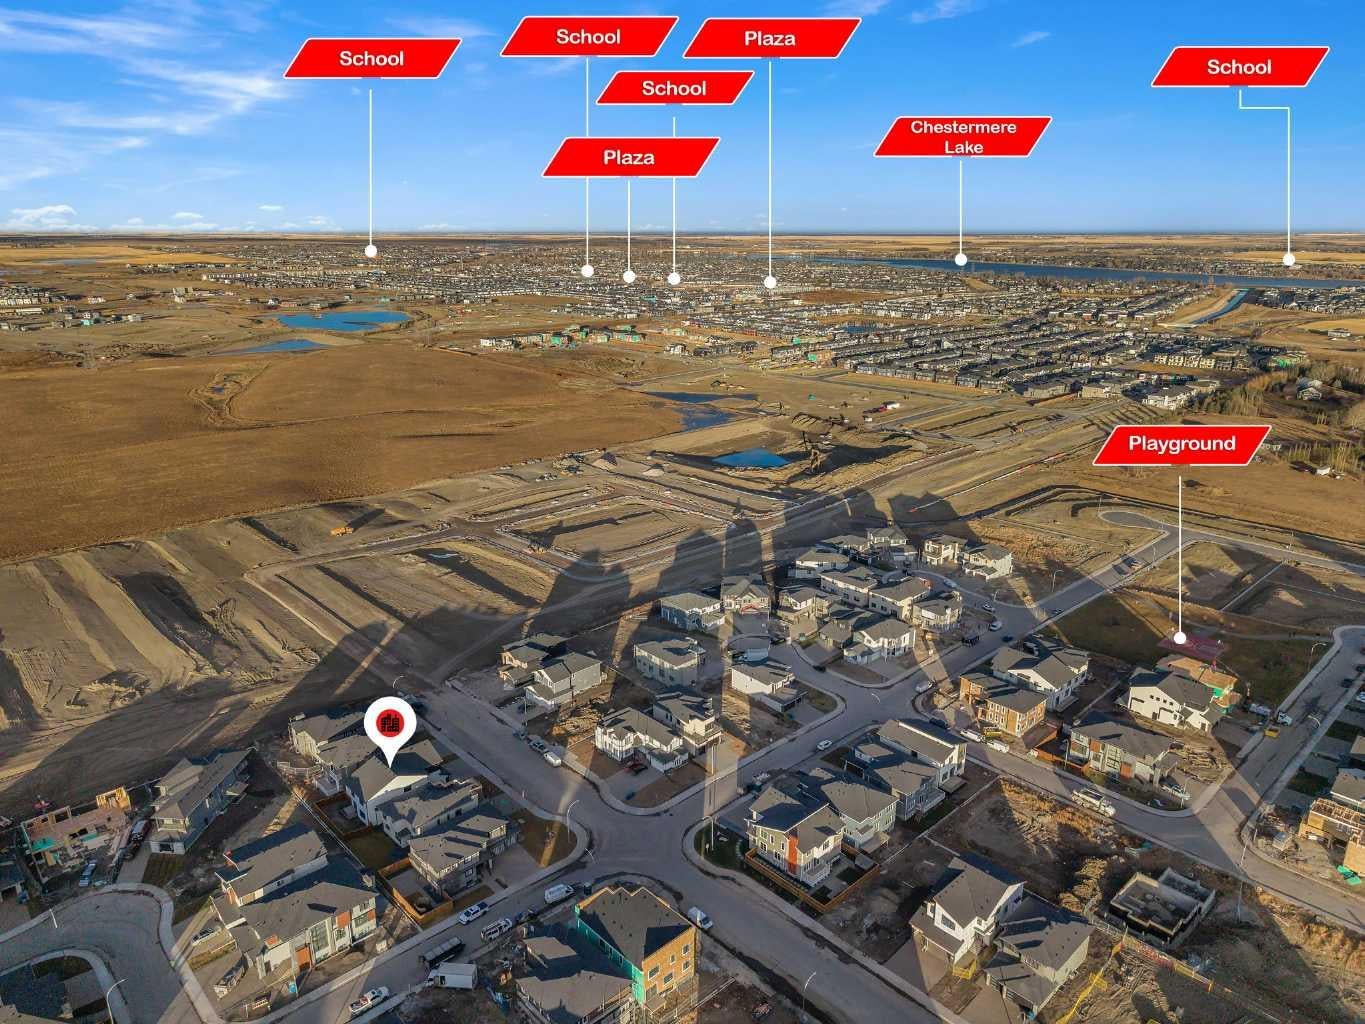
Welcome to this exceptional luxury residence in prestigious Waterford Estates, offering 7 bedrooms, 5 full bathrooms, a triple attached garage, approximately 3,360 sq. ft. above grade and 1,300 sq. ft. of basement living space—approximately 4,660 sq. ft. in total. The main floor impresses with soaring 10-foot painted ceilings, a dramatic open-to-above design and spacious living, family and formal dining areas. The chef-inspired kitchen features upgraded appliances, abundant cabinetry and an elegant wet bar. A walkthrough spice kitchen provides convenient access to the mudroom and heated triple attached garage. A versatile main-floor bedroom or office is complemented by a full three-piece bathroom. The upper level offers four spacious bedrooms, each with its own walk-in closet. Two primary bedrooms feature private ensuites, including a luxurious retreat with a striking four-way vaulted ceiling and steam shower. The bright bonus room showcases an elegant tray ceiling, while the open-to-below design fills the home with natural light. The laundry room includes built-in cabinetry and a sink. The approximately 1,300 sq. ft. basement is being developed with high-end finishes and City of Chestermere permits applied for. The planned layout includes two bedrooms, one full bathroom, a wet bar, custom shower and impressive feature walls. Additional upgrades include air conditioning, custom Korean-style blinds, built-in speakers, a water filtration system, water softener, exterior LED lighting, fully fenced yard, exposed-aggregate driveway and a heated triple garage with epoxy flooring. Situated on an impressive 52’ × 110’ lot, this remarkable property delivers luxury, space and functionality for large or multigenerational families. Ideally located near schools, parks, pathways, shopping and Chestermere’s many amenities.
| yesterday | Listing first seen on site | |
| yesterday | Listing updated with changes from the MLS® |

Listing information is provided by Participants of the Alberta One Realty Listing Services (Pillar 9). IDX information is provided exclusively for personal, non-commercial use, and may not be used for any purpose other than to identify prospective properties consumers may be interested in purchasing. Information is deemed reliable but not guaranteed. Copyright 2026, Alberta One Realty Listing Services (Pillar 9)
Last checked 2026-08-06 12:10 AM UTC