Save
Ask
Tour
Hide
Share
$415,000
1 Day On Site

162 Chinook Gate Boulevard SW
Airdrie, AB T4B 5J1

For Sale|Townhouse|Active
3
Beds
4
Total Baths
3
Full Baths
1
Partial Bath
1,324
SqFt
$313
/SqFt
2021
Built
Subdivision:
Chinook Gate
County:
Airdrie

Due to the health concerns created by Coronavirus we are offering personal 1-1 online video walkthough tours where possible.
Call Now: 403-775-6950
Is this the listing for you? We can help make it yours.
403-775-6950
162 Chinook Gate Boulevard SW162 Chinook Gate Boulevard SW162 Chinook Gate Boulevard SW162 Chinook Gate Boulevard SW
Save
Ask
Tour
Hide
Share

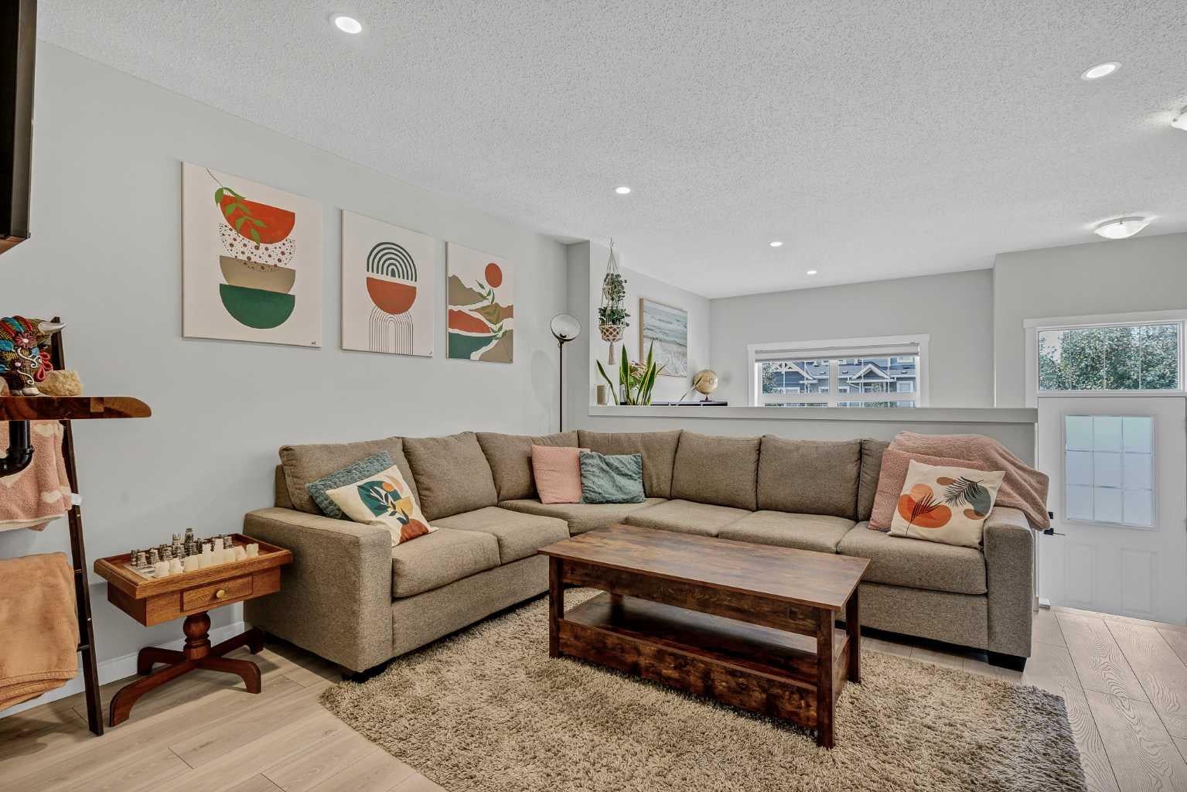
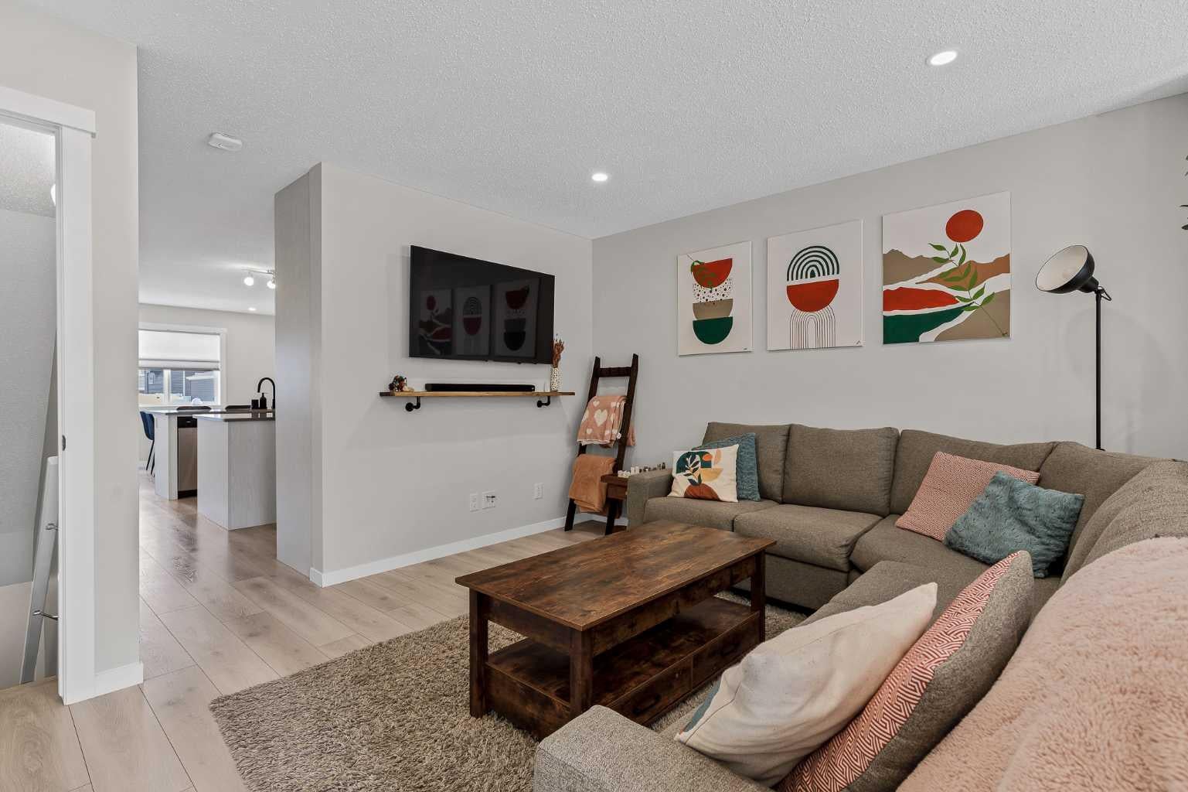
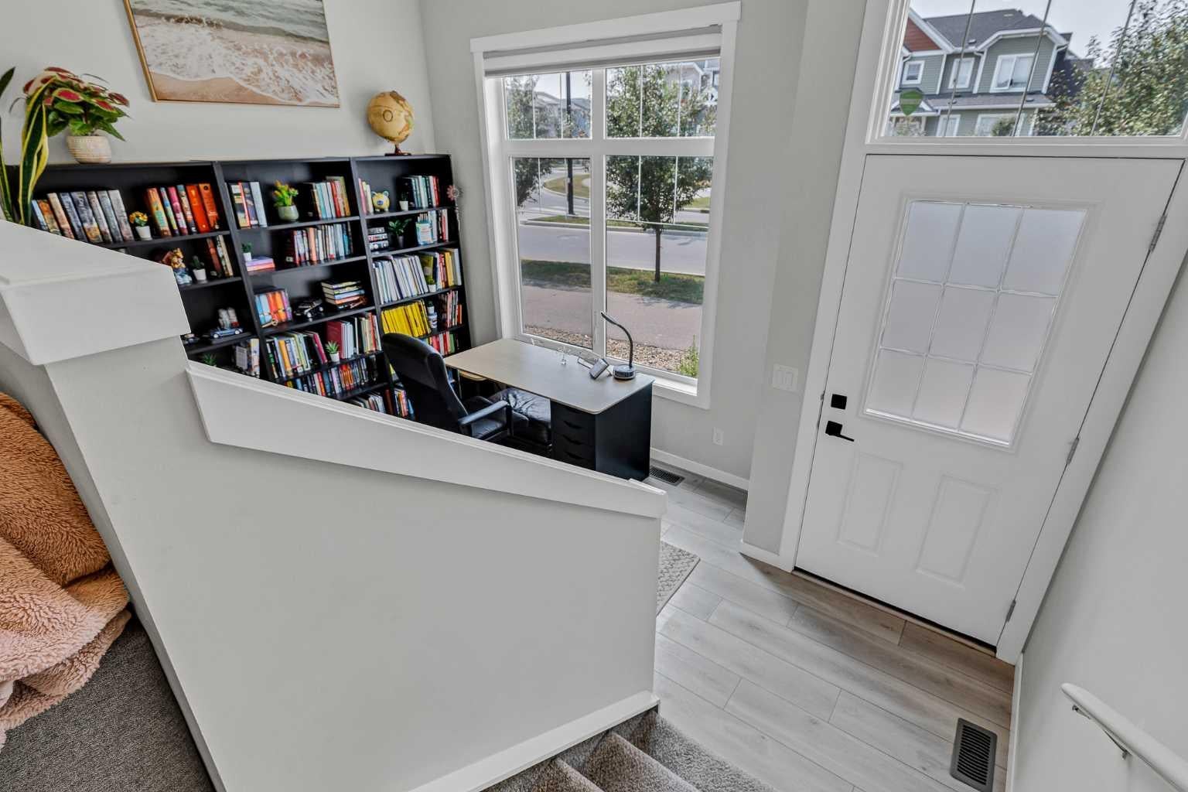
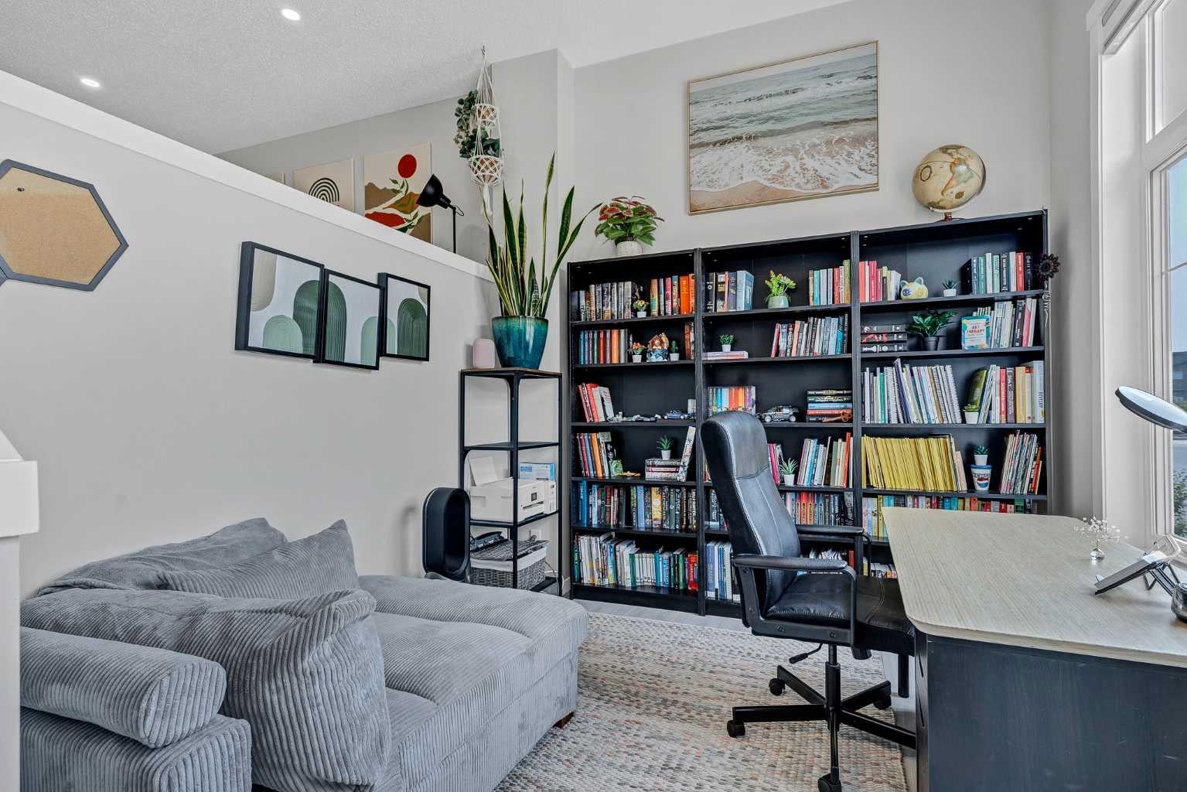
Welcome to Nearly 2,000 Square Feet of AIR CONDITIONED living space for the low $400's in Airdrie. As you enter you come to the large entrance way and flex room. Perfect space for an office area, play space, or extra seating area. Moving up the stairs you come to the living room, which gets a lot of natural light from the huge front window. Making your way into the kitchen you'll find lots of cabinet space in here, quartz countertops, a GAS STOVE, and a good size pantry! And of course, at the back of the home, you'll find the dining area, and door to your PRIVATE FENCED BACKYARD and 2 Parking Spaces. Making your way upstairs you'll find 2 large bedrooms on the upper level. The master bedroom is a great size and features a 3 piece en-suite bathroom. Bedroom #2 is also a great size at 14'x12'! The upper level is complete with another full 4 piece bathroom. Moving down to the FULLY DEVELOPED BASEMENT, down here you'll find a 3rd large bedroom, a 3rd full bathroom, and a living room area. And don't forget about the huge crawl space storage area! You'll find the location great for access to the highway and shopping, with plenty of guest parking on the street in front of the home. Book your showing today!

Save
Ask
Tour
Hide
Share
Listing Snapshot
Price 
$415,000
Days On Site 
1 Day
Bedrooms 
3
Inside Area (SqFt) 
1,324 sqft
Total Baths 
4
Full Baths 
3
Partial Baths 
1
Lot Size 
0.03 Acres
Year Built 
2021
MLS® Number 
A2334495
Status 
Active
Property Tax 
$2,753
Maintenance Fees 
$256.13 monthly
Sq Ft Source 
N/A
Friends & Family
Recent Activity
yesterdayListing first seen on site
yesterdayListing updated with changes from the MLS®
General Features
Acres 
0.03
Levels 
Two
Parking 
Assigned
Parking Spaces 
2
Pets 
Yes
Property Sub Type 
Townhouse
SqFt Above 
1324
SqFt Below 
556
Style 
2 Storey
Zoning 
M2
Interior Features
Appliances 
DishwasherDryerRefrigeratorWasher
Basement 
FullFinished
Cooling 
Central Air
Flooring 
CarpetCeramic TileLaminate
Heating 
Forced AirNatural Gas
Interior 
Kitchen IslandPantry
Laundry Features 
In Basement
Window Features 
Window Coverings
2pc Ensuite bath 
Dimensions - 3`5" x 6`10"Level - Main
3pc Ensuite bath 
Dimensions - 7`2" x 6`4"Level - Upper
4pc Bathroom 
Dimensions - 5`0" x 7`10"Level - Upper
Bedroom 
Dimensions - 13`6" x 10`1"Level - Basement
Bedroom - Primary 
Dimensions - 14`4" x 16`2"Level - Upper
Dining Room 
Dimensions - 11`10" x 9`5"Level - Main
Furnace/Utility Room 
Dimensions - 6`9" x 7`7"Level - Basement
Game Room 
Dimensions - 13`9" x 8`11"Level - Basement
Kitchen 
Dimensions - 14`4" x 14`10"Level - Main
Living Room 
Dimensions - 14`3" x 12`11"Level - Main
Office 
Dimensions - 10`3" x 9`8"Level - Main
Storage 
Dimensions - 13`6" x 9`2"Level - Basement
Save
Ask
Tour
Hide
Share
Exterior Features
Construction Details 
StoneVinyl SidingFrame
Exterior 
None
Fencing 
Fenced
Frontage 
4.61M 15`2"
Lot Features 
LandscapedLevelPaved
Roof 
ShingleAsphalt
Windows/Doors 
Window Coverings
Community Features
Association Amenities 
None
Community Features 
ParkPlaygroundSidewalksStreet Lights
Maintenance Fee 
256.13
Maintenance Fee Frequency 
Monthly
Listing courtesy of Brad Walker of Real Broker

Listing information is provided by Participants of the Alberta One Realty Listing Services (Pillar 9). IDX information is provided exclusively for personal, non-commercial use, and may not be used for any purpose other than to identify prospective properties consumers may be interested in purchasing. Information is deemed reliable but not guaranteed. Copyright 2026, Alberta One Realty Listing Services (Pillar 9)
Last checked 2026-08-06 01:15 AM UTC

Neighborhood & Commute
Source: Walkscore
Save
Ask
Tour
Hide
Share