Save
Ask
Tour
Hide
Share
$845,000
New Listing

924 7A Street NW
Calgary, AB T2M 3J3

For Sale|Single Family Residence|Active
2
Beds
2
Total Baths
2
Full Baths
975
SqFt
$867
/SqFt
1930
Built
Subdivision:
Rosedale
County:
Calgary

Due to the health concerns created by Coronavirus we are offering personal 1-1 online video walkthough tours where possible.
Call Now: 403-775-6950
Is this the listing for you? We can help make it yours.
403-775-6950
924 7A Street NW924 7A Street NW924 7A Street NW924 7A Street NW
Save
Ask
Tour
Hide
Share

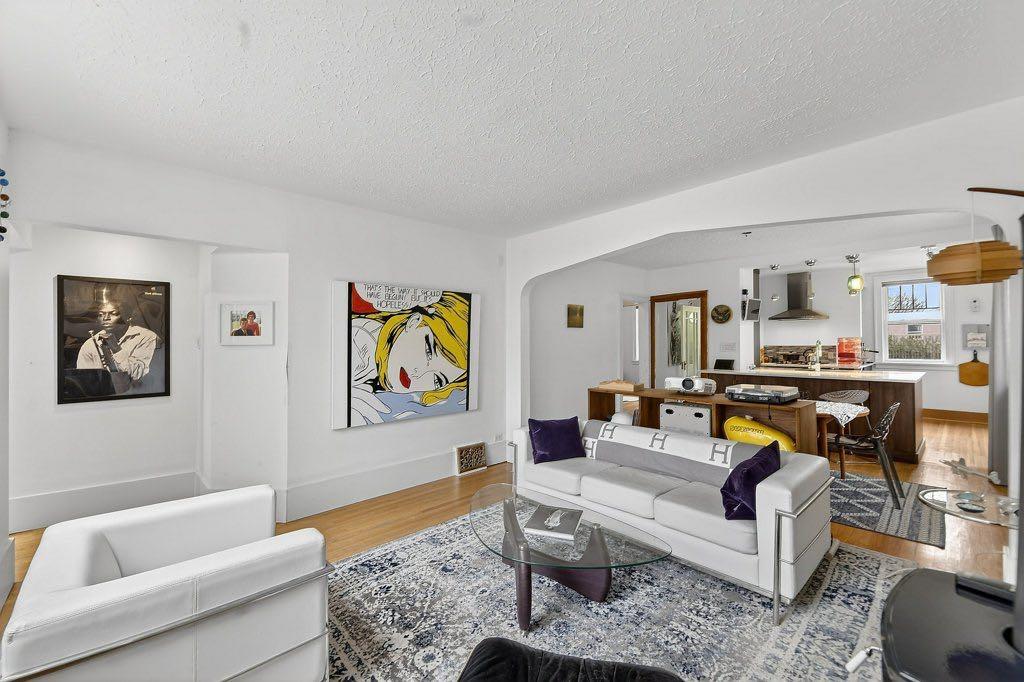
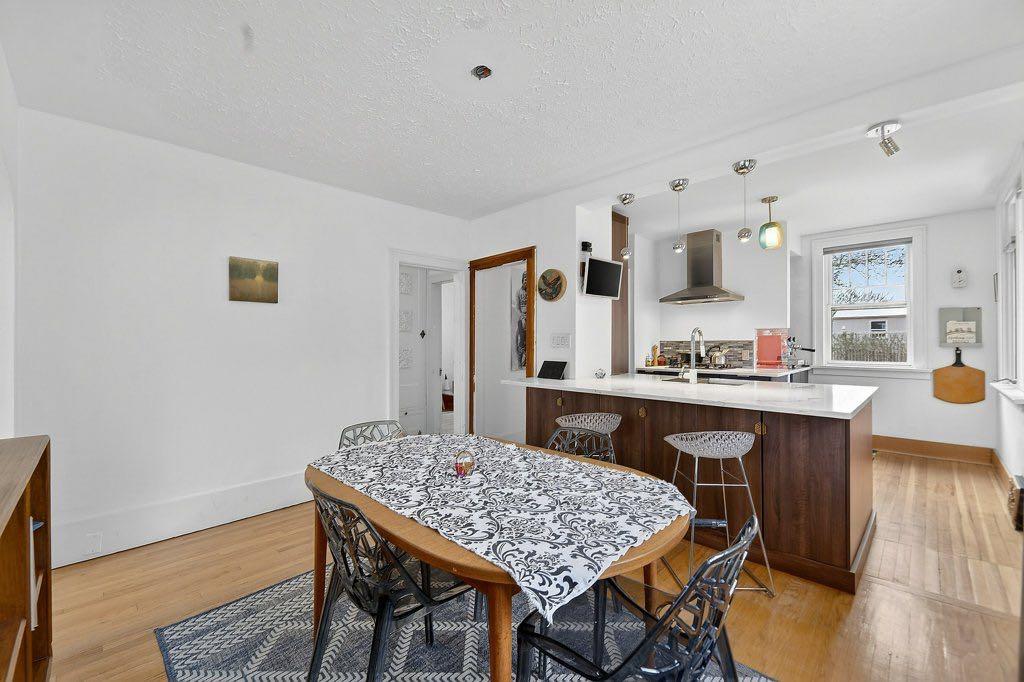
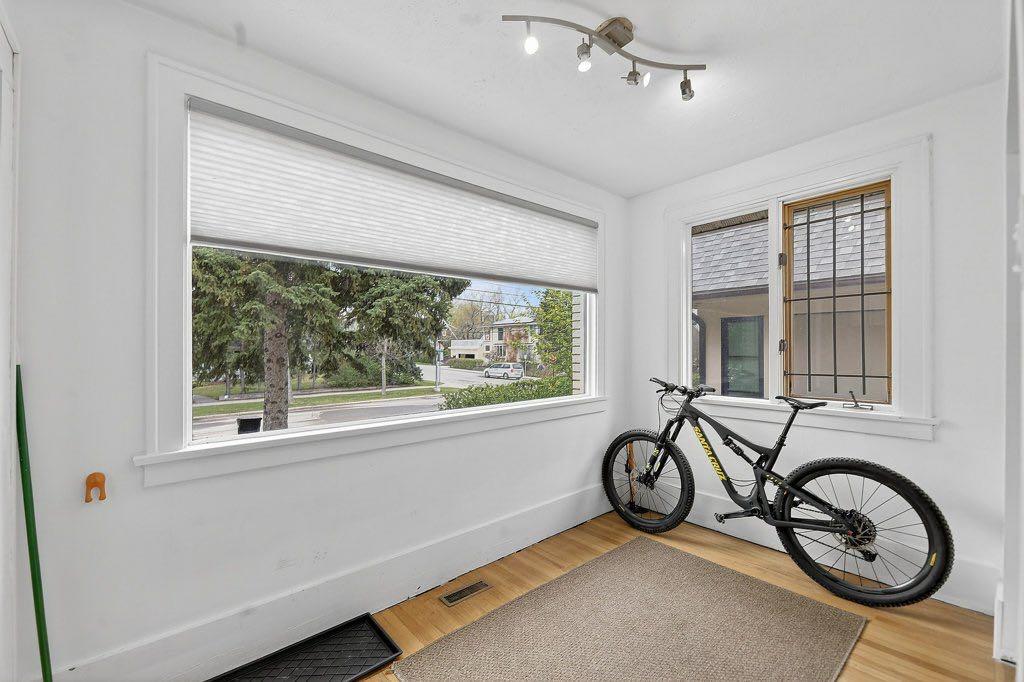
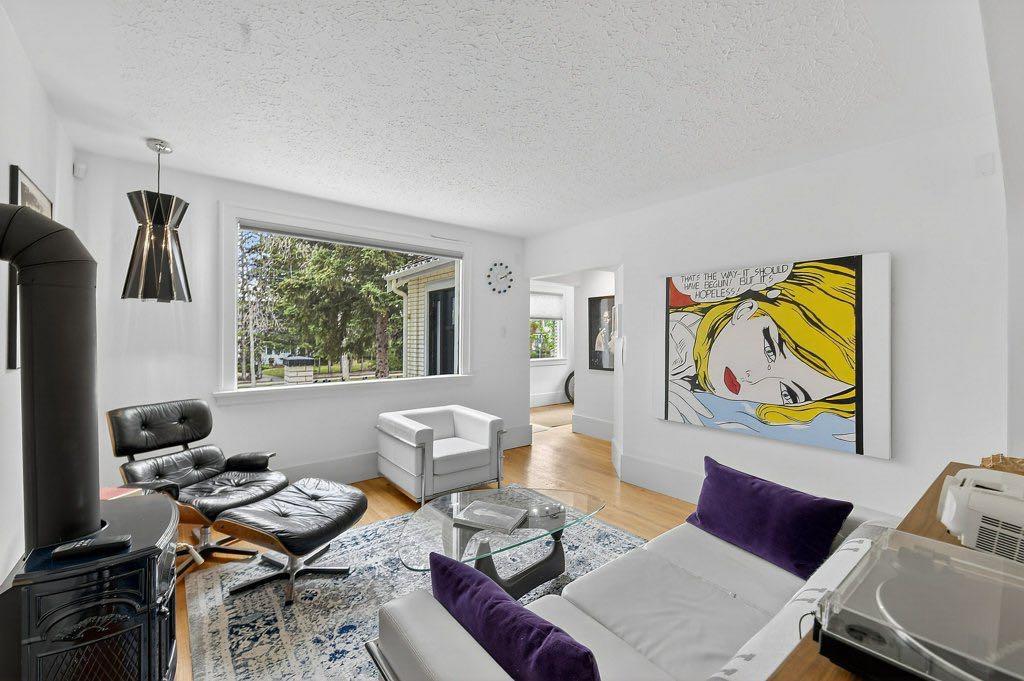
Positioned steps from the Crescent Road ridge on a 37.5’ x 124’ R-CG lot, this charming 1930s character home combines classic appeal with functional modern updates.The bright, 975 sq. ft. main floor features original hardwood flooring, a cozy fireplace, and an updated kitchen equipped with quartz countertops, integrated appliances, and a dedicated beverage station. Two bedrooms and a full bath complete the main level. Downstairs, the partially finished basement adds extra living space with a flexible recreation room, 4 piece bathroom and a possible 3rd bedroom. Outside, the sunny, private yard with mature trees and a detached single garage provides functional outdoor space or a solid base for future plans. rare opportunity for builders and smart buyers alike. Secure an R-CG property in Rosedale where lots are scarce. Hold as a rental, upgrade over time, or design your next project steps from Kensington, excellent schools, and downtown Calgary.

Save
Ask
Tour
Hide
Share
Listing Snapshot
Price 
$845,000
Days On Site 
0 Days
Bedrooms 
2
Inside Area (SqFt) 
975 sqft
Total Baths 
2
Full Baths 
2
Partial Baths 
N/A
Lot Size 
0.11 Acres
Year Built 
1930
MLS® Number 
A2334450
Status 
Active
Property Tax 
$7,381.39
Maintenance Fees 
N/A
Sq Ft Source 
N/A
Friends & Family
Recent Activity
13 hours agoListing first seen on site
19 hours agoListing updated with changes from the MLS®
General Features
Acres 
0.11
Garage 
Yes
Garage Spaces 
1
Levels 
One
Parking 
Garage
Parking Spaces 
1
Property Sub Type 
Single Family Residence
SqFt Above 
975
SqFt Below 
744.57
Style 
Bungalow
Water Source 
Public
Zoning 
R-C1
Interior Features
Appliances 
None
Basement 
FullFinished
Fireplace 
Yes
Fireplace Features 
GasLiving Room
Fireplaces 
1
Flooring 
CarpetHardwoodLinoleum
Heating 
Forced AirNatural Gas
Interior 
Kitchen IslandStorage
Laundry Features 
In Unit
4pc Bathroom 
Dimensions - 5`6" x 9`11"Level - Basement
Bedroom 
Dimensions - 10`8" x 10`1"Level - Main
Bedroom - Primary 
Dimensions - 10`8" x 10`7"Level - Main
Dining Room 
Dimensions - 12`9" x 10`6"Level - Main
Foyer 
Dimensions - 11`2" x 6`7"Level - Main
Furnace/Utility Room 
Dimensions - 16`3" x 15`9"Level - Basement
Game Room 
Dimensions - 9`3" x 16`1"Level - Basement
Kitchen 
Dimensions - 9`7" x 11`3"Level - Main
Living Room 
Dimensions - 16`2" x 13`3"Level - Main
Storage 
Dimensions - 22`6" x 8`0"Level - Basement
Save
Ask
Tour
Hide
Share
Exterior Features
Construction Details 
BrickFrame
Exterior 
Other
Fencing 
Fenced
Frontage 
11.43M 37`6"
Lot Features 
Rectangular Lot
Patio And Porch 
Patio
Roof 
ShingleAsphalt
Community Features
Community Features 
ParkPlaygroundSidewalksStreet Lights
Listing courtesy of Joanna Barstad of Royal LePage Benchmark

Listing information is provided by Participants of the Alberta One Realty Listing Services (Pillar 9). IDX information is provided exclusively for personal, non-commercial use, and may not be used for any purpose other than to identify prospective properties consumers may be interested in purchasing. Information is deemed reliable but not guaranteed. Copyright 2026, Alberta One Realty Listing Services (Pillar 9)
Last checked 2026-08-07 05:31 AM UTC

Neighborhood & Commute
Source: Walkscore
Save
Ask
Tour
Hide
Share