Save
Ask
Tour
Hide
Share
$529,900
36 Days On Site

1219 68 Street NE
Calgary, AB T2A 5K6

For Sale|Single Family Residence|Active
4
Beds
2
Total Baths
1
Full Bath
1
Partial Bath
1,140
SqFt
$465
/SqFt
1976
Built
Subdivision:
Marlborough Park
County:
Calgary

Due to the health concerns created by Coronavirus we are offering personal 1-1 online video walkthough tours where possible.
Call Now: 403-775-6950
Is this the listing for you? We can help make it yours.
403-775-6950
1219 68 Street NE1219 68 Street NE1219 68 Street NE1219 68 Street NE
Save
Ask
Tour
Hide
Share

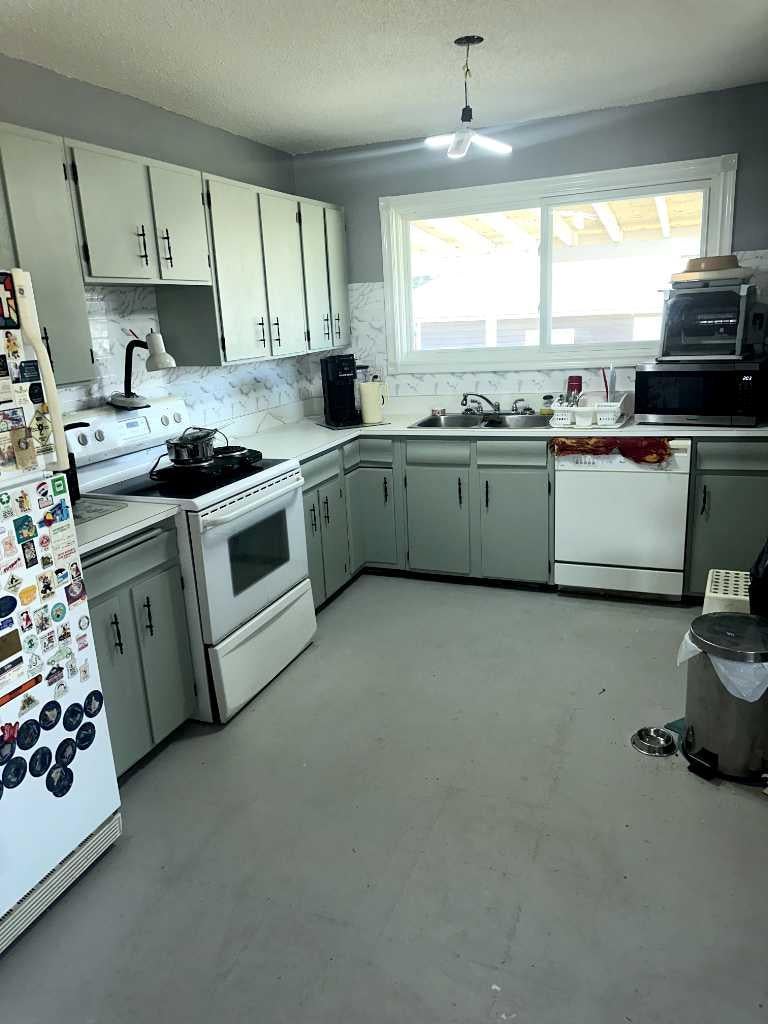
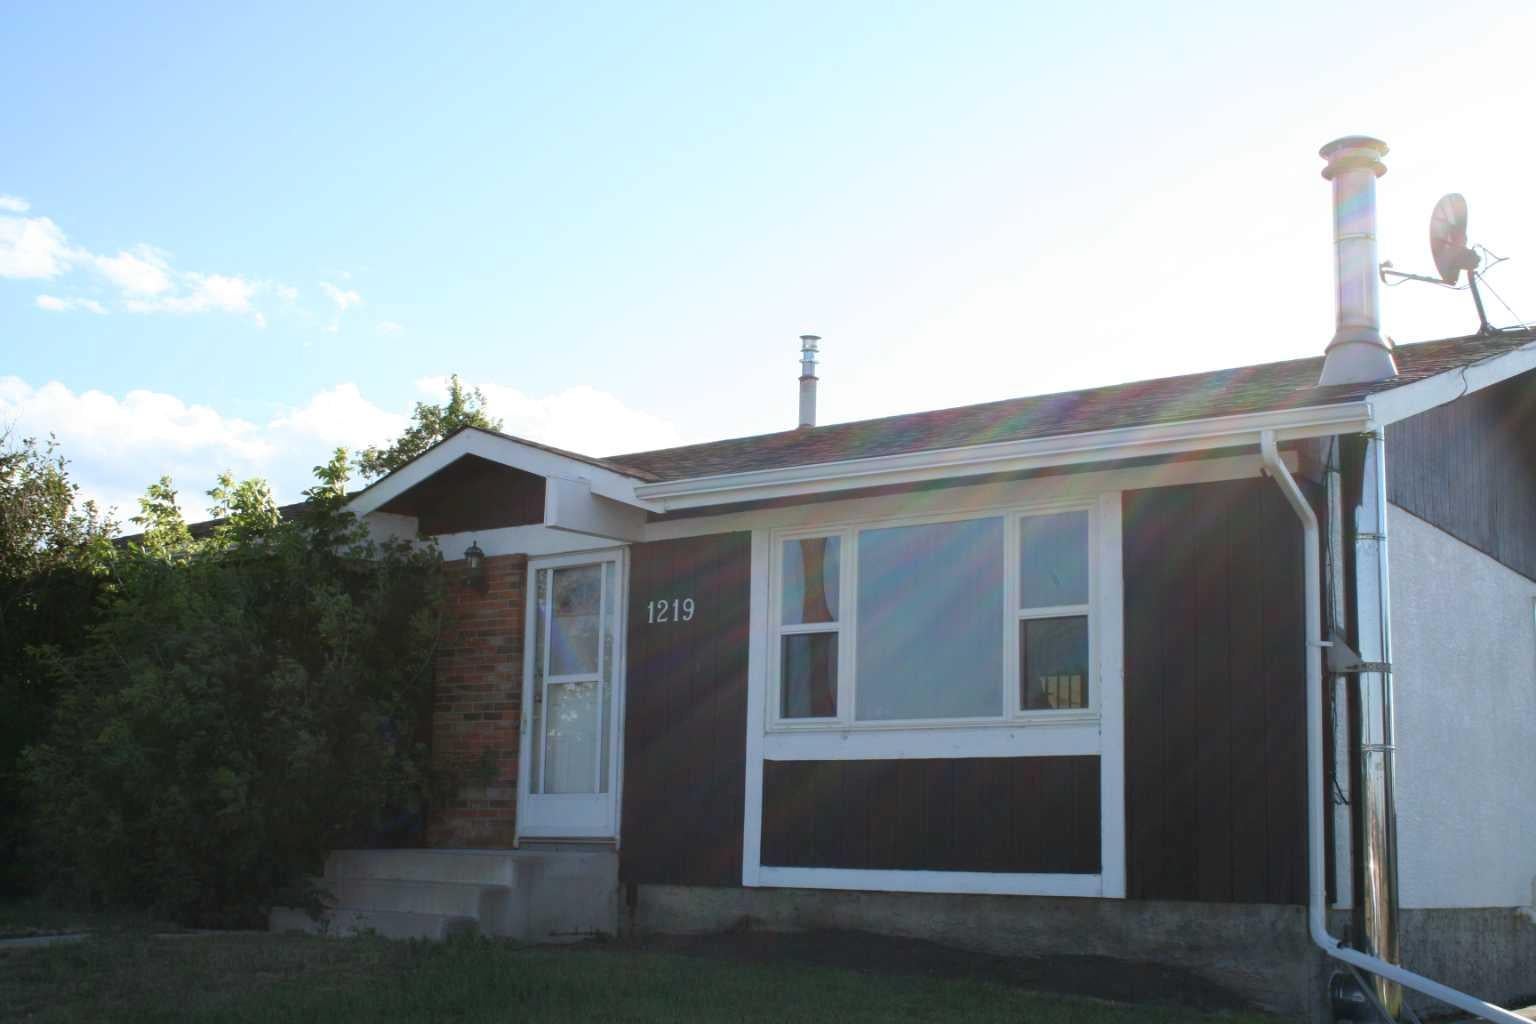
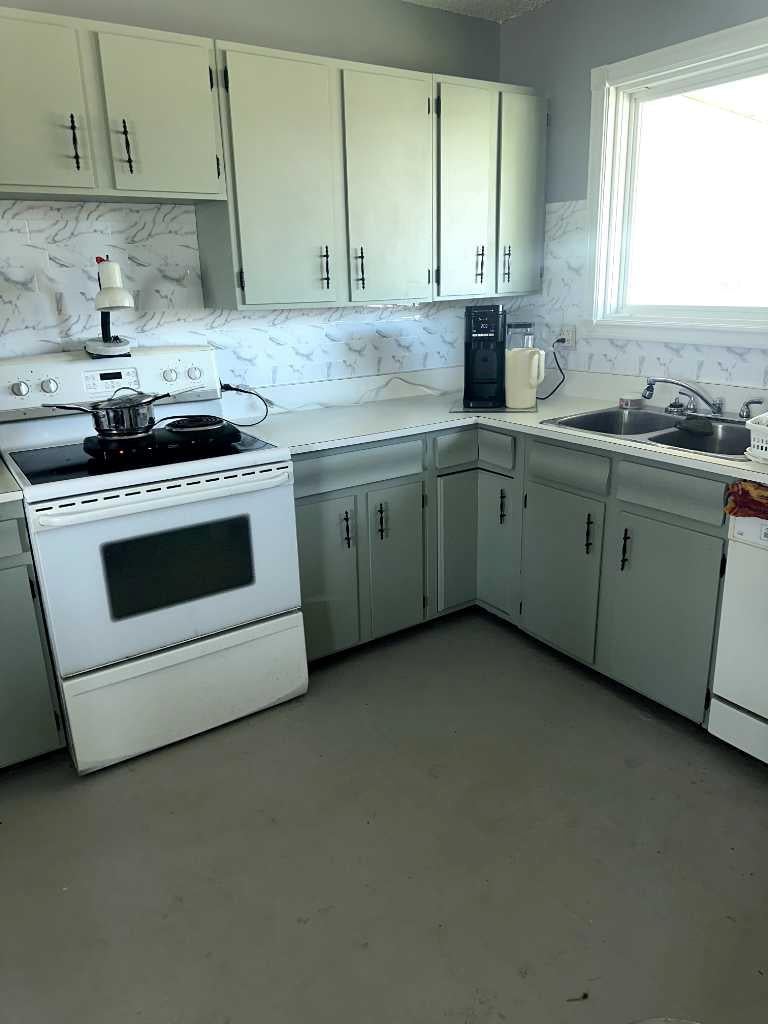
Almost there — the heavy lifting is done, and this bungalow just needs a new owner to take it to the finish line. This 1,140 sq. ft. home with three bedroom up has already had its big-ticket items replaced: new roof, windows, furnace, and hot water tank. This home has centra; air conditioning for your summer comfort. The main floor has been opened into one wide, flexible space, ready to be finished into a modern open-concept bungalow layout. The main floor bathrooms have been fully renovated. Downstairs, the basement is spotless and adds real value with a roughed-in bathroom, an additional bedroom, and a huge space ready for a home theatre or rec room. There is a huge yard with additional gated parking on top of the 24x26 garage loads of space to transform this great location. With the expensive work already behind you, this is a chance to add your own finishing touches and build instant equity. Come see the potential for yourself.

Save
Ask
Tour
Hide
Share
Listing Snapshot
Price 
$529,900
Days On Site 
36 Days
Bedrooms 
4
Inside Area (SqFt) 
1,140 sqft
Total Baths 
2
Full Baths 
1
Partial Baths 
1
Lot Size 
0.18 Acres
Year Built 
1976
MLS® Number 
A2334379
Status 
Active
Property Tax 
$3,627
Maintenance Fees 
N/A
Sq Ft Source 
N/A
Friends & Family
Recent Activity
a month agoListing first seen on site
a month agoListing updated with changes from the MLS®
General Features
Acres 
0.18
Garage 
Yes
Garage Spaces 
2
Levels 
One
Parking 
Garage
Parking Spaces 
4
Property Sub Type 
Single Family Residence
SqFt Above 
1140
SqFt Below 
788
Style 
Bungalow
Zoning 
R-CG
Interior Features
Appliances 
DishwasherDryerRefrigeratorWasherElectric Range
Basement 
FullFinished
Cooling 
Central Air
Fireplace 
Yes
Fireplace Features 
BasementWood Burning
Fireplaces 
2
Flooring 
CarpetLinoleum
Heating 
Forced AirNatural Gas
Interior 
Ceiling Fan(s)Storage
Laundry Features 
In Basement
Window Features 
Window Coverings
2pc Ensuite bath 
Dimensions - 4`11" x 4`6"Level - Main
4pc Bathroom 
Dimensions - 8`6" x 3`8"Level - Main
Bedroom 
Dimensions - 10`10" x 14`4"Level - Basement
Bedroom - Primary 
Dimensions - 13`2" x 10`8"Level - Main
Game Room 
Dimensions - 14`4" x 9`11"Level - Basement
Great Room 
Dimensions - 26`7" x 23`3"Level - Main
Play Room 
Dimensions - 23`3" x 12`6"Level - Basement
Save
Ask
Tour
Hide
Share
Exterior Features
Construction Details 
Wood Siding
Exterior 
Other
Fencing 
Fenced
Frontage 
13.76M 45`2"
Lot Features 
Corner Lot
Patio And Porch 
Deck
Roof 
Asphalt
Windows/Doors 
Window Coverings
Community Features
Community Features 
None
Listing courtesy of Brad Wennerstrom of MaxWell Canyon Creek

Listing information is provided by Participants of the Alberta One Realty Listing Services (Pillar 9). IDX information is provided exclusively for personal, non-commercial use, and may not be used for any purpose other than to identify prospective properties consumers may be interested in purchasing. Information is deemed reliable but not guaranteed. Copyright 2026, Alberta One Realty Listing Services (Pillar 9)
Last checked 2026-09-09 05:38 PM UTC

Neighborhood & Commute
Source: Walkscore
Save
Ask
Tour
Hide
Share