Save
Ask
Tour
Hide
Share
$710,000
15 Days On Site

215 Arbour Ridge Way NW
Calgary, AB T3G 3Z3

For Sale|Single Family Residence|Active
4
Beds
3
Total Baths
2
Full Baths
1
Partial Bath
1,805
SqFt
$393
/SqFt
1993
Built
Subdivision:
Arbour Lake
County:
Calgary

Due to the health concerns created by Coronavirus we are offering personal 1-1 online video walkthough tours where possible.
Call Now: 403-775-6950
Is this the listing for you? We can help make it yours.
403-775-6950
Upcoming Open Houses
Due to COVID-19, we recommend you verify Open Houses before attending.
Sun, Aug 23, 2:00 PM - 4:00 PM
215 Arbour Ridge Way NW215 Arbour Ridge Way NW215 Arbour Ridge Way NW215 Arbour Ridge Way NW
Save
Ask
Tour
Hide
Share

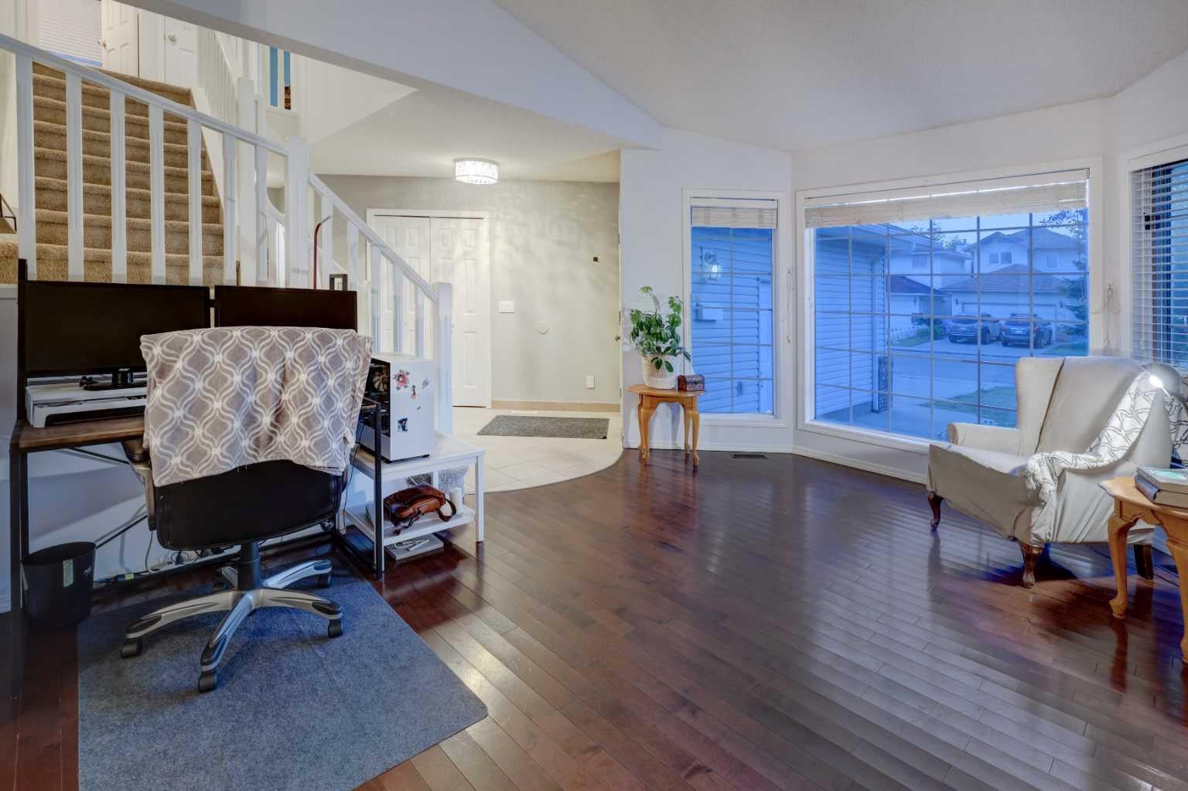
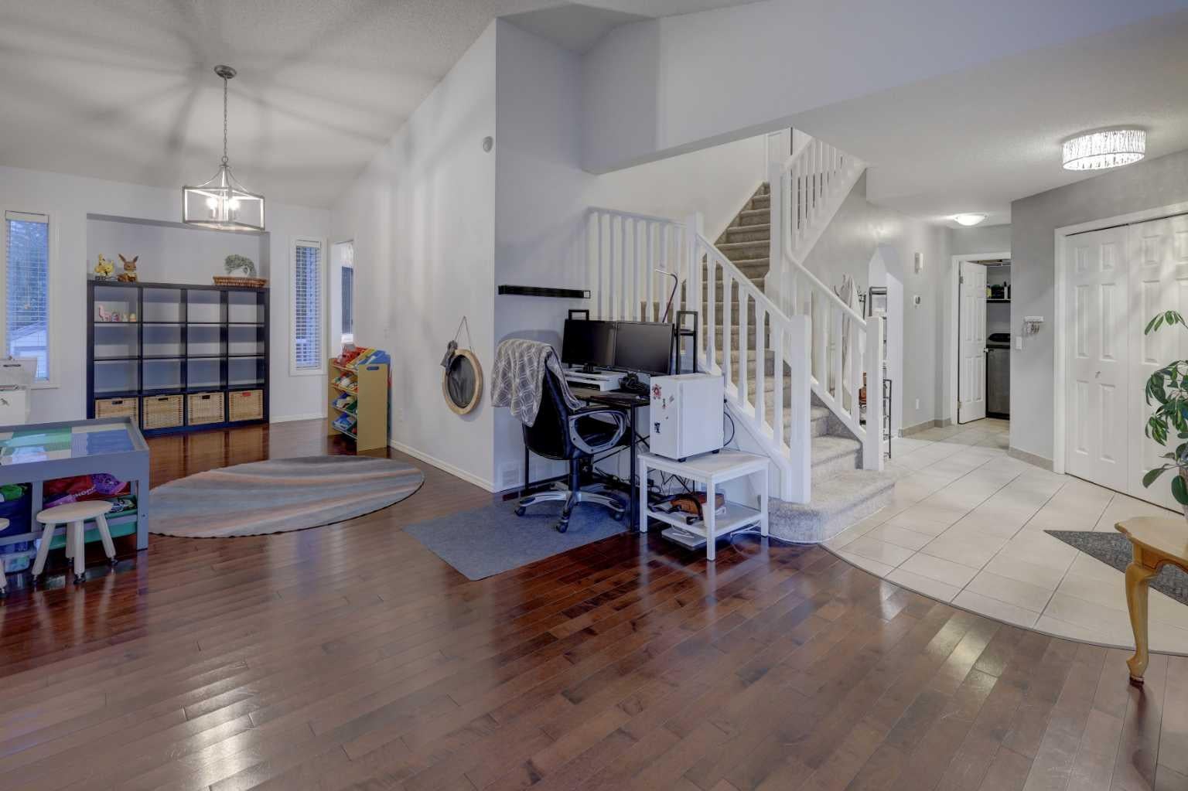
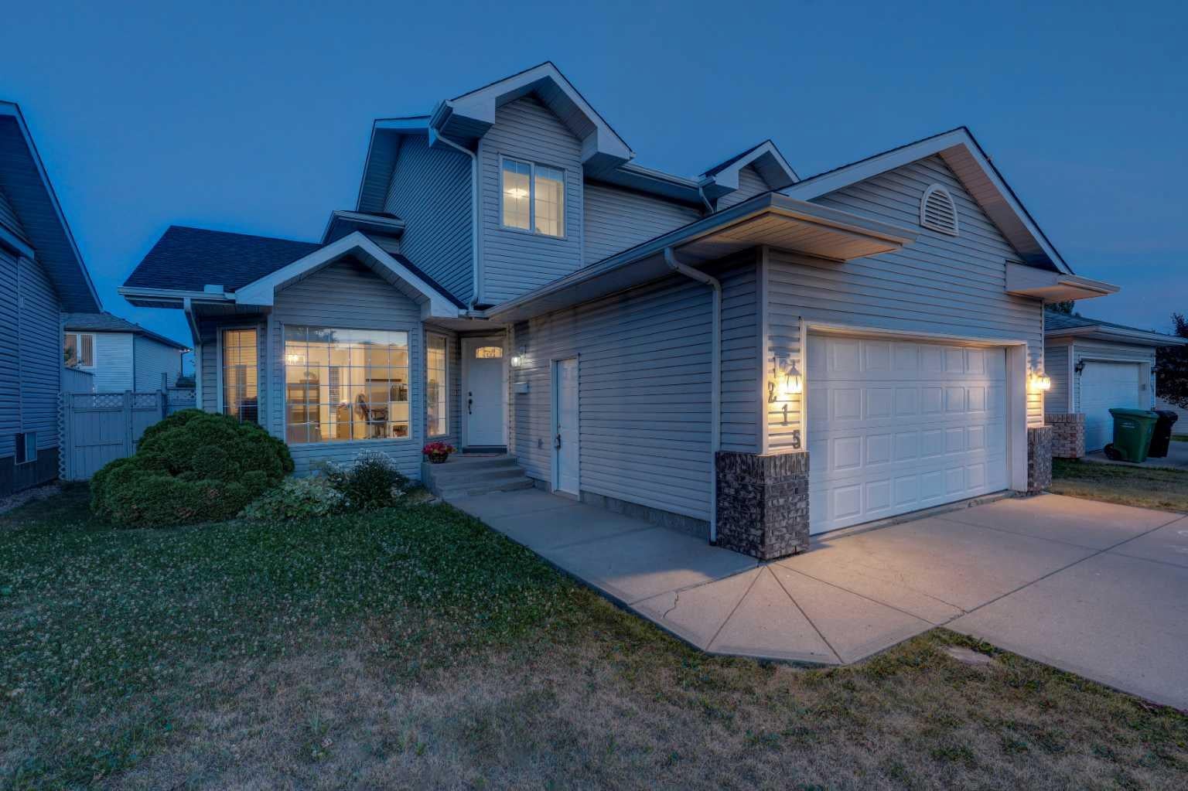
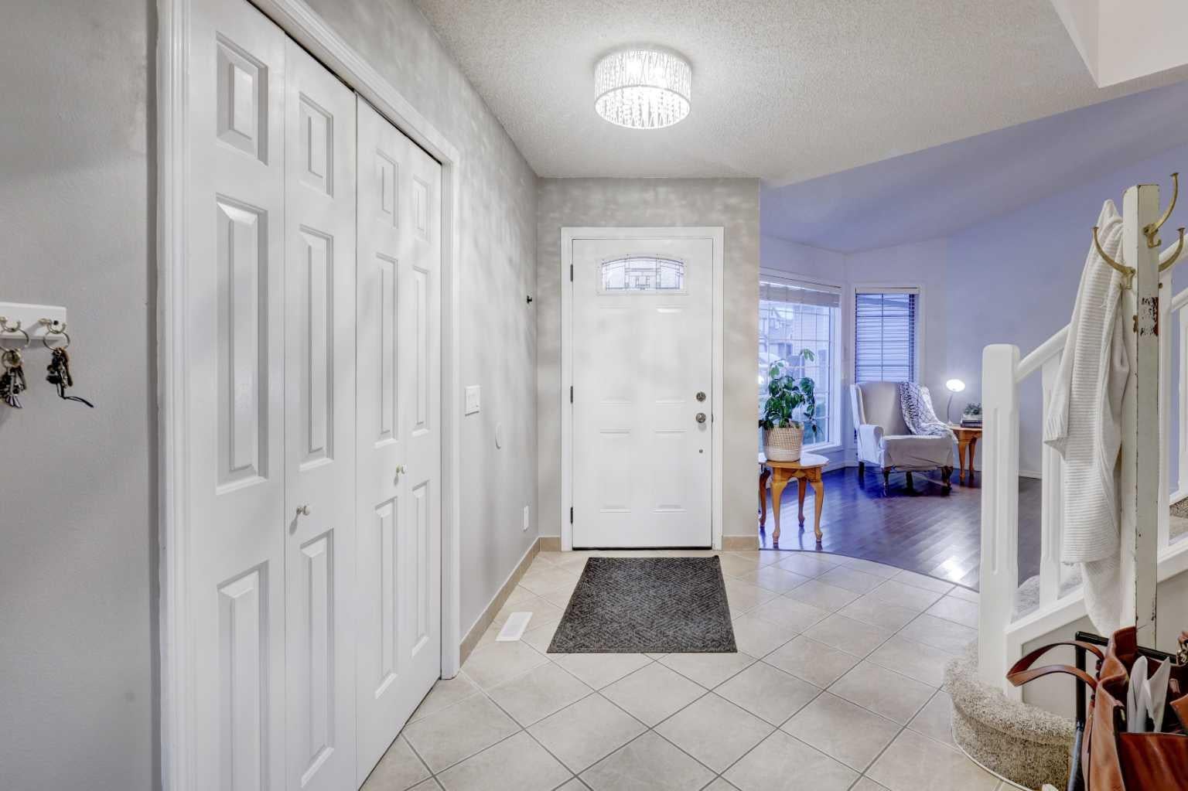
Welcome to a truly exceptional property in Calgary's only NW lake community, where private lake access meets everyday convenience. Thoughtfully priced to allow for future updates and personalization, this home represents outstanding value in today's market and a wonderful choice for a growing family. This property showcases smart, practical upgrades, including a tankless water heater, air conditioning, and Poly B plumbing professionally removed. The finished basement adds valuable flexibility, offering extra living space for however you choose to use it. The location is second to none. Surrounded by parks and pathways, with a daycare down the street and great schools nearby. Crowfoot Crossing is just minutes away, putting shopping, dining, and daily essentials within easy reach. This isn't a starter home. It's the home you've been working toward, offering a rare combination of lake lifestyle and prime location that seldom comes to market. Don't miss this opportunity.

Save
Ask
Tour
Hide
Share
Listing Snapshot
Price 
$710,000
Days On Site 
15 Days
Bedrooms 
4
Inside Area (SqFt) 
1,805 sqft
Total Baths 
3
Full Baths 
2
Partial Baths 
1
Lot Size 
0.11 Acres
Year Built 
1993
MLS® Number 
A2334298
Status 
Active
Property Tax 
$4,774
Maintenance Fees 
N/A
Sq Ft Source 
N/A
Friends & Family
Recent Activity
2 weeks agoListing first seen on site
2 weeks agoListing updated with changes from the MLS®
General Features
Acres 
0.11
Attached Garage 
Yes
Garage 
Yes
Garage Spaces 
2
Levels 
Two
Parking 
AttachedGarageGarage Door Opener
Parking Spaces 
4
Property Sub Type 
Single Family Residence
SqFt Above 
1805.11
SqFt Below 
947.52
Style 
2 Storey
Zoning 
R-CG
Interior Features
Appliances 
DishwasherMicrowaveRefrigeratorTankless Water HeaterWasher/DryerElectric Range
Basement 
FullFinished
Cooling 
Central Air
Fireplace 
Yes
Fireplace Features 
Gas
Fireplaces 
1
Flooring 
CarpetCeramic TileHardwoodLinoleum
Heating 
Fireplace(s)Forced AirNatural Gas
Interior 
Central VacuumVaulted Ceiling(s)Walk-In Closet(s)
Laundry Features 
Main Level
Window Features 
Window Coverings
2pc Bathroom 
Dimensions - 4`11" x 5`4"Level - Main
4pc Bathroom 
Dimensions - 8`1" x 7`7"Level - Second
4pc Ensuite bath 
Dimensions - 10`2" x 4`11"Level - Second
Bedroom 
Dimensions - 10`5" x 12`7"Level - Second
Bedroom - Primary 
Dimensions - 13`11" x 16`11"Level - Second
Breakfast Nook 
Dimensions - 10`9" x 8`8"Level - Main
Den 
Dimensions - 11`4" x 14`1"Level - Basement
Dining Room 
Dimensions - 9`0" x 12`2"Level - Main
Family Room 
Dimensions - 13`6" x 16`6"Level - Main
Foyer 
Dimensions - 16`8" x 10`11"Level - Main
Furnace/Utility Room 
Dimensions - 9`10" x 8`8"Level - Basement
Game Room 
Dimensions - 18`10" x 15`9"Level - Basement
Kitchen 
Dimensions - 10`9" x 8`2"Level - Main
Laundry 
Dimensions - 5`8" x 9`0"Level - Main
Living Room 
Dimensions - 12`6" x 14`10"Level - Main
Storage 
Dimensions - 8`3" x 3`4"Level - Basement
Walk-In Closet 
Dimensions - 10`2" x 7`3"Level - Second
Save
Ask
Tour
Hide
Share
Exterior Features
Construction Details 
BrickVinyl SidingFrame
Exterior 
Other
Frontage 
14.05M 46`1"
Lot Features 
Back YardFront YardRectangular Lot
Patio And Porch 
Deck
Roof 
ShingleAsphalt
Waterfront Features 
Lake
Windows/Doors 
Window Coverings
Community Features
Association Amenities 
Beach AccessClubhouse
Community Features 
ClubhouseFishingLakeParkPlaygroundSidewalksStreet Lights
Maintenance Fee 
317.63
Maintenance Fee Frequency 
Annually
Listing courtesy of Gary Miller of MaxWell Capital Realty

Listing information is provided by Participants of the Alberta One Realty Listing Services (Pillar 9). IDX information is provided exclusively for personal, non-commercial use, and may not be used for any purpose other than to identify prospective properties consumers may be interested in purchasing. Information is deemed reliable but not guaranteed. Copyright 2026, Alberta One Realty Listing Services (Pillar 9)
Last checked 2026-08-21 11:21 AM UTC

Neighborhood & Commute
Source: Walkscore
Save
Ask
Tour
Hide
Share