Save
Ask
Tour
Hide
Share
$299,000
1 Day On Site

145 Spring Haven Mews SE
Airdrie, AB T4A 1A8

For Sale|Single Family Residence|Active
3
Beds
1
Total Bath
1
Full Bath
1,179.27
SqFt
$254
/SqFt
1981
Built
Subdivision:
Big Springs
County:
Airdrie

Due to the health concerns created by Coronavirus we are offering personal 1-1 online video walkthough tours where possible.
Call Now: 403-775-6950
Is this the listing for you? We can help make it yours.
403-775-6950
145 Spring Haven Mews SE145 Spring Haven Mews SE145 Spring Haven Mews SE145 Spring Haven Mews SE
Save
Ask
Tour
Hide
Share

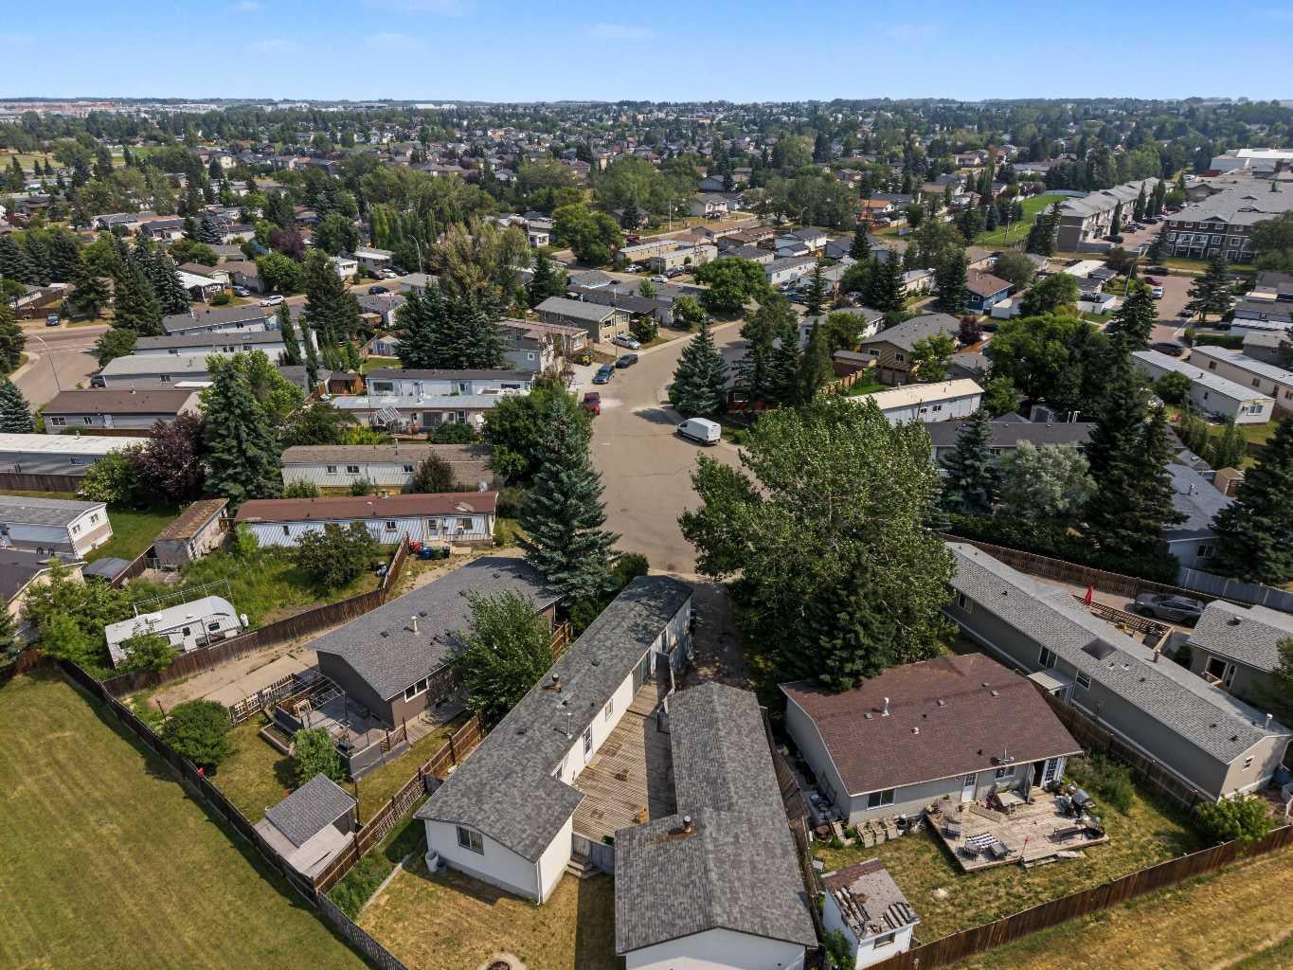
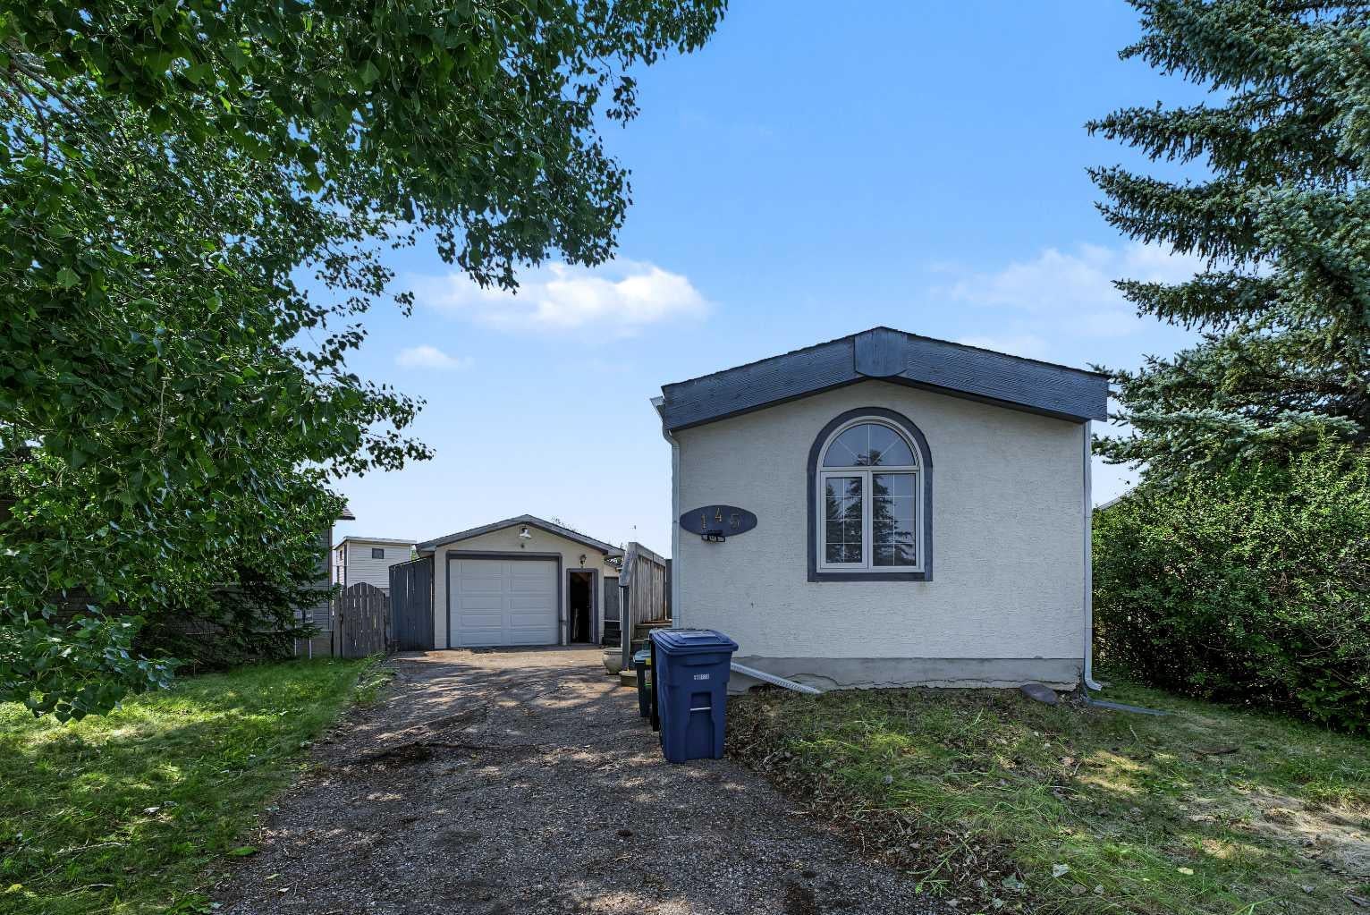
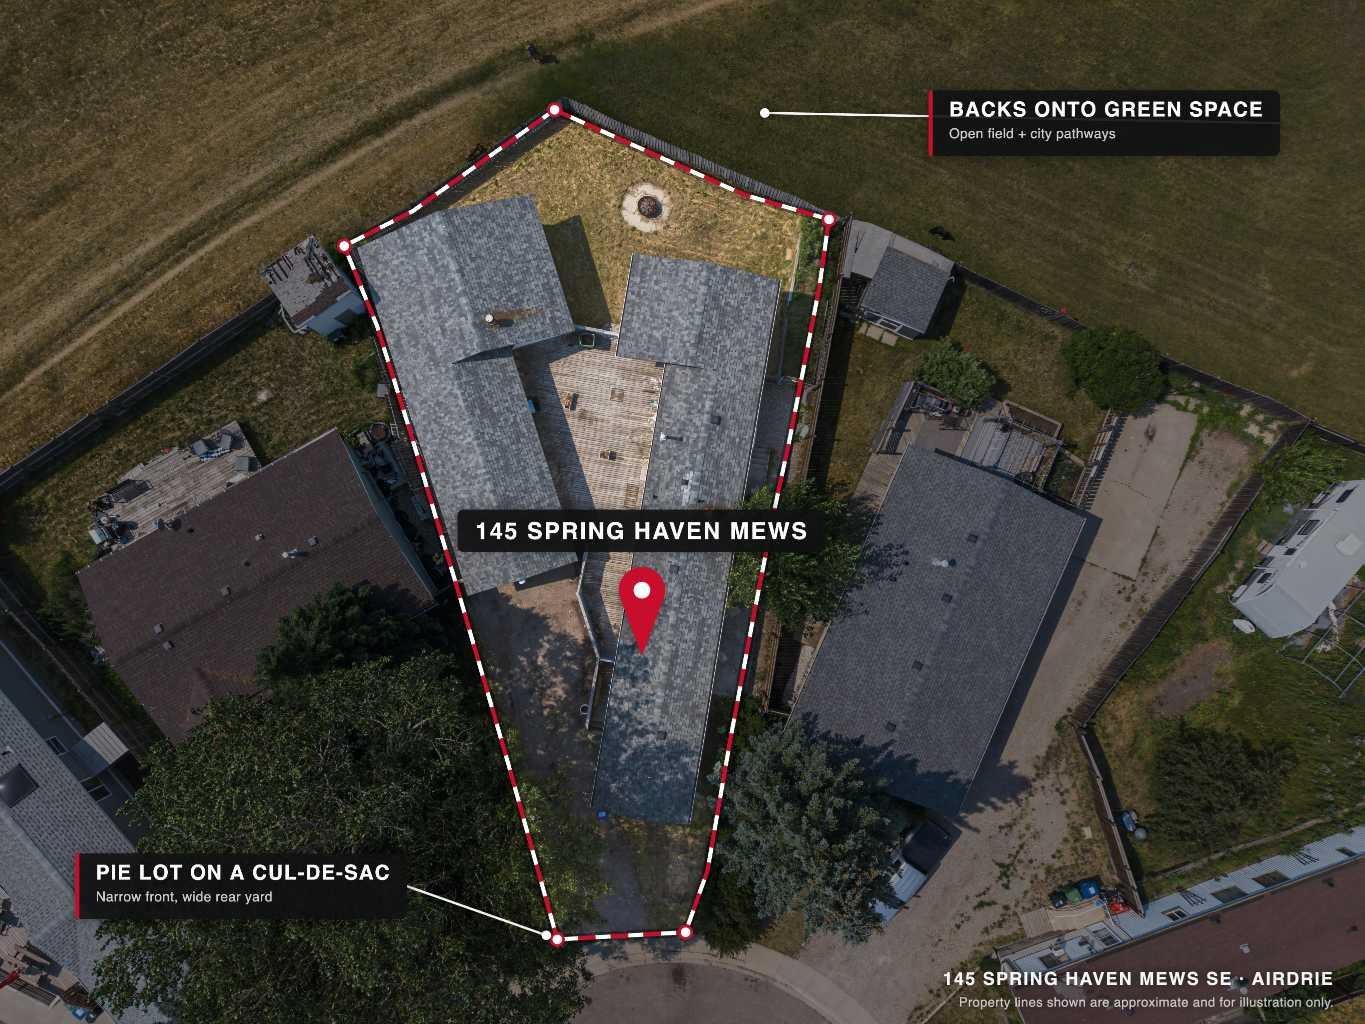
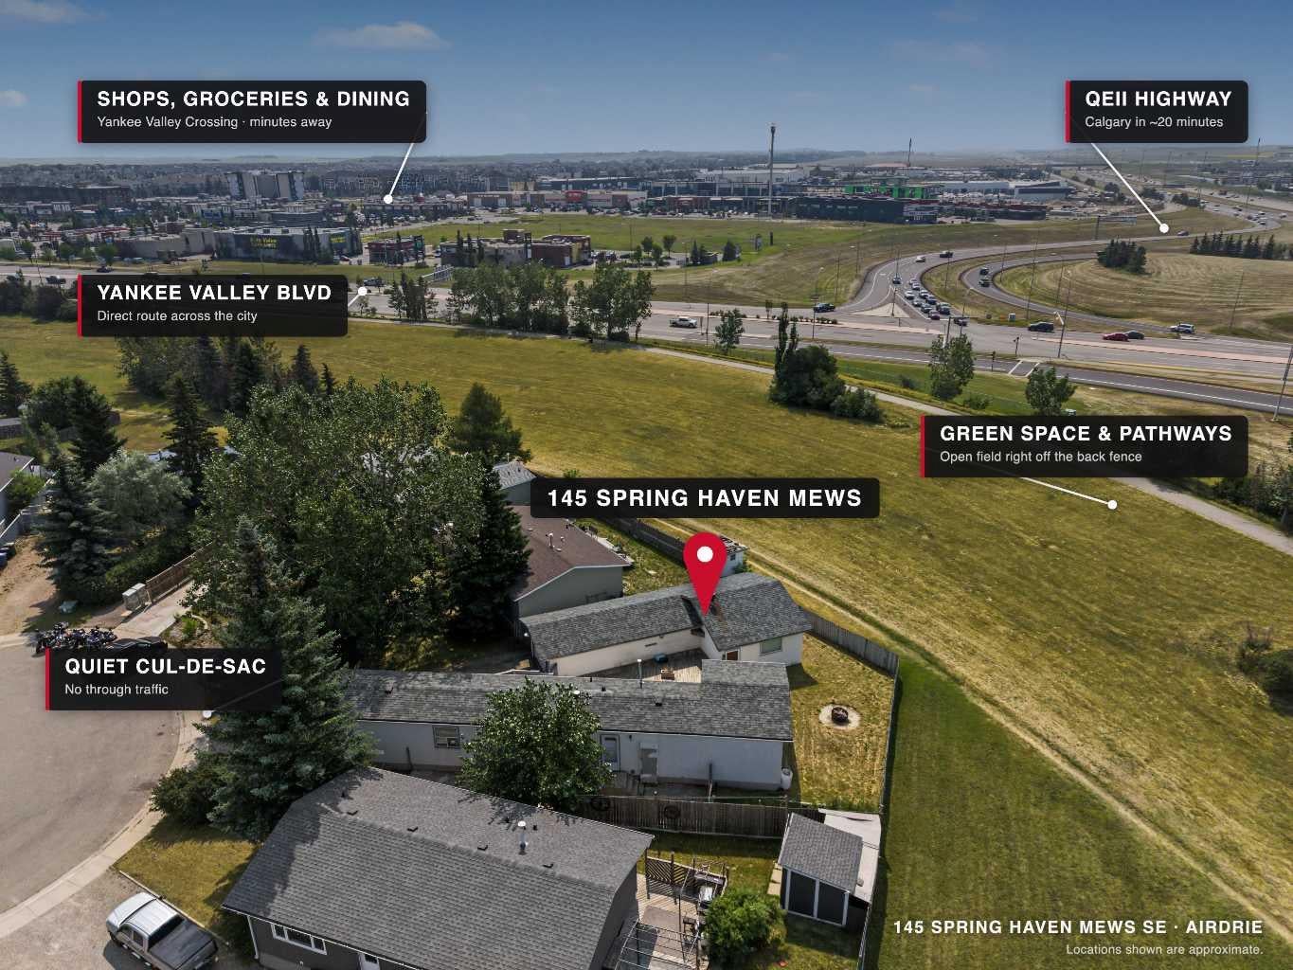
Here's your next opportunity! This 3-bedroom, 1-bathroom home is packed with potential and ready for your vision. Whether you're searching for your next renovation project, an investment property, or a home to transform into something truly special, this one is worth a look. Situated backing onto a peaceful greenspace, this property offers a fantastic setting and endless possibilities. You'll also appreciate the OVERSIZED heated single detached garage complete with built-in shelving, a spacious deck perfect for outdoor living, and a generous yard waiting for your creative touch. Bring your tools, your imagination, and your vision. With solid bones and unlimited potential, this is your chance to add value and create something truly exceptional. Don't miss this opportunity—book your private showing today and imagine the possibilities! ***VIRTUAL TOUR AVAILABLE***

Save
Ask
Tour
Hide
Share
Listing Snapshot
Price 
$299,000
Days On Site 
1 Day
Bedrooms 
3
Inside Area (SqFt) 
1,179.27 sqft
Total Baths 
1
Full Baths 
1
Partial Baths 
N/A
Lot Size 
0.13 Acres
Year Built 
1981
MLS® Number 
A2334282
Status 
Active
Property Tax 
$2,003
Maintenance Fees 
N/A
Sq Ft Source 
N/A
Friends & Family
Recent Activity
yesterdayListing first seen on site
yesterdayListing updated with changes from the MLS®
General Features
Acres 
0.13
Garage 
Yes
Garage Spaces 
1
Levels 
One
Parking 
GarageDriveway
Parking Spaces 
4
Property Sub Type 
Single Family Residence
Style 
Bungalow
Zoning 
DC-16-C
Interior Features
Appliances 
DishwasherDryerRange HoodRefrigeratorWasherElectric Range
Basement 
None
Flooring 
Carpet
Heating 
Forced Air
Interior 
Open Floorplan
Laundry Features 
In Hall
4pc Bathroom 
Dimensions - 7`6" x 7`6"Level - Main
Bedroom 
Dimensions - 9`6" x 13`1"Level - Main
Bedroom - Primary 
Dimensions - 10`8" x 15`8"Level - Main
Kitchen 
Dimensions - 12`9" x 13`0"Level - Main
Laundry 
Dimensions - 10`3" x 5`5"Level - Main
Living Room 
Dimensions - 19`0" x 13`0"Level - Main
Save
Ask
Tour
Hide
Share
Exterior Features
Construction Details 
Stucco
Exterior 
Private Yard
Fencing 
Fenced
Frontage 
7.32M 24`0"
Lot Features 
Back YardFront YardPie Shaped Lot
Patio And Porch 
Deck
Roof 
ShingleAsphalt
Community Features
Community Features 
ParkPlaygroundSidewalksStreet Lights
Listing courtesy of Maricel McDonald of Royal LePage Benchmark

Listing information is provided by Participants of the Alberta One Realty Listing Services (Pillar 9). IDX information is provided exclusively for personal, non-commercial use, and may not be used for any purpose other than to identify prospective properties consumers may be interested in purchasing. Information is deemed reliable but not guaranteed. Copyright 2026, Alberta One Realty Listing Services (Pillar 9)
Last checked 2026-08-04 10:40 PM UTC

Neighborhood & Commute
Source: Walkscore
Save
Ask
Tour
Hide
Share