Save
Ask
Tour
Hide
Share
$555,000
35 Days On Site

136 Templeview Place NE
Calgary, AB T1Y 3S2

For Sale|Single Family Residence|Active
4
Beds
2
Total Baths
2
Full Baths
1,019.26
SqFt
$545
/SqFt
1978
Built
Subdivision:
Temple
County:
Calgary

Due to the health concerns created by Coronavirus we are offering personal 1-1 online video walkthough tours where possible.
Call Now: 403-775-6950
Is this the listing for you? We can help make it yours.
403-775-6950
136 Templeview Place NE136 Templeview Place NE136 Templeview Place NE136 Templeview Place NE
Save
Ask
Tour
Hide
Share

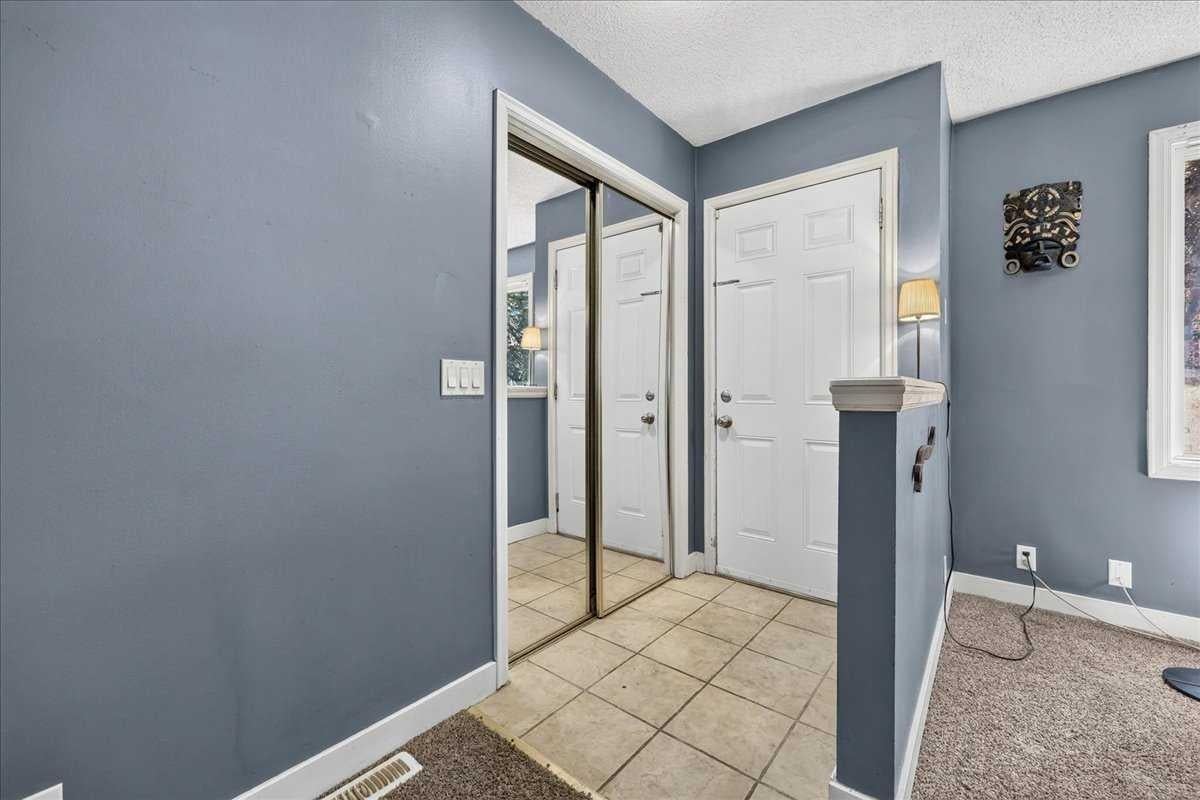
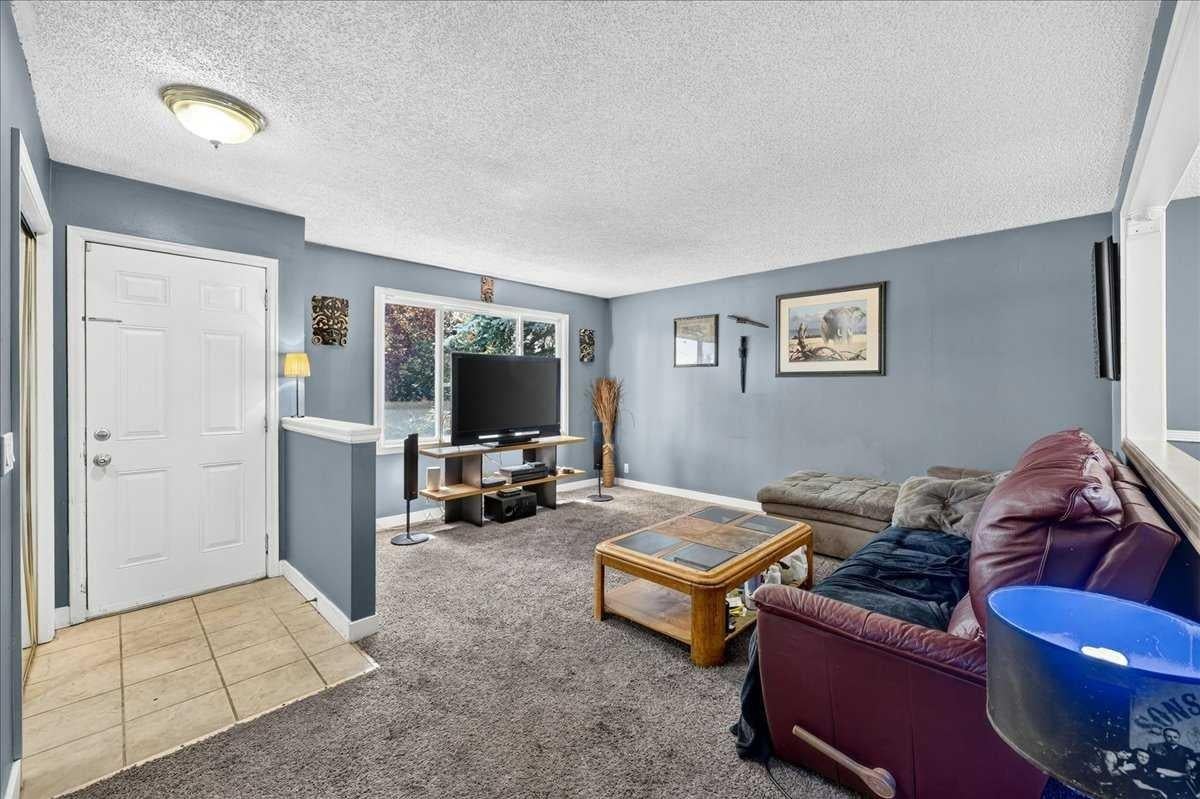
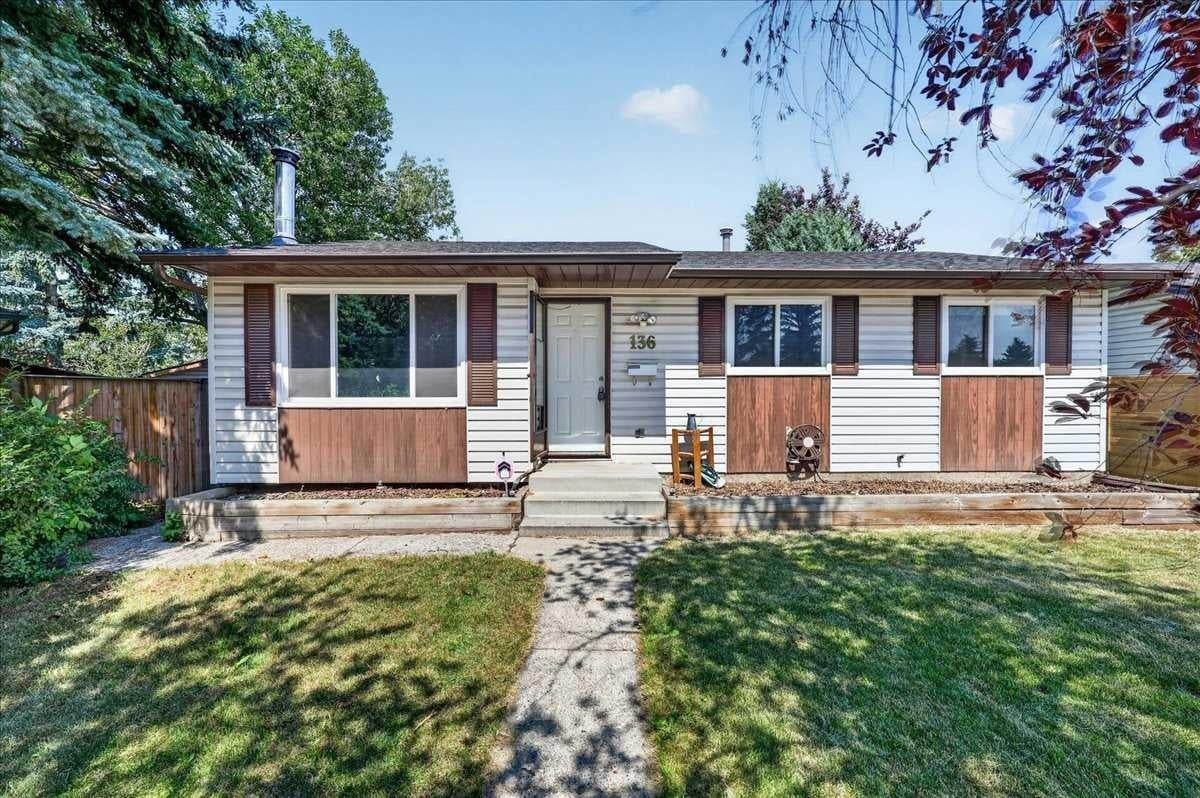
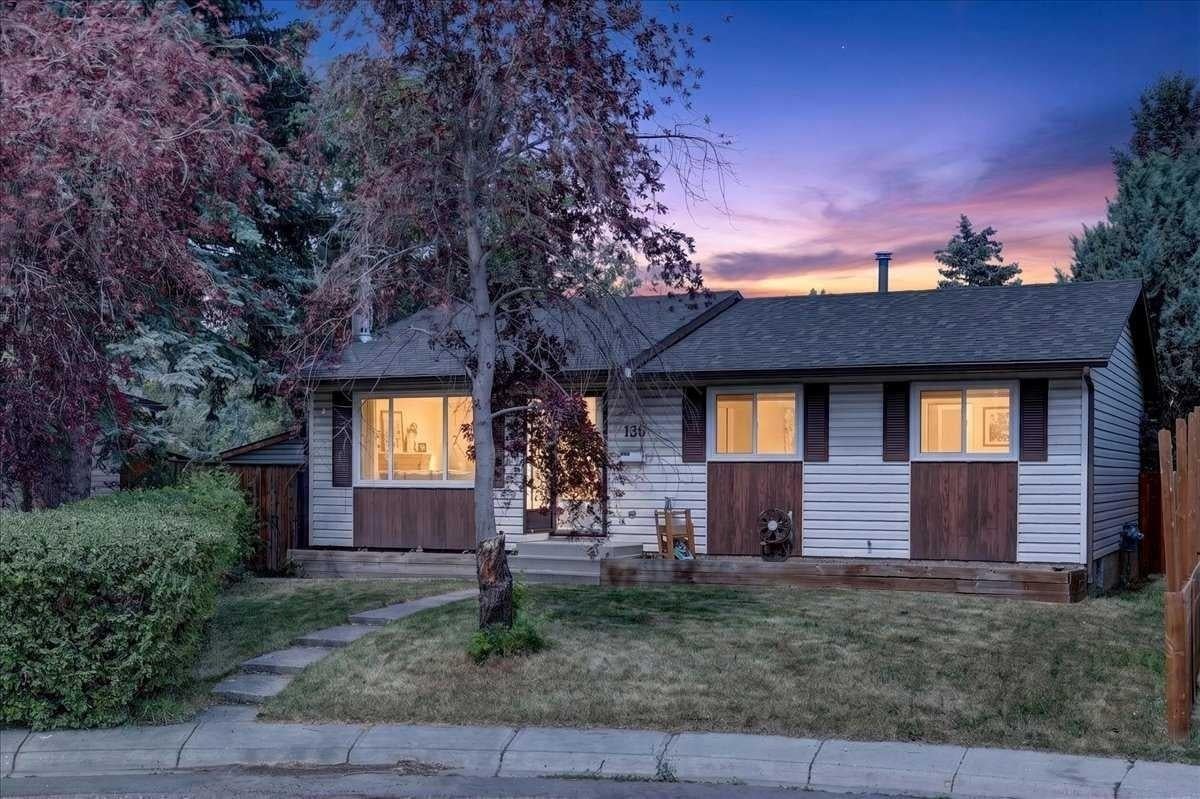
Whether you're looking to add to your investment portfolio, offset your mortgage with rental income, or create a comfortable setup for multi generational living, this home offers endless potential. Temple is situated near parks and pathways, schools and has easy access to shopping, recreation and Calgary Transit. Major roadways including McKnight Boulevard and Stoney Trail, making it easy to get wherever you need to go. Notable updates you may miss while walking through include a new roof completed last summer, a high efficiency furnace and a fully drywalled, heated garage for year-round use. Inside, the main floor features a spacious living room that flows into the dining area and kitchen, while a large picture window overlooks the backyard and fills the space with natural light. Three generously sized bedrooms and a full bathroom complete the main level. Downstairs offers even more flexibility with its own kitchen, comfortable living room, spacious bedroom, full bathroom, fireplace and shared laundry room. Outside, you'll appreciate the double garage with room for two vehicles plus additional storage. The massive backyard offers privacy thanks to the mature trees, with plenty of space for kids, pets, gardening, or just enjoying the outdoors. This is a fantastic opportunity to own a property that works for your lifestyle today while offering great income potential for the future.

Save
Ask
Tour
Hide
Share
Listing Snapshot
Price 
$555,000
Days On Site 
35 Days
Bedrooms 
4
Inside Area (SqFt) 
1,019.26 sqft
Total Baths 
2
Full Baths 
2
Partial Baths 
N/A
Lot Size 
0.13 Acres
Year Built 
1978
MLS® Number 
A2334269
Status 
Active
Property Tax 
$3,890
Maintenance Fees 
N/A
Sq Ft Source 
N/A
Friends & Family
Recent Activity
3 weeks agoPrice changed to $555,000
3 weeks agoListing updated with changes from the MLS®
a month agoListing first seen on site
General Features
Acres 
0.13
Garage 
Yes
Garage Spaces 
2
Levels 
One
Parking 
Garage
Parking Spaces 
2
Property Sub Type 
Single Family Residence
SqFt Above 
1019.26
SqFt Below 
993.84
Style 
Bungalow
Zoning 
R-CG
Interior Features
Appliances 
DishwasherDryerRange HoodRefrigeratorWasherElectric Range
Basement 
FullFinished
Fireplace 
Yes
Fireplace Features 
Gas
Fireplaces 
1
Flooring 
CarpetCeramic Tile
Heating 
Forced AirNatural Gas
Interior 
See Remarks
Laundry Features 
In Basement
Window Features 
Window Coverings
3pc Bathroom 
Dimensions - 12`11" x 6`11"Level - Basement
4pc Bathroom 
Dimensions - 11`11" x 4`11"Level - Main
Bedroom 
Dimensions - 9`6" x 8`5"Level - Main
Bedroom - Primary 
Dimensions - 11`10" x 11`2"Level - Main
Dining Room 
Dimensions - 10`8" x 6`9"Level - Basement
Eat in Kitchen 
Dimensions - 13`3" x 11`11"Level - Main
Foyer 
Dimensions - 5`1" x 3`4"Level - Main
Game Room 
Dimensions - 20`2" x 10`6"Level - Basement
Kitchen 
Dimensions - 10`7" x 8`3"Level - Basement
Laundry 
Dimensions - 12`11" x 8`11"Level - Basement
Living Room 
Dimensions - 15`0" x 11`11"Level - Main
Mud Room 
Dimensions - 6`7" x 3`6"Level - Main
Save
Ask
Tour
Hide
Share
Exterior Features
Construction Details 
Vinyl SidingFrame
Exterior 
Fire Pit
Fencing 
Fenced
Frontage 
9.73M 31`11"
Lot Features 
Back YardCul-De-Sac
Patio And Porch 
Patio
Roof 
ShingleAsphalt
Windows/Doors 
Window Coverings
Community Features
Community Features 
ParkPlayground
Listing courtesy of Amber Storozynsky of Real Broker

Listing information is provided by Participants of the Alberta One Realty Listing Services (Pillar 9). IDX information is provided exclusively for personal, non-commercial use, and may not be used for any purpose other than to identify prospective properties consumers may be interested in purchasing. Information is deemed reliable but not guaranteed. Copyright 2026, Alberta One Realty Listing Services (Pillar 9)
Last checked 2026-09-08 11:40 PM UTC

Neighborhood & Commute
Source: Walkscore
Save
Ask
Tour
Hide
Share