Save
Ask
Tour
Hide
Share
$573,000
2 Days On Site

18 Chinook Winds Court SW
Airdrie, AB T4B 5X6

For Sale|Single Family Residence|Active
3
Beds
3
Total Baths
2
Full Baths
1
Partial Bath
1,439
SqFt
$398
/SqFt
2025
Built
Subdivision:
Chinook Gate
County:
Airdrie

Due to the health concerns created by Coronavirus we are offering personal 1-1 online video walkthough tours where possible.
Call Now: 403-775-6950
Is this the listing for you? We can help make it yours.
403-775-6950
18 Chinook Winds Court SW18 Chinook Winds Court SW18 Chinook Winds Court SW18 Chinook Winds Court SW
Save
Ask
Tour
Hide
Share

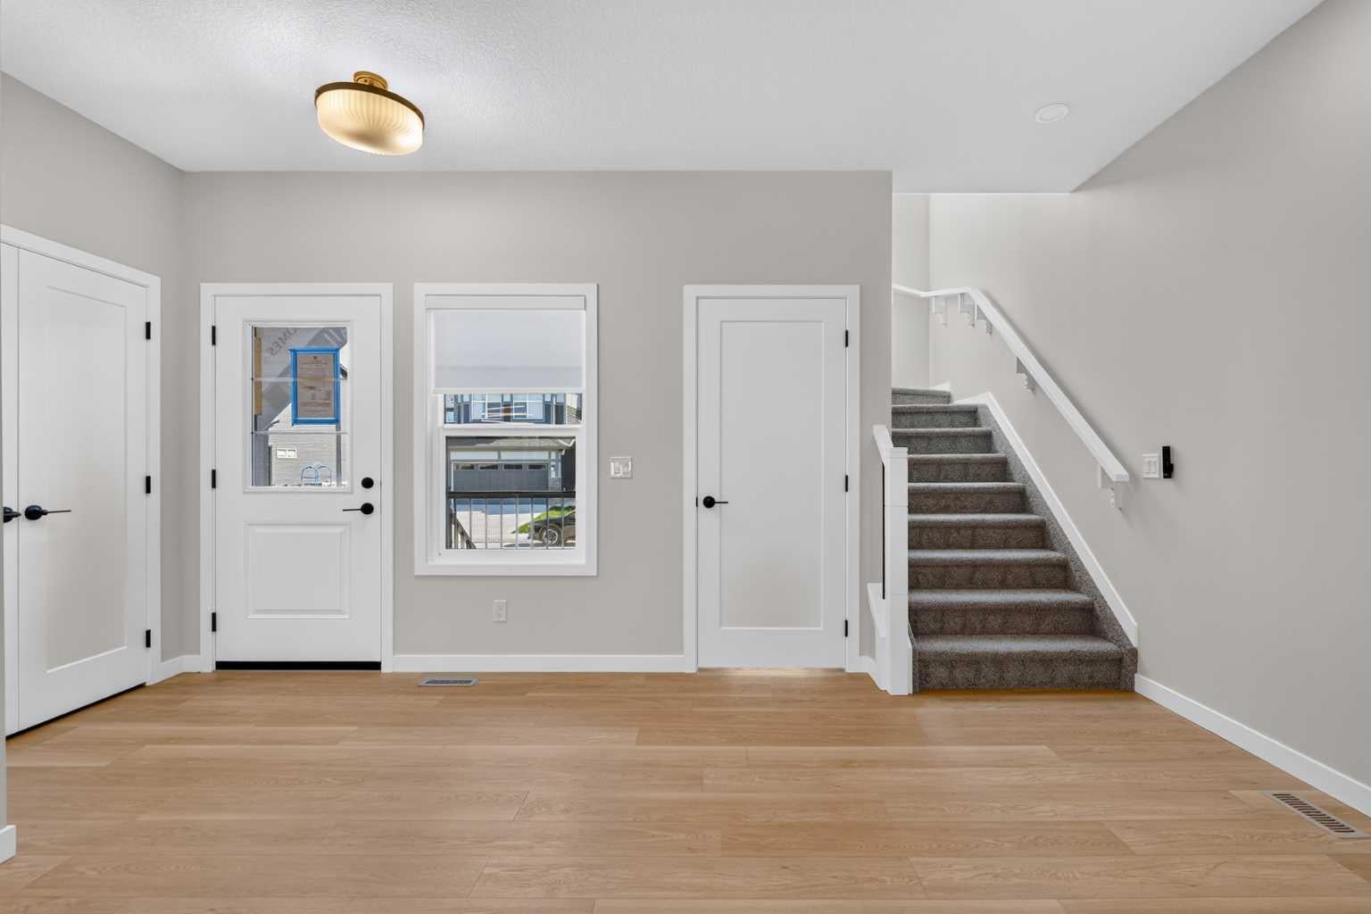
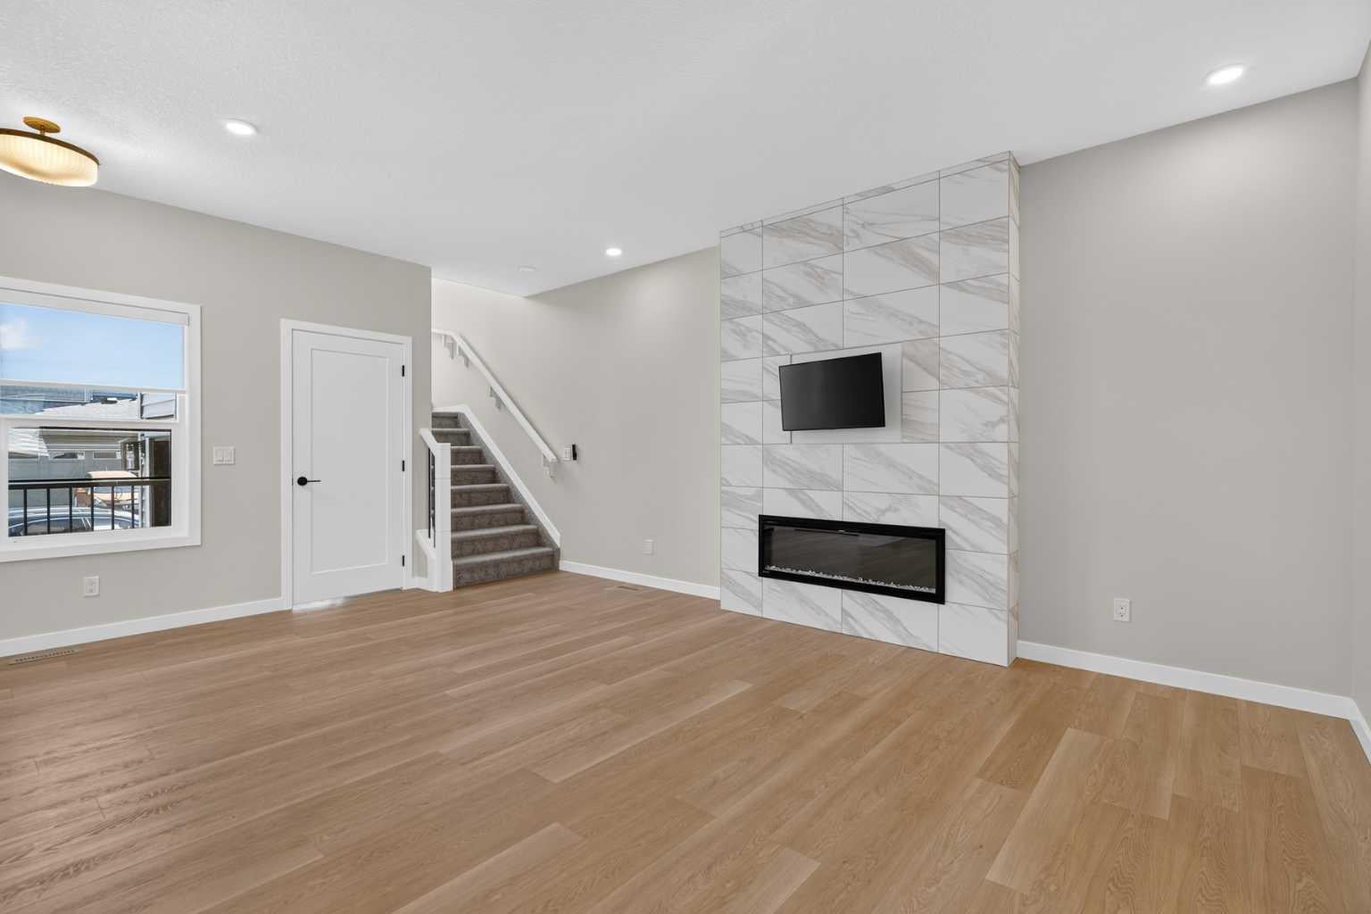
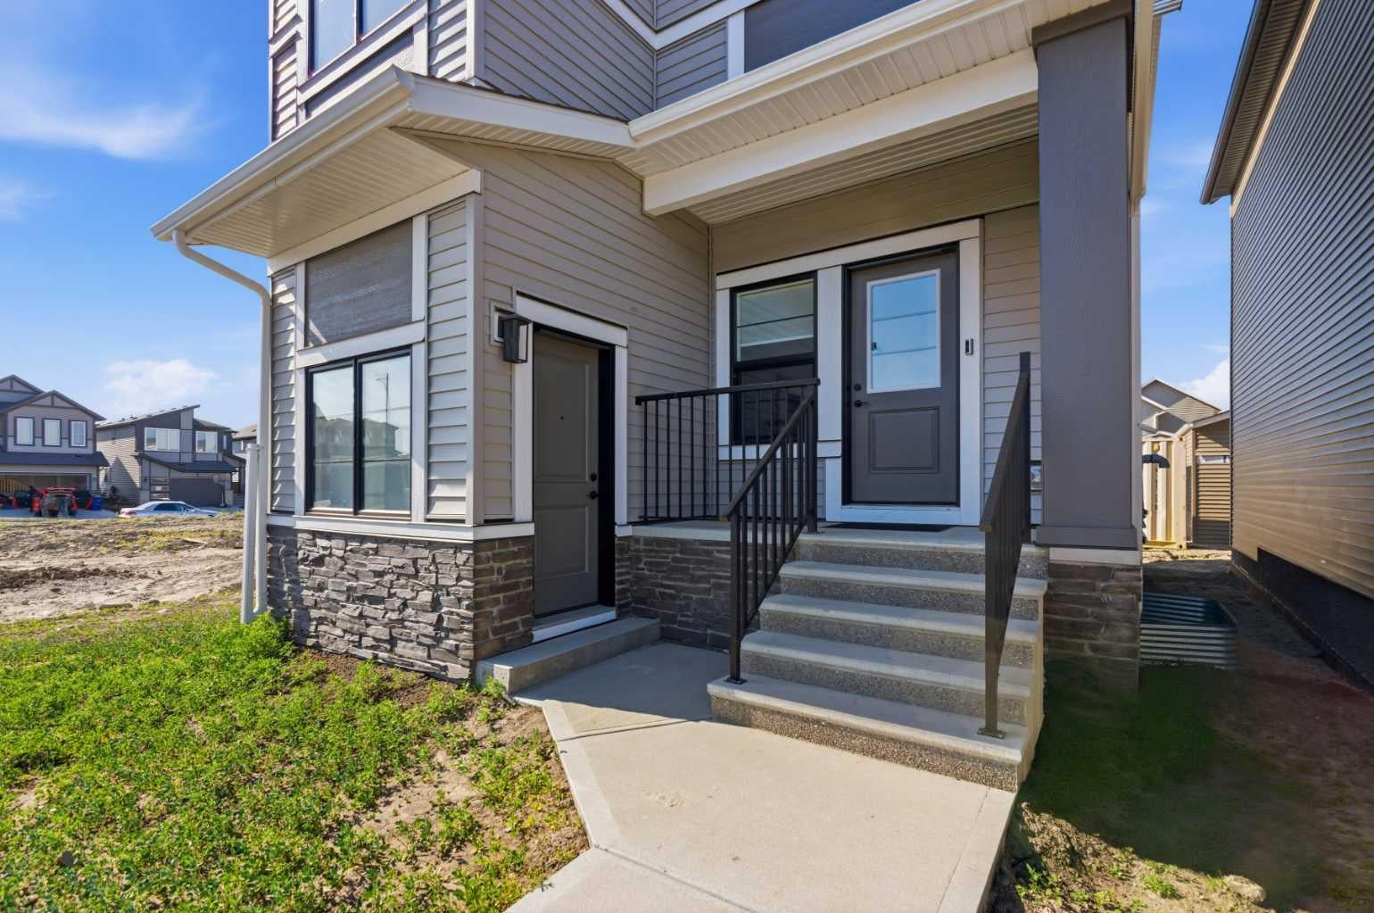
Welcome to 18 Chinook Winds Court, the Derryhale Model—a beautifully crafted, newly built home by McKee Homes, renowned for exceptional quality, thoughtful design, and timeless craftsmanship. Offering nearly 1,450 square feet of beautifully finished living space, this elegant residence seamlessly blends modern comfort with everyday functionality. The home features three spacious bedrooms and 2.5 well-appointed bathrooms, providing the perfect layout for families, professionals, or those looking to enjoy the benefits of a brand-new home. From the moment you step inside, you'll appreciate the upgraded finishes throughout, showcasing stylish details, quality materials, and contemporary design. The bright, open-concept main floor is ideal for both entertaining and everyday living, while the thoughtfully designed upper level offers generous bedroom sizes and a comfortable private retreat. Completing the property is an oversized double detached garage, providing ample room for vehicles, storage, and hobbies. Situated in the desirable community of Chinook Gate, this exceptional home offers the perfect balance of style, comfort, and convenience, with parks, walking paths, schools, shopping, and recreation all within easy reach. Move in with confidence and enjoy the peace of mind that comes with owning a brand-new McKee Homes masterpiece.

Save
Ask
Tour
Hide
Share
Listing Snapshot
Price 
$573,000
Days On Site 
2 Days
Bedrooms 
3
Inside Area (SqFt) 
1,439 sqft
Total Baths 
3
Full Baths 
2
Partial Baths 
1
Lot Size 
0.06 Acres
Year Built 
2025
MLS® Number 
A2334217
Status 
Active
Property Tax 
$3,345.84
Maintenance Fees 
N/A
Sq Ft Source 
N/A
Friends & Family
Recent Activity
2 days agoListing first seen on site
2 days agoListing updated with changes from the MLS®
General Features
Acres 
0.06
Garage 
Yes
Garage Spaces 
2
Levels 
Two
Parking 
Garage
Parking Spaces 
3
Property Condition 
New Construction
Property Sub Type 
Single Family Residence
SqFt Above 
1438
Style 
2 Storey
Zoning 
R1-L0
Interior Features
Appliances 
DishwasherRefrigeratorWasher/Dryer StackedElectric Range
Basement 
FullUnfinishedExterior Entry
Fireplace 
Yes
Fireplace Features 
ElectricLiving Room
Fireplaces 
1
Flooring 
CarpetVinyl
Heating 
Forced Air
Interior 
Granite CountersHigh CeilingsKitchen Island
Laundry Features 
Upper Level
Window Features 
Window Coverings
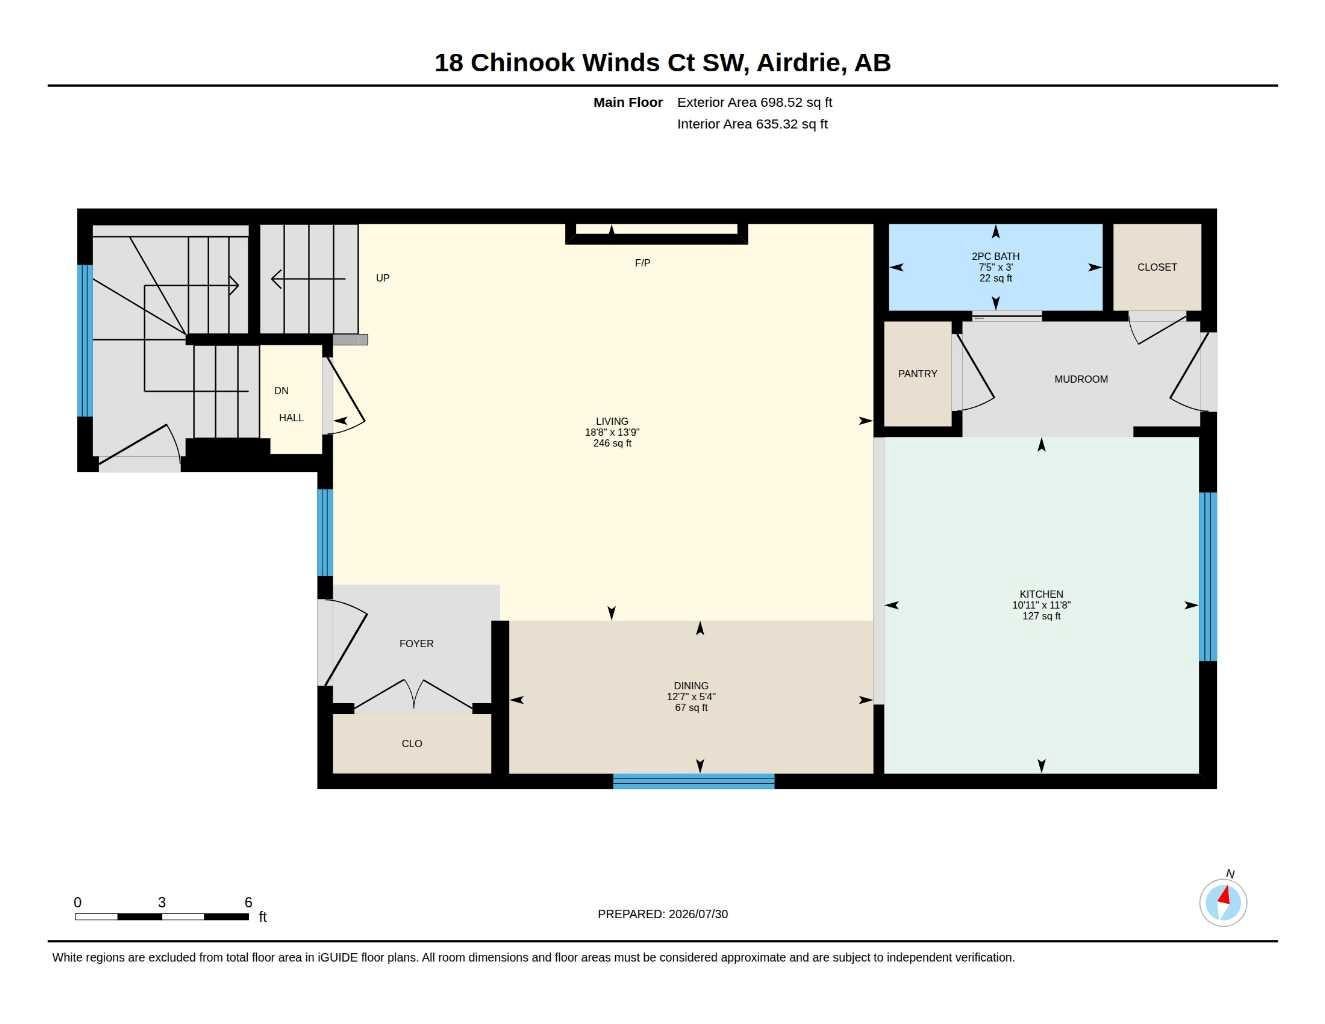
2pc Bathroom 
Dimensions - 3`0" x 7`5"Level - Main
3pc Bathroom 
Dimensions - 4`11" x 7`9"Level - Upper
3pc Ensuite bath 
Dimensions - 5`1" x 9`6"Level - Upper
Bedroom 
Dimensions - 9`11" x 10`8"Level - Upper
Bedroom - Primary 
Dimensions - 13`5" x 17`5"Level - Upper
Dining Room 
Dimensions - 5`4" x 12`7"Level - Main
Kitchen 
Dimensions - 11`8" x 10`11"Level - Main
Living Room 
Dimensions - 13`9" x 18`8"Level - Main
Save
Ask
Tour
Hide
Share
Exterior Features
Exterior 
LightingOtherPlaygroundPrivate Yard
Frontage 
7.62M 25`0"
Lot Features 
Back YardFront YardInterior LotLandscapedLevelRectangular LotZero Lot Line
Patio And Porch 
Deck
Roof 
ShingleAsphalt
Windows/Doors 
Window Coverings
Community Features
Association Amenities 
None
Community Features 
OtherParkPlaygroundSidewalksStreet Lights
Maintenance Fee 
110
Maintenance Fee Frequency 
Annually
Listing courtesy of Mark Younis of Manor Real Estate Ltd.

Listing information is provided by Participants of the Alberta One Realty Listing Services (Pillar 9). IDX information is provided exclusively for personal, non-commercial use, and may not be used for any purpose other than to identify prospective properties consumers may be interested in purchasing. Information is deemed reliable but not guaranteed. Copyright 2026, Alberta One Realty Listing Services (Pillar 9)
Last checked 2026-08-06 01:15 AM UTC

Neighborhood & Commute
Source: Walkscore
Save
Ask
Tour
Hide
Share