


Save
Ask
Tour
Hide
$479,900
2 Days On Site
191 Lanark Gate SEAirdrie, AB T4A 3R7
For Sale|Townhouse|Active
3
Beds
3
Total Baths
2
Full Baths
1
Partial Bath
1,139.48
SqFt
$421
/SqFt
2026
Built
Subdivision:
Lanark
County:
Airdrie
Due to the health concerns created by Coronavirus we are offering personal 1-1 online video walkthough tours where possible.
Call Now: 403-775-6950
Is this the listing for you? We can help make it yours.
403-775-6950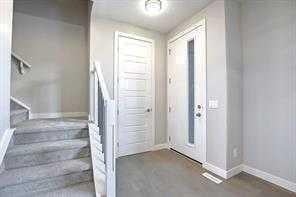
Save
Ask
Tour
Hide
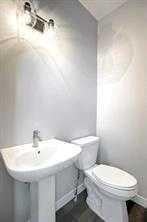
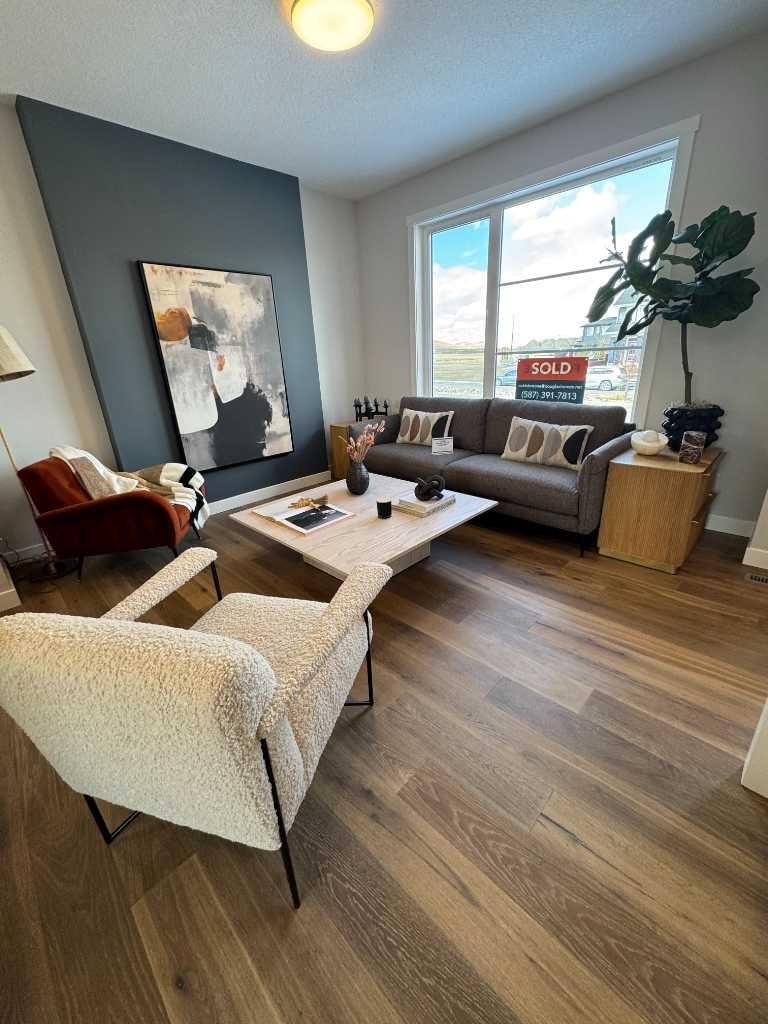
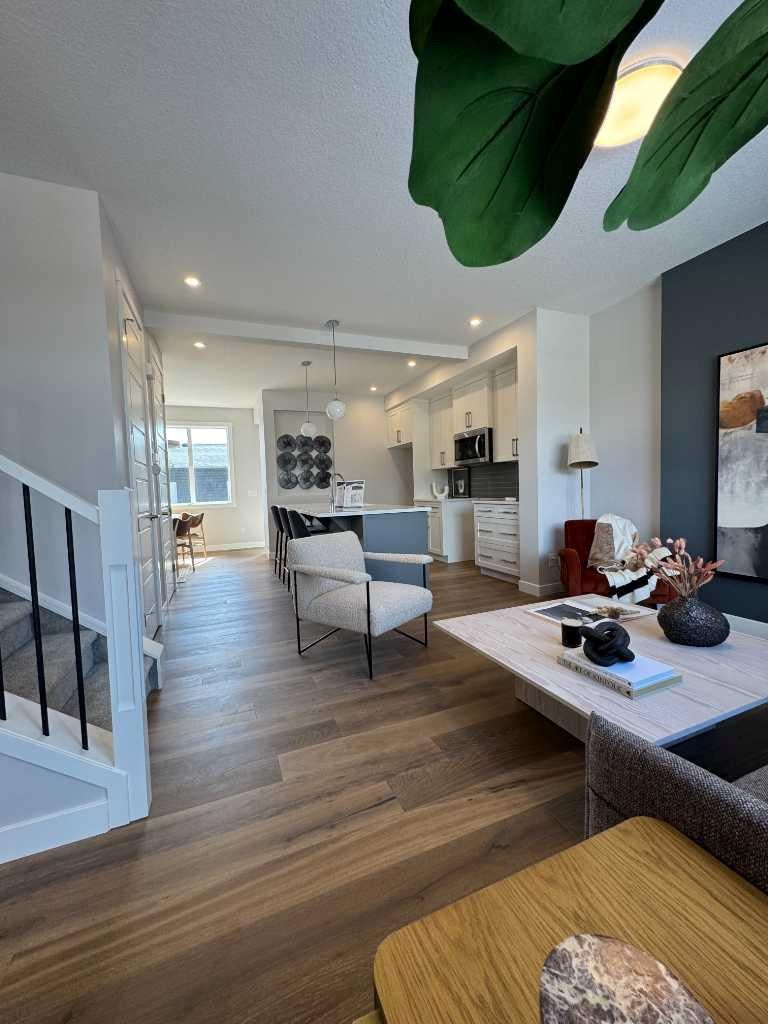
IMMEDIATE POSSESSION. The "Troon" model, townhome by Master Builder, Douglas Homes Ltd. DOUBLE DETACHED GARAGE, DECK, FENCED AND LANDSCAPED, NO CONDO FEES. 3 bedroom, 2 storey, 9ft ceilings on the main with 8ft doors, upsized and higher windows, hardwood floor throughout the main floor, tile floors in bathrooms, upgraded 42" soft close cabinets, quartz countertops, wood/metal spindle railings. Upgraded plumbing and light fixtures, stainless steel fridge, dishwasher, over the range microwave/hoodfan, and glass top, self cleaning electric range. PICTURES ARE OF SAME MODEL, NOT SUBJECT PROPERTY
Save
Ask
Tour
Hide
Listing Snapshot
Price
$479,900
Days On Site
2 Days
Bedrooms
3
Inside Area (SqFt)
1,139.48 sqft
Total Baths
3
Full Baths
2
Partial Baths
1
Lot Size
0.05 Acres
Year Built
2026
MLS® Number
A2334196
Status
Active
Property Tax
N/A
Maintenance Fees
N/A
Sq Ft Source
N/A
Friends & Family
Recent Activity
| 2 days ago | Listing first seen on site | |
| 2 days ago | Listing updated with changes from the MLS® |
General Features
Acres
0.05
Garage
Yes
Garage Spaces
2
Levels
Two
Parking
GarageGarage Door Opener
Parking Spaces
2
Property Condition
New Construction
Property Sub Type
Townhouse
SqFt Above
1139.3
Style
2 Storey
Zoning
R3
Interior Features
Appliances
DishwasherElectric RangeHumidifierRefrigerator
Basement
FullUnfinished
Flooring
CarpetCeramic TileHardwood
Heating
Forced AirNatural Gas
Interior
High CeilingsKitchen Island
Laundry Features
Lower Level
2pc Bathroom
Level - Main
3pc Ensuite bath
Level - Second
4pc Bathroom
Level - Second
Bedroom
Dimensions - 10`0" x 9`6"Level - Second
Bedroom - Primary
Dimensions - 11`8" x 11`2"Level - Second
Dining Room
Dimensions - 10`2" x 10`0"Level - Main
Kitchen
Dimensions - 11`11" x 9`6"Level - Main
Living Room
Dimensions - 12`1" x 11`8"Level - Main
Save
Ask
Tour
Hide
Exterior Features
Construction Details
ConcreteVinyl SidingFrame
Exterior
None
Fencing
Fenced
Frontage
10.50M 34`5"
Lot Features
LandscapedRectangular Lot
Patio And Porch
DeckPatio
Roof
ShingleAsphalt
Community Features
Association Amenities
None
Community Features
None
Maintenance Fee
152
Maintenance Fee Frequency
Annually
Listing courtesy of John McLaughlin of MaxWell Capital Realty

Listing information is provided by Participants of the Alberta One Realty Listing Services (Pillar 9). IDX information is provided exclusively for personal, non-commercial use, and may not be used for any purpose other than to identify prospective properties consumers may be interested in purchasing. Information is deemed reliable but not guaranteed. Copyright 2026, Alberta One Realty Listing Services (Pillar 9)
Last checked 2026-08-04 11:28 PM UTC
Listing information is provided by Participants of the Alberta One Realty Listing Services (Pillar 9). IDX information is provided exclusively for personal, non-commercial use, and may not be used for any purpose other than to identify prospective properties consumers may be interested in purchasing. Information is deemed reliable but not guaranteed. Copyright 2026, Alberta One Realty Listing Services (Pillar 9)
Last checked 2026-08-04 11:28 PM UTC
Neighborhood & Commute
Source: Walkscore
Save
Ask
Tour
Hide