Save
Ask
Tour
Hide
Share
$859,900
2 Days On Site

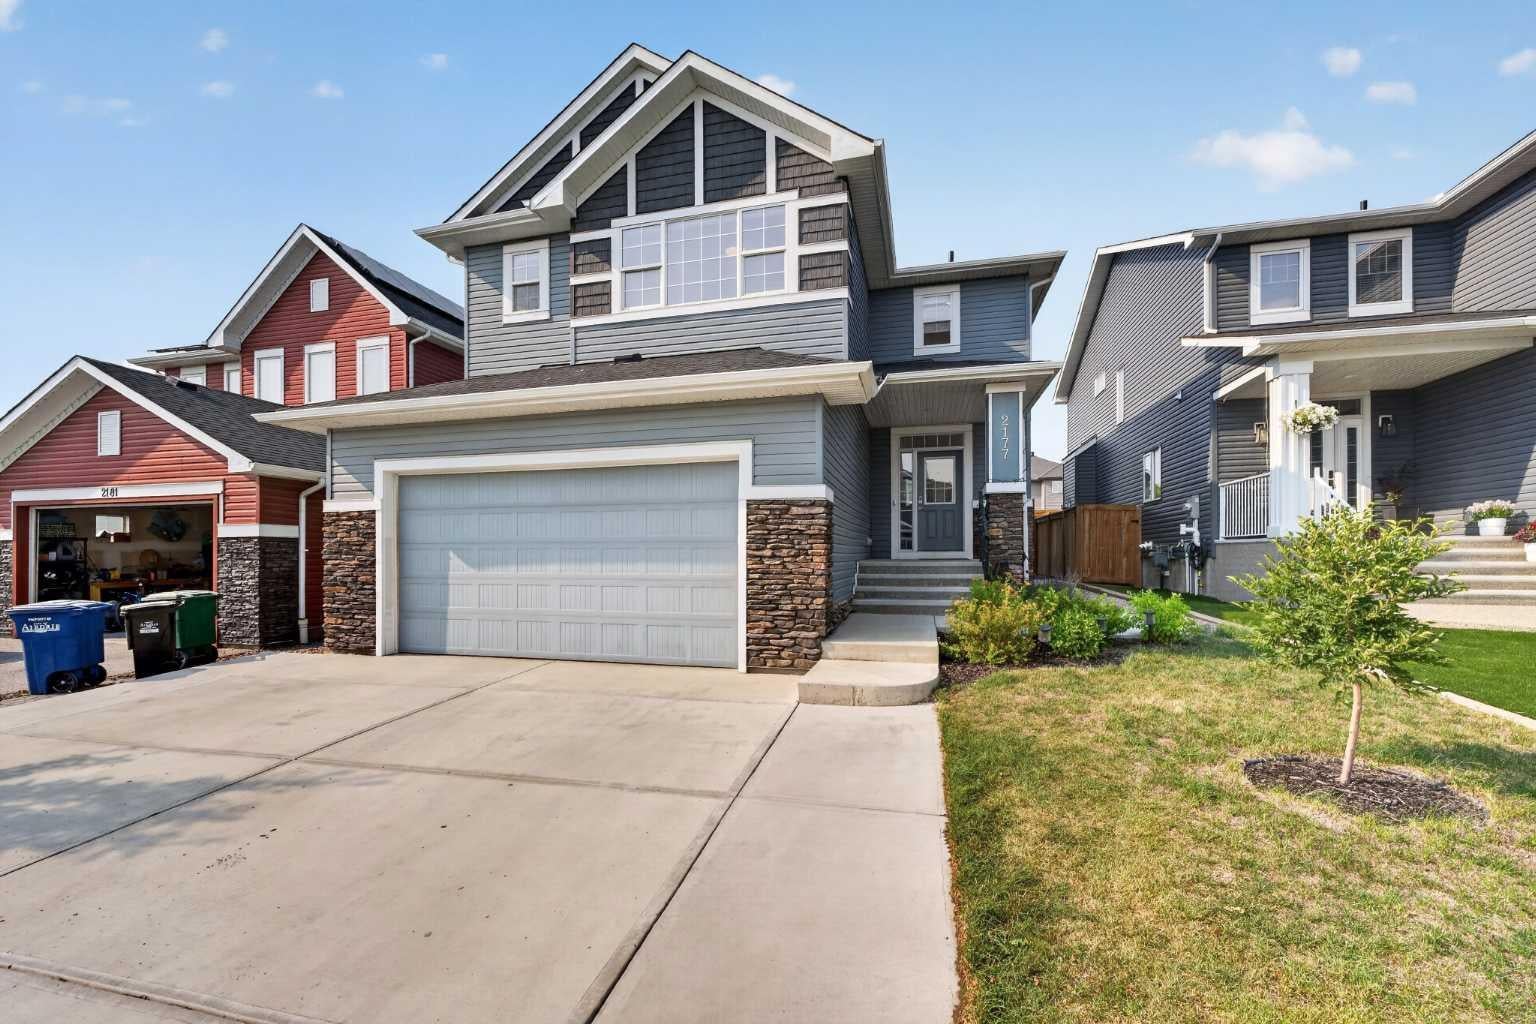
2177 Ravensdun Crescent SE
Airdrie, AB T4A 3K3

For Sale|Single Family Residence|Active
6
Beds
4
Total Baths
3
Full Baths
1
Partial Bath
2,662.32
SqFt
$323
/SqFt
2021
Built
Subdivision:
Ravenswood
County:
Airdrie

Due to the health concerns created by Coronavirus we are offering personal 1-1 online video walkthough tours where possible.
Call Now: 403-775-6950
Is this the listing for you? We can help make it yours.
403-775-6950
2177 Ravensdun Crescent SE2177 Ravensdun Crescent SE2177 Ravensdun Crescent SE2177 Ravensdun Crescent SE
Save
Ask
Tour
Hide
Share

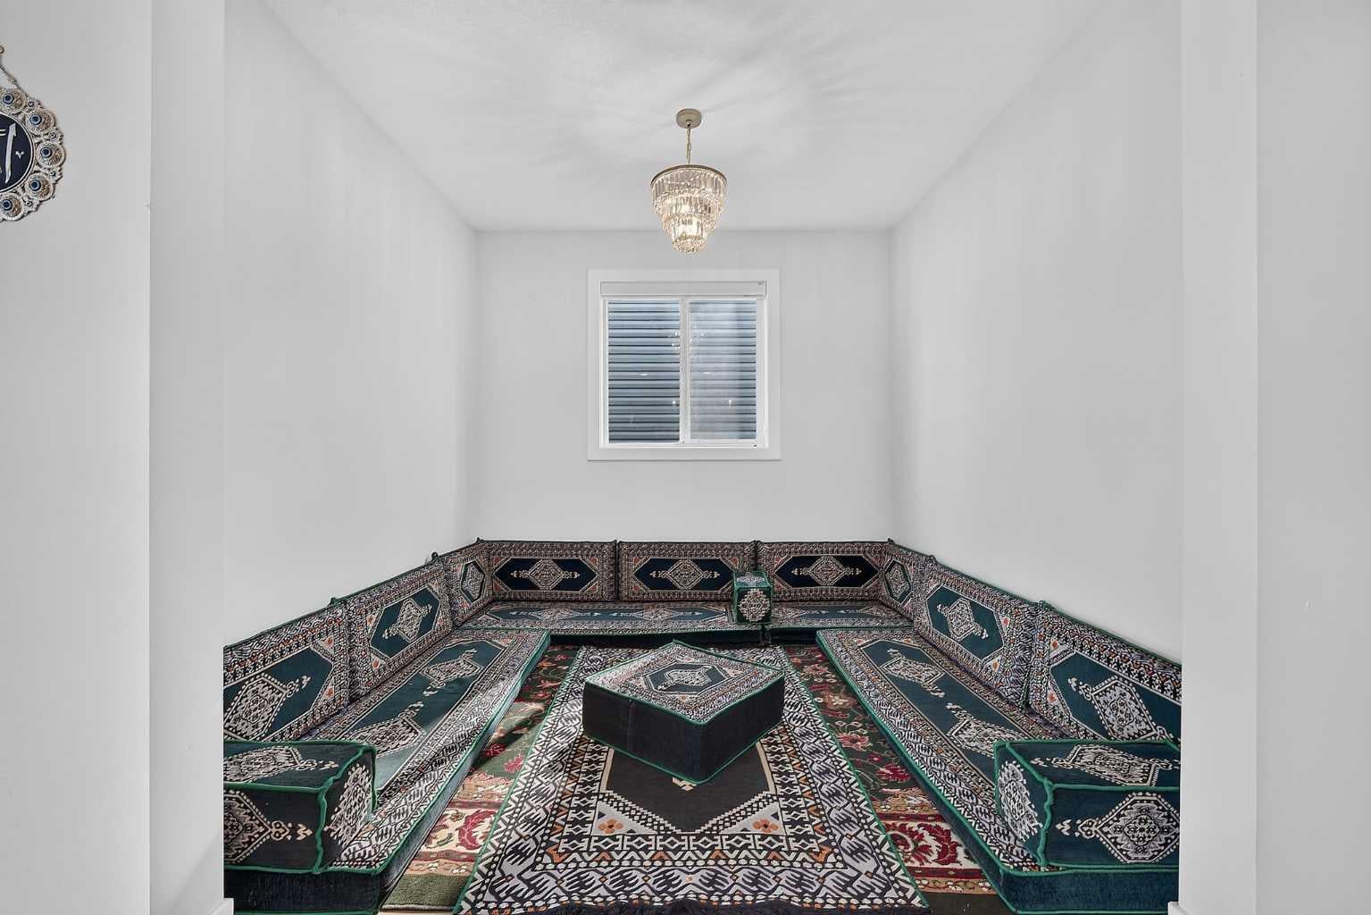
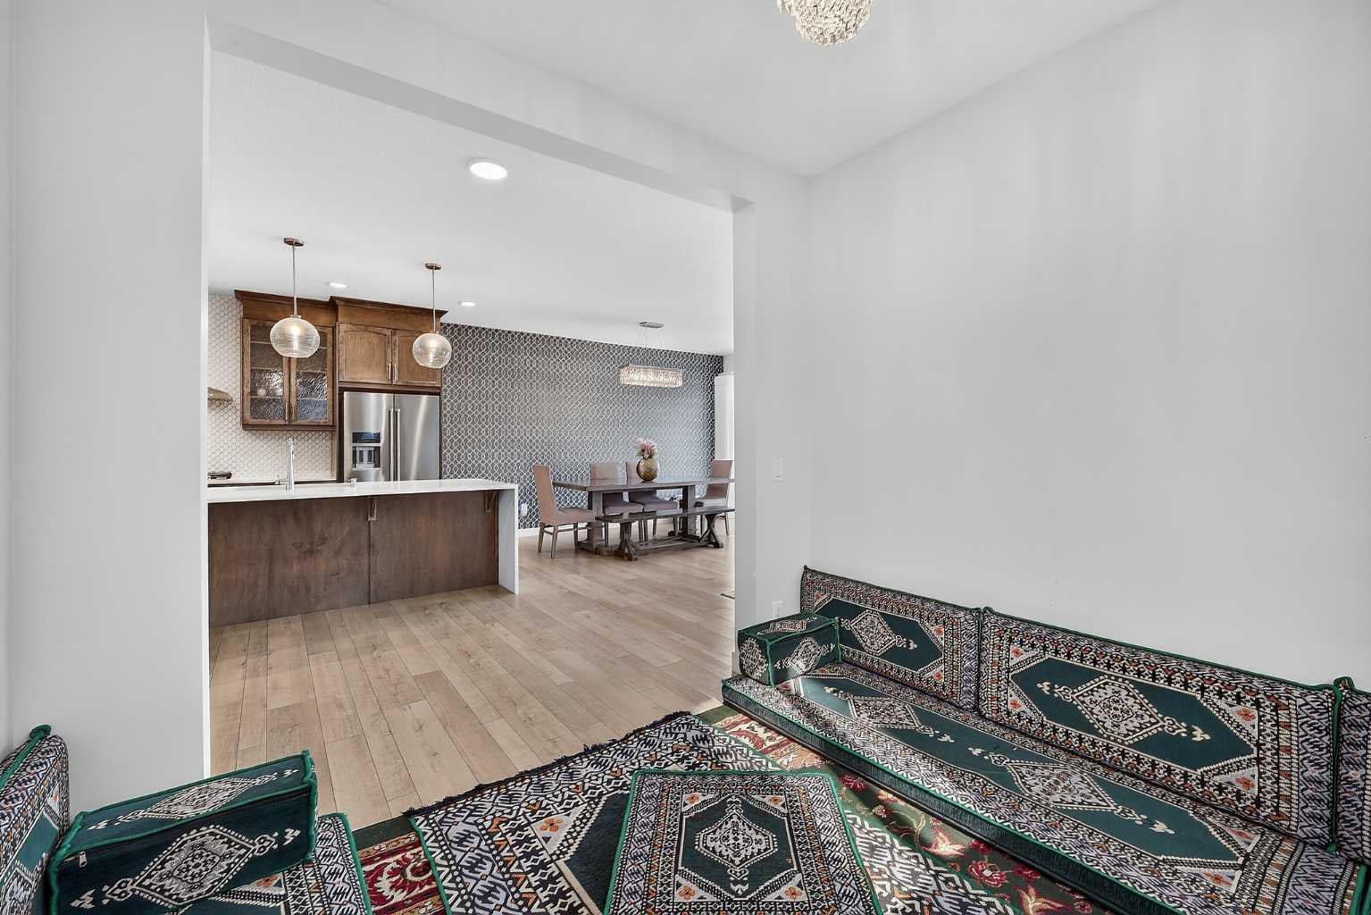
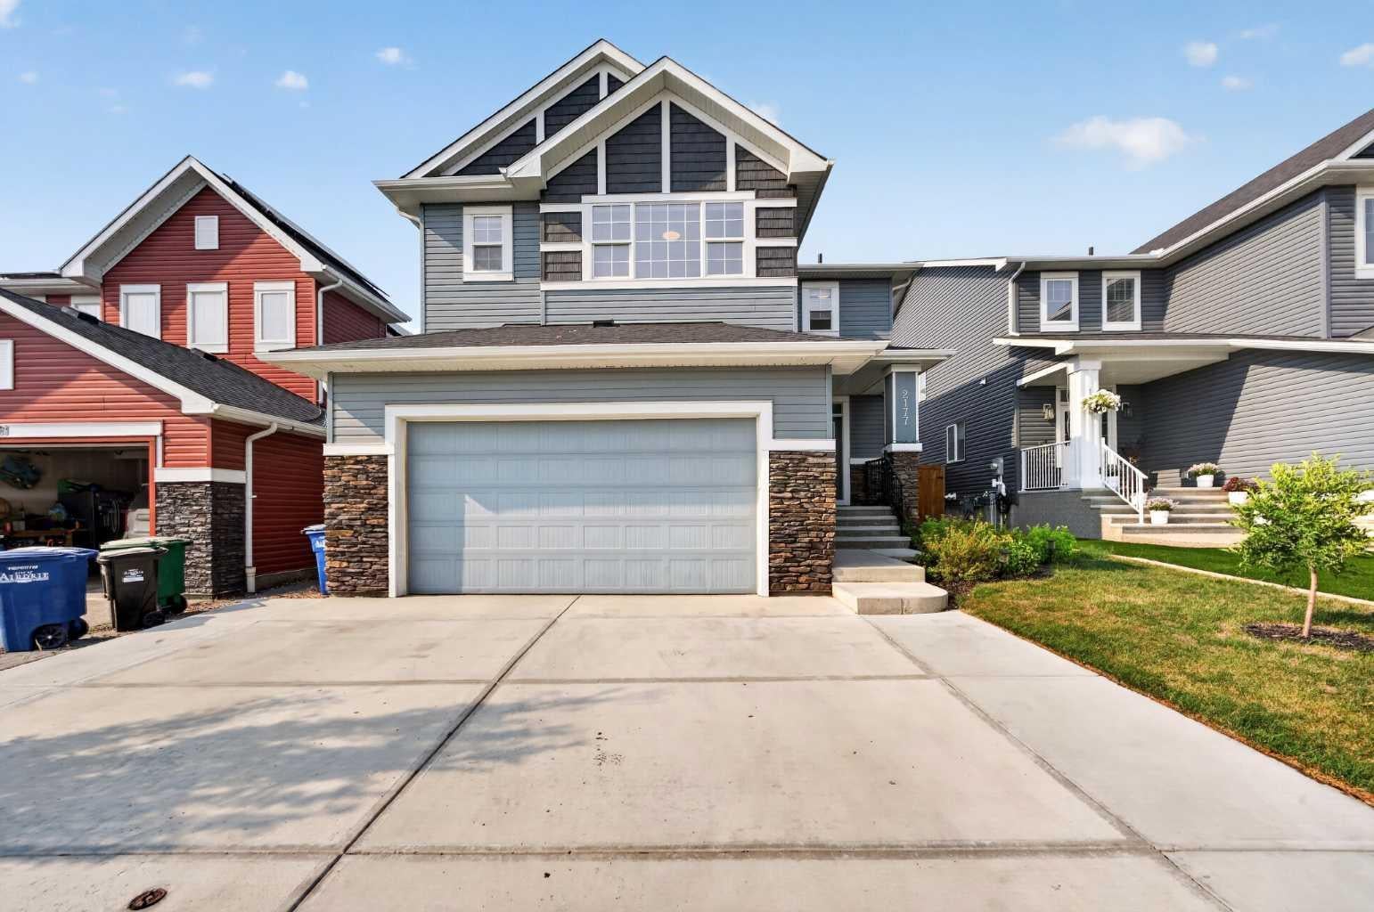
Welcome to this exceptional Broadview Homes built two-storey offering 2,662 sq. ft. of beautifully designed living space above grade, plus a fully finished basement with a 2-bedroom illegal suite and a separate side entrance. Boasting 6 bedrooms and 3.5 bathrooms, this home is ideal for growing families, multi-generational living, or those seeking additional flexibility. Step inside to a bright, open-concept main floor featuring luxury vinyl plank flooring, a cozy gas fireplace, built-in speakers in the living room, and a chef-inspired gourmet kitchen complete with quartz countertops, a large centre island, built-in wall oven and microwave, gas range, and abundant cabinetry—perfect for entertaining and everyday living. Elegant tile flooring enhances all bathrooms. The upper level is thoughtfully designed with 4 spacious bedrooms, each featuring its own walk-in closet, a convenient upper-floor laundry room, and a stunning bonus room with a vaulted ceiling that creates an open and inviting space for family gatherings or a home office. The spacious primary suite offers a luxurious retreat with a beautifully appointed ensuite and generous walk-in closet. The professionally finished basement features a private side entrance, a 2-bedroom illegal suite, a second gas fireplace, and comfortable living space, making it an excellent option for extended family or guests. Additional highlights include a double attached garage with a gas line for a future heater, plumbing rough-ins in both the garage and laundry room, a BBQ gas line in the backyard, pre-wiring for security cameras, and quality finishes throughout. Located in the sought-after community of Ravenswood, you'll enjoy easy access to schools, parks, playgrounds, walking paths, shopping, and major commuter routes. Offering outstanding craftsmanship, premium upgrades, and exceptional functionality, this move-in-ready home is a rare opportunity you won't want to miss.

Save
Ask
Tour
Hide
Share
Listing Snapshot
Price 
$859,900
Days On Site 
2 Days
Bedrooms 
6
Inside Area (SqFt) 
2,662.32 sqft
Total Baths 
4
Full Baths 
3
Partial Baths 
1
Lot Size 
0.11 Acres
Year Built 
2021
MLS® Number 
A2334169
Status 
Active
Property Tax 
$5,507.55
Maintenance Fees 
N/A
Sq Ft Source 
N/A
Friends & Family
Recent Activity
2 days agoListing first seen on site
2 days agoListing updated with changes from the MLS®
General Features
Acres 
0.11
Attached Garage 
Yes
Garage 
Yes
Garage Spaces 
2
Levels 
Two
Parking 
AttachedGarageDrivewayGarage Door Opener
Parking Spaces 
4
Property Sub Type 
Single Family Residence
Style 
2 Storey
Zoning 
R-1
Interior Features
Appliances 
Built-In Gas RangeConvection OvenDishwasherDryerWasherOvenDisposalCooktop
Basement 
FullFinishedExterior Entry
Fireplace 
Yes
Fireplace Features 
BasementElectricGasLiving Room
Fireplaces 
2
Flooring 
CarpetCeramic TileVinyl
Heating 
Fireplace(s)Forced AirNatural Gas
Interior 
Built-in FeaturesOpen Floorplan
Laundry Features 
In BasementUpper Level
2pc Bathroom 
Dimensions - 5`5" x 4`8"Level - Main
3pc Bathroom 
Dimensions - 8`8" x 4`11"Level - Basement
5pc Bathroom 
Dimensions - 12`4" x 4`11"Level - Upper
5pc Ensuite bath 
Dimensions - 11`2" x 12`5"Level - Upper
Bedroom 
Dimensions - 12`2" x 10`1"Level - Upper
Bedroom - Primary 
Dimensions - 15`0" x 14`1"Level - Upper
Bonus Room 
Dimensions - 14`1" x 13`5"Level - Upper
Den 
Dimensions - 9`0" x 9`10"Level - Main
Dining Room 
Dimensions - 8`10" x 14`8"Level - Basement
Foyer 
Dimensions - 9`8" x 7`4"Level - Main
Furnace/Utility Room 
Dimensions - 12`8" x 6`2"Level - Basement
Game Room 
Dimensions - 16`9" x 16`11"Level - Basement
Kitchen 
Dimensions - 11`5" x 6`6"Level - Basement
Laundry 
Dimensions - 7`1" x 7`4"Level - Upper
Living Room 
Dimensions - 9`7" x 12`0"Level - Main
Mud Room 
Dimensions - 11`5" x 4`9"Level - Main
Pantry 
Dimensions - 11`6" x 6`0"Level - Main
Walk-In Closet 
Dimensions - 8`10" x 7`9"Level - Upper
Save
Ask
Tour
Hide
Share
Exterior Features
Construction Details 
Vinyl SidingFrame
Exterior 
GardenPrivate Yard
Fencing 
Fenced
Frontage 
12.81M 42`0"
Lot Features 
Back YardFew TreesFront Yard
Patio And Porch 
Patio
Roof 
ShingleAsphalt
Community Features
Community Features 
ParkPlaygroundSidewalks
Listing courtesy of Noor Qureshi of URBAN-REALTY.ca

Listing information is provided by Participants of the Alberta One Realty Listing Services (Pillar 9). IDX information is provided exclusively for personal, non-commercial use, and may not be used for any purpose other than to identify prospective properties consumers may be interested in purchasing. Information is deemed reliable but not guaranteed. Copyright 2026, Alberta One Realty Listing Services (Pillar 9)
Last checked 2026-08-04 11:33 PM UTC

Neighborhood & Commute
Source: Walkscore
Save
Ask
Tour
Hide
Share