Save
Ask
Tour
Hide
Share
$899,786
15 Days On Site

45 Sherwood View NW
Calgary, AB T3P 1P1

For Sale|Single Family Residence|Active
4
Beds
3
Total Baths
2
Full Baths
1
Partial Bath
2,849.6
SqFt
$316
/SqFt
2006
Built
Subdivision:
Sherwood
County:
Calgary

Due to the health concerns created by Coronavirus we are offering personal 1-1 online video walkthough tours where possible.
Call Now: 403-775-6950
Is this the listing for you? We can help make it yours.
403-775-6950
45 Sherwood View NW45 Sherwood View NW45 Sherwood View NW45 Sherwood View NW
Save
Ask
Tour
Hide
Share

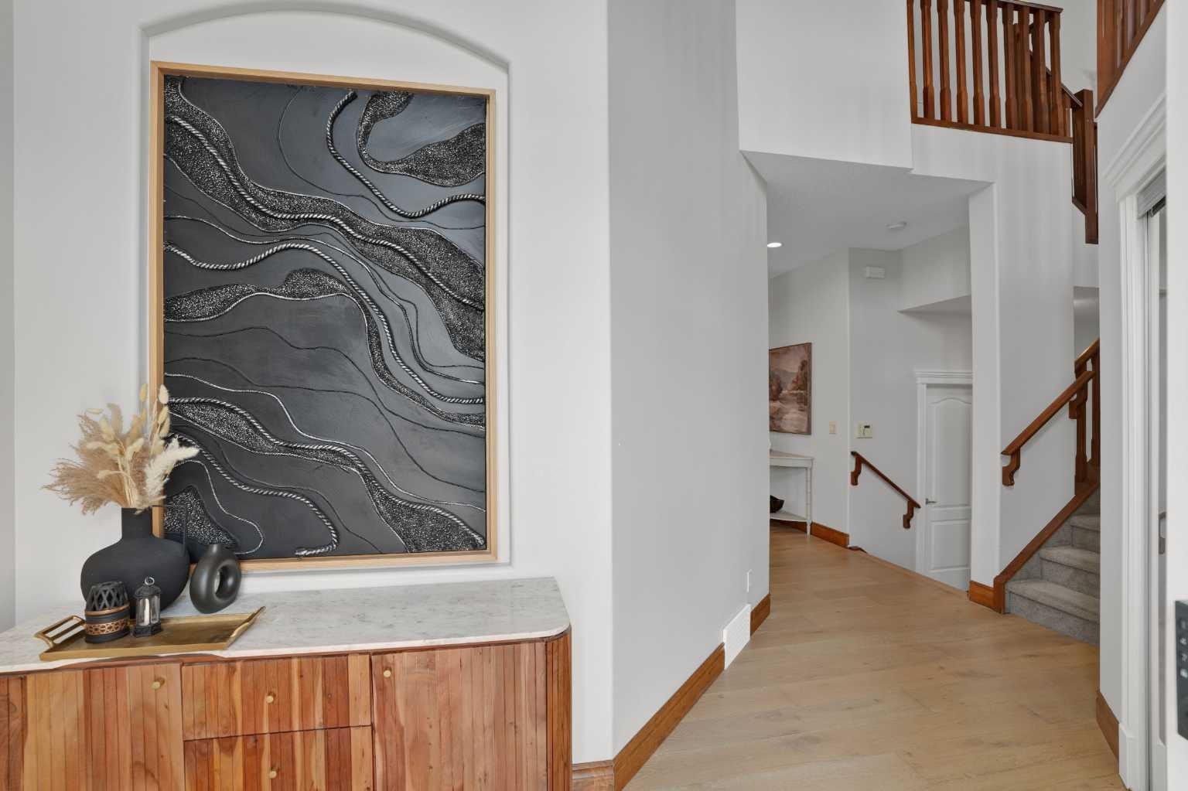
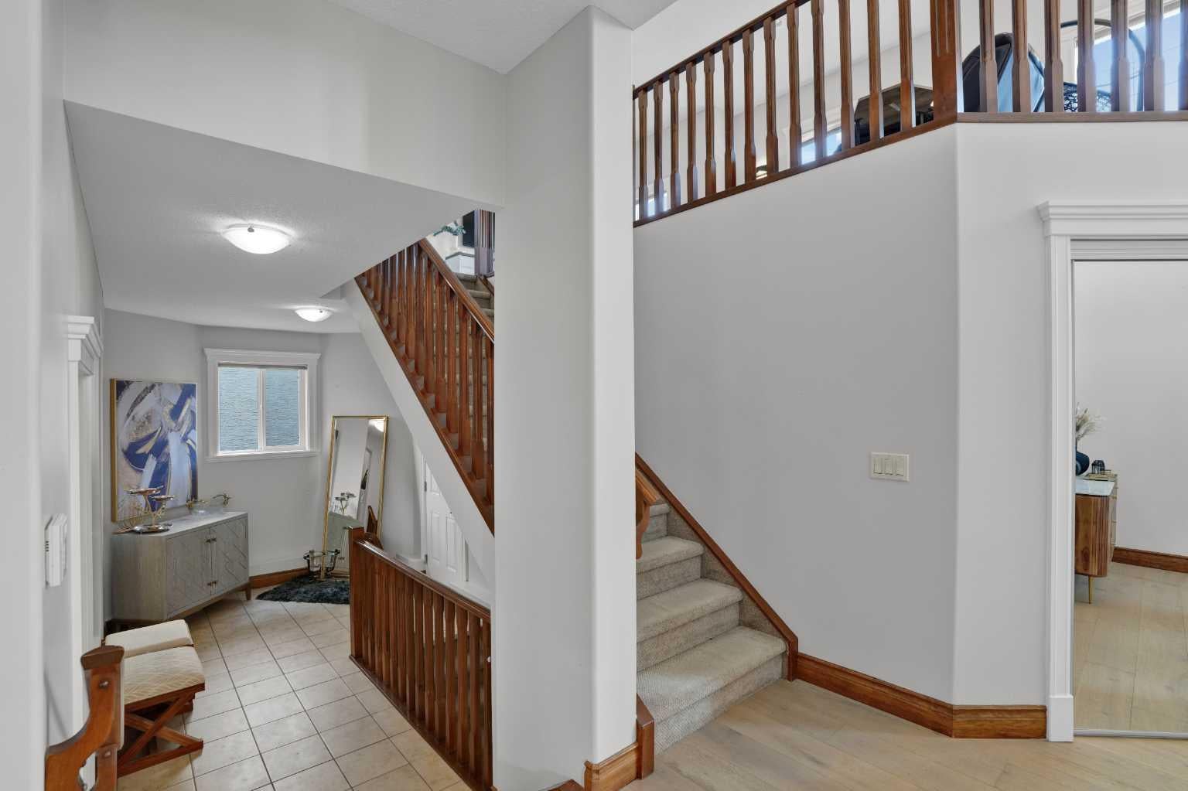
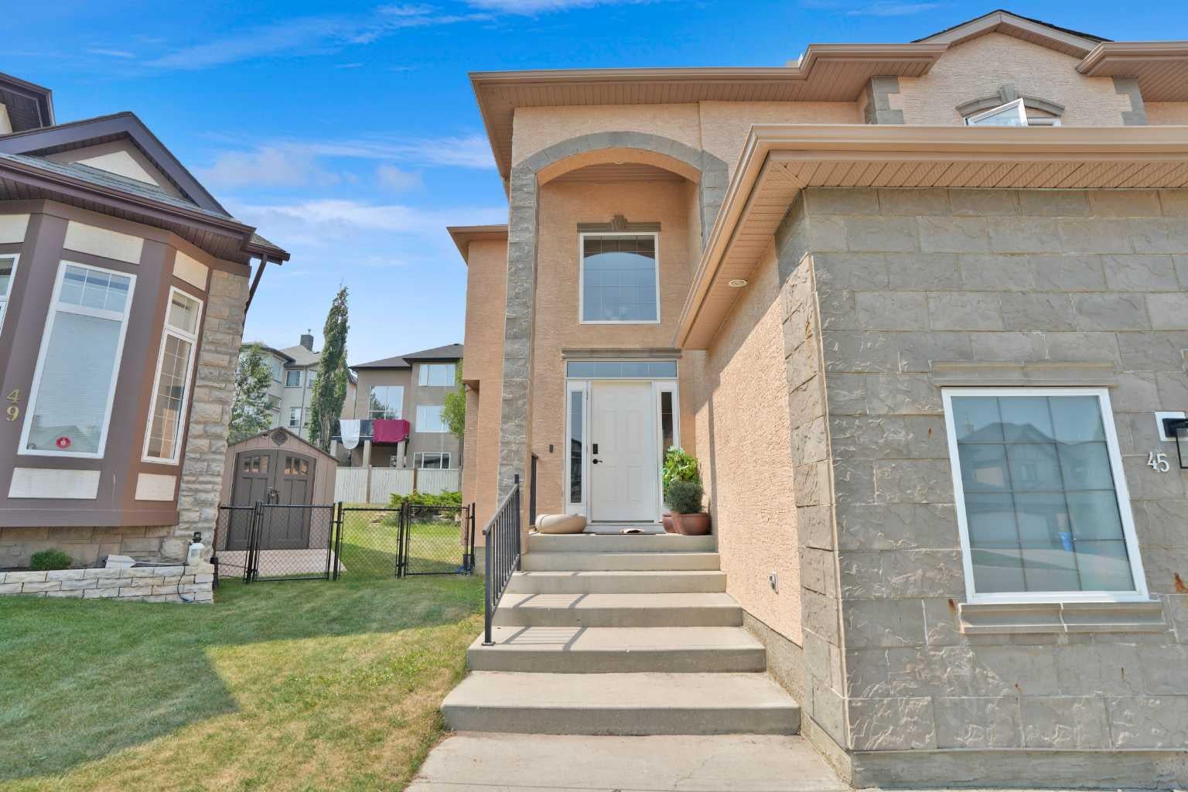
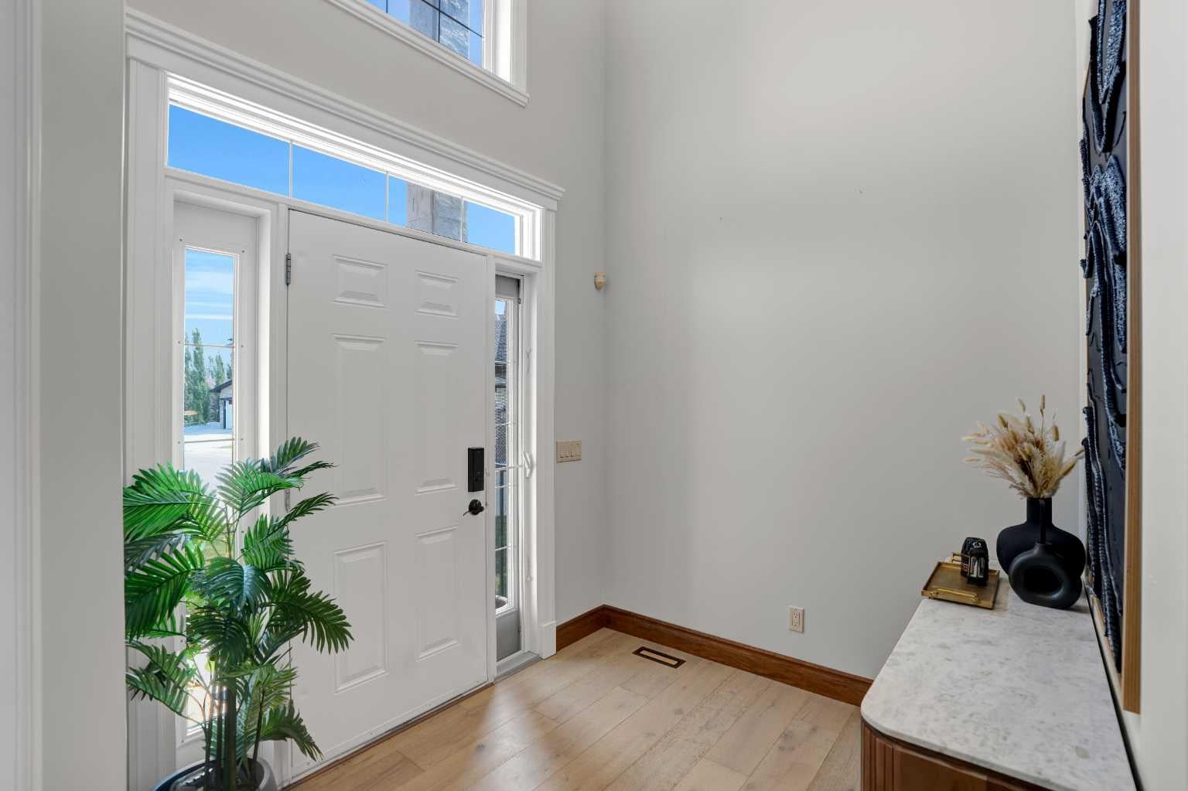
OPEN HOUSE SATURDAY 15 AUGUST BETWEEN 1:00 PM TO 4:00 PM. Beautifully maintained 4-bedroom + den, 4-bathroom home with an oversized double garage, ideally located on a quiet cul-de-sac in the highly sought-after Sherwood community of NW Calgary. This bright and inviting home features stucco and an open-concept layout, a gourmet kitchen with KitchenAid appliances, spacious living and dining areas, and large windows that fill the space with natural light. The fully finished basement offers additional living space, perfect for extended families or personal use. Recent upgrades include a new roof and all exterior work (2026), engineered hardwood, vinyl plank flooring, fresh paint, modern pot lights, and more. Enjoy a private backyard while being just minutes from top-rated schools, parks, playgrounds, and shopping. A perfect blend of comfort, style, and convenience—don’t miss this one!

Save
Ask
Tour
Hide
Share
Listing Snapshot
Price 
$899,786
Days On Site 
15 Days
Bedrooms 
4
Inside Area (SqFt) 
2,849.6 sqft
Total Baths 
3
Full Baths 
2
Partial Baths 
1
Lot Size 
0.12 Acres
Year Built 
2006
MLS® Number 
A2334147
Status 
Active
Property Tax 
$5,665
Maintenance Fees 
N/A
Sq Ft Source 
N/A
Friends & Family
Recent Activity
2 weeks agoListing first seen on site
2 weeks agoListing updated with changes from the MLS®
General Features
Acres 
0.12
Attached Garage 
Yes
Garage 
Yes
Garage Spaces 
2
Levels 
Two
Parking 
AttachedGarage
Parking Spaces 
4
Property Sub Type 
Single Family Residence
Style 
2 Storey
Zoning 
R-G
Interior Features
Appliances 
DishwasherDryerGas RangeMicrowaveRange HoodRefrigeratorWasherWine Refrigerator
Basement 
FullFinished
Fireplace 
Yes
Fireplace Features 
Gas
Fireplaces 
1
Flooring 
CarpetCeramic TileHardwoodVinyl
Heating 
Forced Air
Interior 
BarCeiling Fan(s)Double VanityGranite CountersHigh CeilingsKitchen IslandOpen FloorplanPantryWalk-In Closet(s)
Laundry Features 
Main Level
Window Features 
Window Coverings
2pc Bathroom 
Dimensions - 5`8" x 6`5"Level - Main
3pc Bathroom 
Dimensions - 8`8" x 6`0"Level - Basement
5pc Ensuite bath 
Dimensions - 18`2" x 11`4"Level - Second
Bedroom 
Dimensions - 13`1" x 13`4"Level - Basement
Bedroom - Primary 
Dimensions - 18`6" x 15`11"Level - Second
Breakfast Nook 
Dimensions - 11`11" x 18`5"Level - Main
Dining Room 
Dimensions - 14`9" x 12`6"Level - Main
Family Room 
Dimensions - 24`1" x 13`9"Level - Second
Furnace/Utility Room 
Dimensions - 17`8" x 15`3"Level - Basement
Game Room 
Dimensions - 35`11" x 17`10"Level - Basement
Kitchen 
Dimensions - 10`11" x 15`11"Level - Main
Laundry 
Dimensions - 8`5" x 6`5"Level - Main
Living Room 
Dimensions - 14`2" x 16`4"Level - Main
Mud Room 
Dimensions - 17`6" x 8`10"Level - Main
Office 
Dimensions - 10`2" x 6`9"Level - Second
Walk-In Closet 
Dimensions - 11`3" x 5`6"Level - Second
Save
Ask
Tour
Hide
Share
Exterior Features
Construction Details 
BrickConcreteStuccoFrame
Exterior 
None
Fencing 
Fenced
Frontage 
3.79M 12`5"
Lot Features 
Back YardCul-De-SacLandscaped
Patio And Porch 
Deck
Roof 
ShingleAsphalt
Windows/Doors 
Window Coverings
Community Features
Accessibility Features 
Therapeutic Whirlpool
Community Features 
ParkPlaygroundSidewalksStreet Lights
Listing courtesy of Imtiaz Ahmed of URBAN-REALTY.ca

Listing information is provided by Participants of the Alberta One Realty Listing Services (Pillar 9). IDX information is provided exclusively for personal, non-commercial use, and may not be used for any purpose other than to identify prospective properties consumers may be interested in purchasing. Information is deemed reliable but not guaranteed. Copyright 2026, Alberta One Realty Listing Services (Pillar 9)
Last checked 2026-08-22 11:24 PM UTC

Neighborhood & Commute
Source: Walkscore
Save
Ask
Tour
Hide
Share