Save
Ask
Tour
Hide
Share
$597,200
15 Days On Site

5820 Rundlehorn Drive NE
Calgary, AB T1Y 2C3

For Sale|Single Family Residence|Active
5
Beds
3
Total Baths
2
Full Baths
1
Partial Bath
1,095
SqFt
$545
/SqFt
1975
Built
Subdivision:
Pineridge
County:
Calgary

Due to the health concerns created by Coronavirus we are offering personal 1-1 online video walkthough tours where possible.
Call Now: 403-775-6950
Is this the listing for you? We can help make it yours.
403-775-6950
5820 Rundlehorn Drive NE5820 Rundlehorn Drive NE5820 Rundlehorn Drive NE5820 Rundlehorn Drive NE
Save
Ask
Tour
Hide
Share

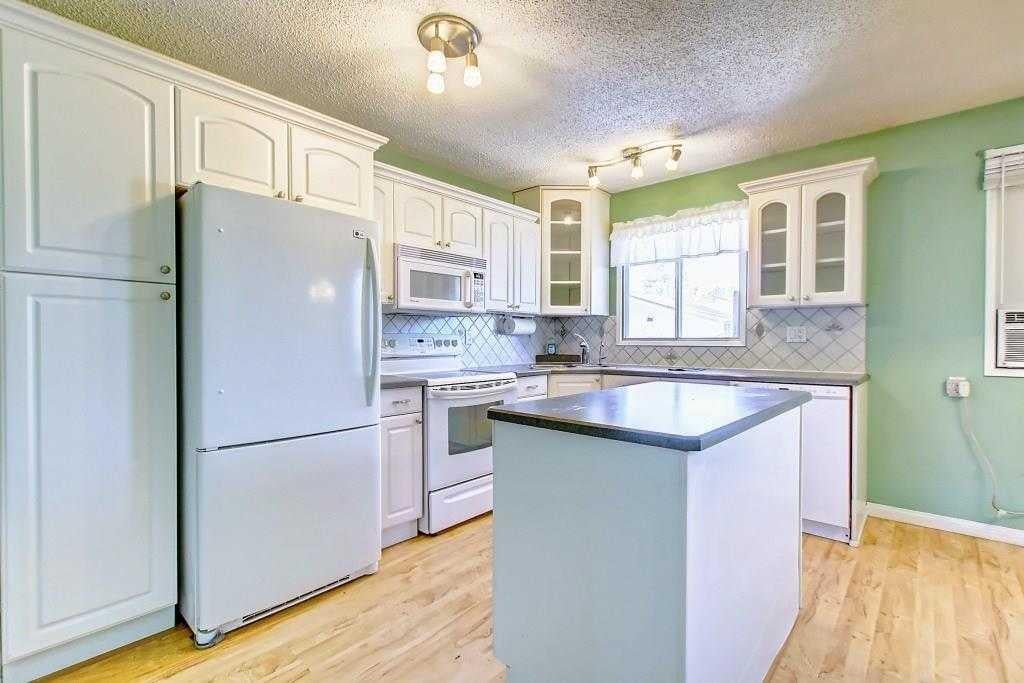
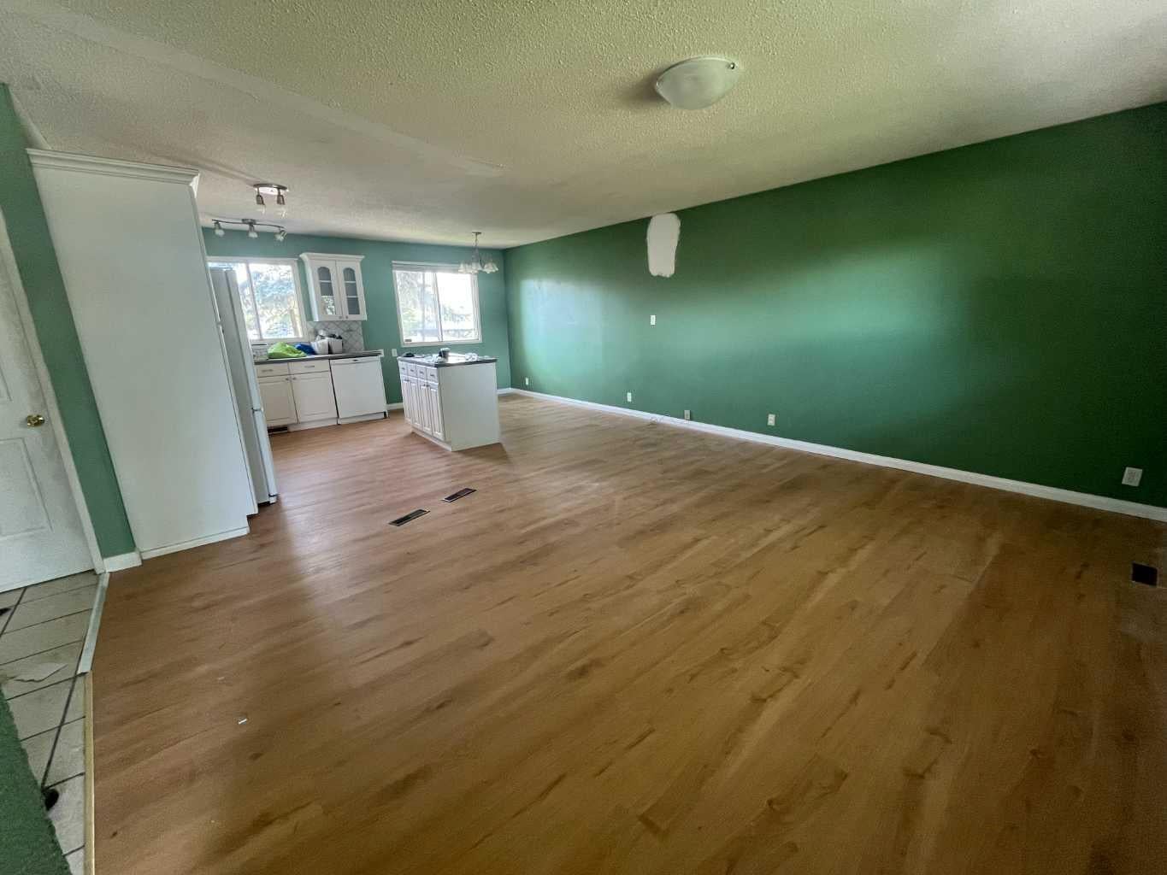
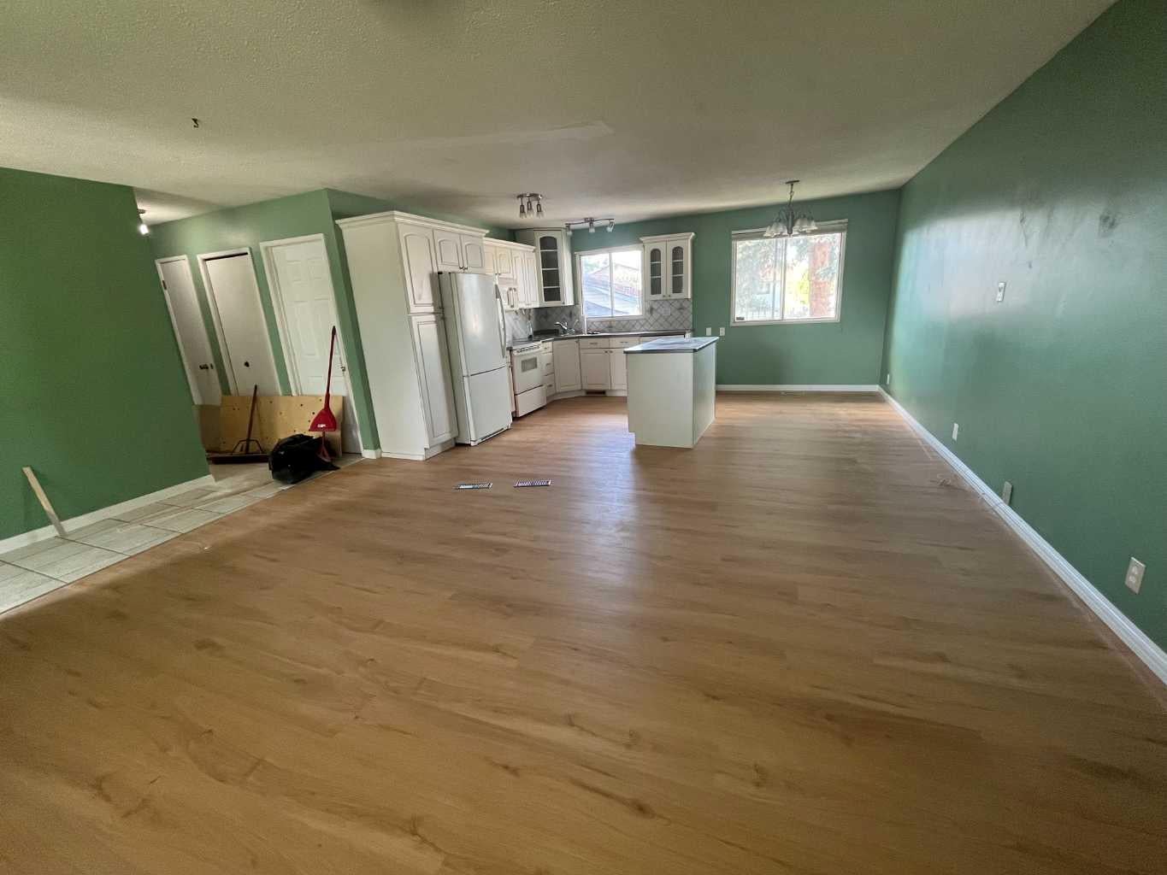
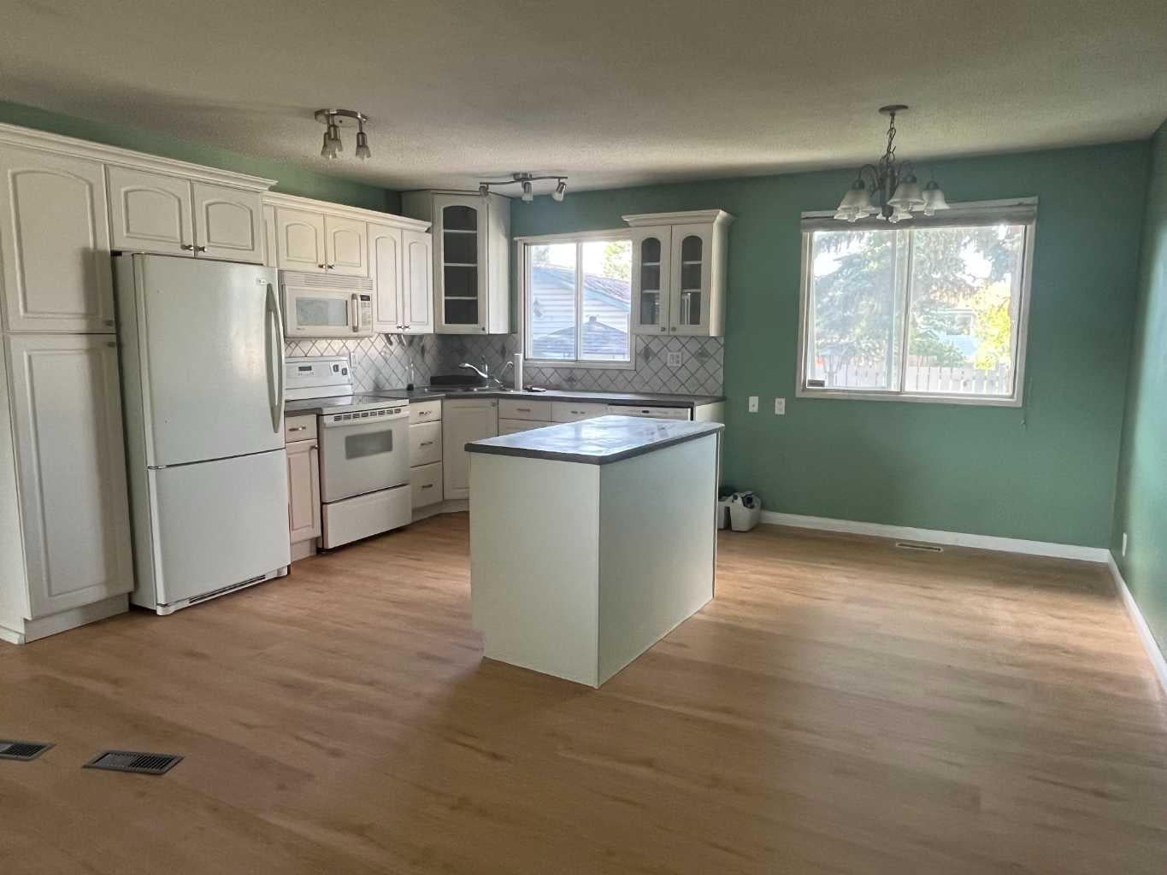
LEGAL SUITE ! Beautiful single family house in prime location . Home featured an open floor plan living room combined with beautiful white kitchen, 3 good sized bedroom , Master bedroom has a 2 piece ensuite bath . Main floor has new floorings in living room and kitchen, separate laundry and separate entrance. Please note there is another laundry hooked up in closet in hallway which seller can relocate the laundry to if buyer requests. Basement has a legal 2 bedroom suite with separate entrance and laundry and kitchen. spacious family room in basement with 2 good sized bedrooms and a full bath. egressed windows in bedrooms. and a kitchen. exterior has poured concrete walkway, and a gazebos. beautiful yard with an oversized 22.5x24 heated insulated garage, and a RV poured concrete parking. Walk to elementary school and bus . Pride of ownership and extra income from the basement suite currently rented for $1520.00 including UT, upstair 1860 +60% UT . Buyer must assume the basement tenant. upstair tenant is moving out end of August. Shows pride of ownership ! Plus extra income from the basement legal suite.

Save
Ask
Tour
Hide
Share
Listing Snapshot
Price 
$597,200
Days On Site 
15 Days
Bedrooms 
5
Inside Area (SqFt) 
1,095 sqft
Total Baths 
3
Full Baths 
2
Partial Baths 
1
Lot Size 
0.13 Acres
Year Built 
1975
MLS® Number 
A2334146
Status 
Active
Property Tax 
$3,733
Maintenance Fees 
N/A
Sq Ft Source 
N/A
Friends & Family
Recent Activity
3 days agoPrice changed to $597,200
3 days agoListing updated with changes from the MLS®
2 weeks agoListing first seen on site
General Features
Acres 
0.13
Garage 
Yes
Garage Spaces 
2
Levels 
One
Parking 
Garage Door OpenerGarage
Parking Spaces 
3
Property Sub Type 
Single Family Residence
SqFt Above 
1095
SqFt Below 
1000
Style 
Bungalow
Zoning 
R-CG
Interior Features
Appliances 
DishwasherDryerRefrigeratorWasherElectric Range
Basement 
FullFinishedExterior Entry
Electric 
220 Volts
Flooring 
TileVinyl
Heating 
Forced AirNatural GasSee Remarks
Interior 
Crown MoldingKitchen IslandOpen Floorplan
Laundry Features 
Lower LevelMain Level
2pc Ensuite bath 
Dimensions - 0`0" x 0`0"Level - Main
4pc Bathroom 
Dimensions - 0`0" x 0`0"Level - Basement
Bedroom 
Dimensions - 16`2" x 9`6"Level - Basement
Bedroom - Primary 
Dimensions - 20`4" x 12`7"Level - Basement
Family Room 
Dimensions - 23`2" x 12`7"Level - Basement
Kitchen 
Dimensions - 13`1" x 5`1"Level - Basement
Laundry 
Dimensions - 3`5" x 3`0"Level - Main
Living Room 
Dimensions - 15`6" x 12`4"Level - Main
Save
Ask
Tour
Hide
Share
Exterior Features
Construction Details 
Vinyl SidingWood Siding
Exterior 
GardenPlaygroundPrivate YardStorage
Fencing 
Fenced
Frontage 
15.84M 52`0"
Lot Features 
Front YardGardenLandscapedRectangular LotSee Remarks
Other Structures 
Gazebo
Patio And Porch 
See Remarks
Roof 
ShingleAsphalt
Community Features
Community Features 
PlaygroundSidewalks
Listing courtesy of Annie Thai of First Place Realty

Listing information is provided by Participants of the Alberta One Realty Listing Services (Pillar 9). IDX information is provided exclusively for personal, non-commercial use, and may not be used for any purpose other than to identify prospective properties consumers may be interested in purchasing. Information is deemed reliable but not guaranteed. Copyright 2026, Alberta One Realty Listing Services (Pillar 9)
Last checked 2026-08-17 05:16 PM UTC

Neighborhood & Commute
Source: Walkscore
Save
Ask
Tour
Hide
Share