Save
Ask
Tour
Hide
Share
$539,000
2 Days On Site

994 Chinook Winds Meadow SW
Airdrie, AB T4B 5R1

For Sale|Single Family Residence|Active
3
Beds
3
Total Baths
2
Full Baths
1
Partial Bath
1,551
SqFt
$348
/SqFt
2025
Built
Subdivision:
Chinook Gate
County:
Airdrie

Due to the health concerns created by Coronavirus we are offering personal 1-1 online video walkthough tours where possible.
Call Now: 403-775-6950
Is this the listing for you? We can help make it yours.
403-775-6950
994 Chinook Winds Meadow SW994 Chinook Winds Meadow SW994 Chinook Winds Meadow SW994 Chinook Winds Meadow SW
Save
Ask
Tour
Hide
Share

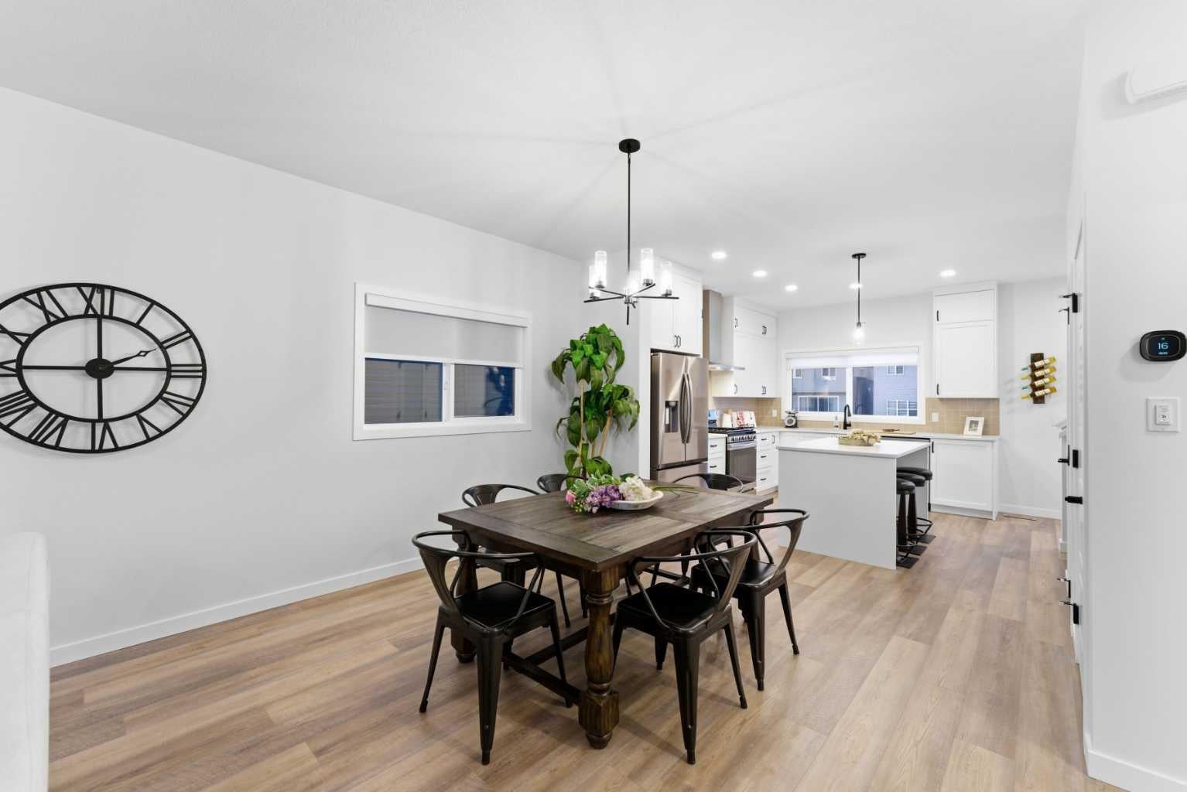
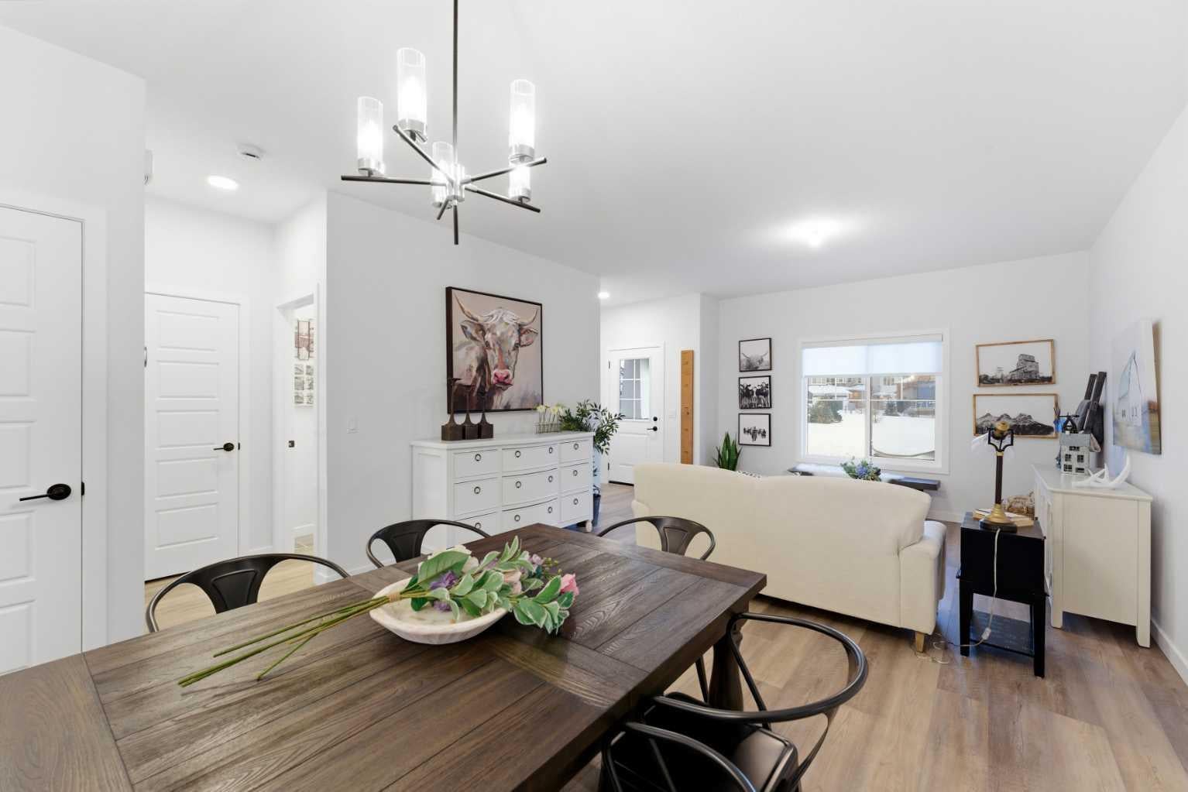
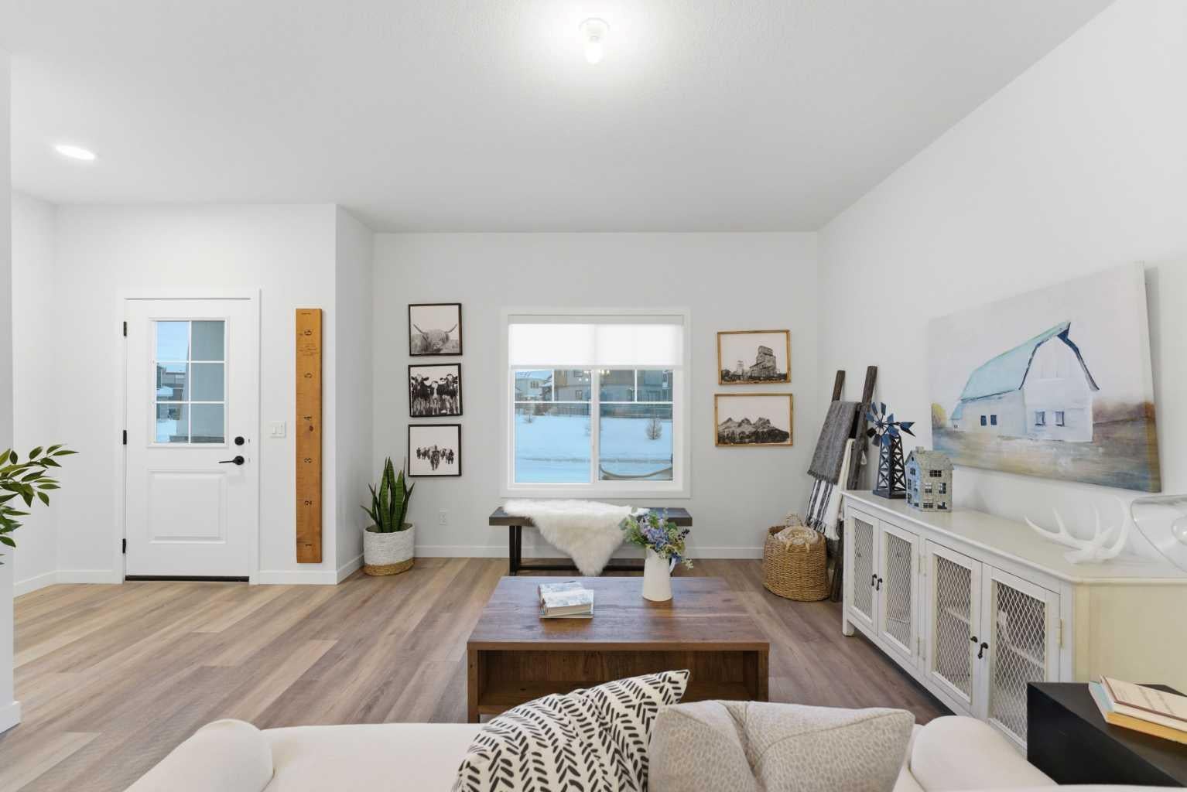
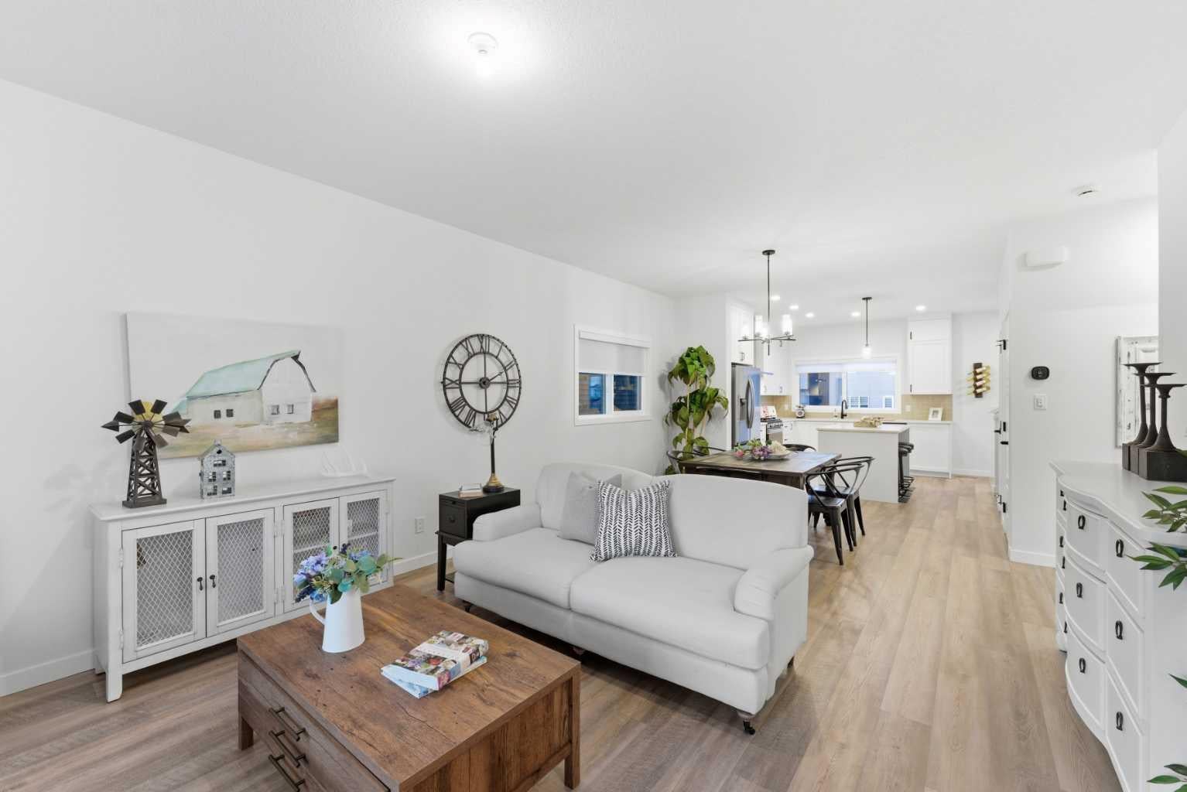
Stylish, Spacious & Move-In Ready in Chinook Winds! Welcome home to this beautifully crafted McKee Homes laned home, perfectly situated in the vibrant community of Chinook Winds — right in front of a peaceful park! This modern 3-bedroom, 2.5-bath home has been thoughtfully designed for comfort, convenience, and style. The bright, open main floor welcomes you with designer finishes, upgraded flooring, and a chef-inspired kitchen that comes fully equipped with stainless steel appliances and sleek cabinetry. Upstairs, you’ll find three generous bedrooms, including a luxurious primary suite with a private ensuite and spacious walk-in closet — your own retreat at the end of the day. The home also features a separate side entrance, offering future flexibility for a potential suite with the approval of the city of Airdrie, and a 20' x 22' rear concrete parking pad, ready for your future garage. Outside, enjoy professionally completed landscaping, a perfect touch for easy, low-maintenance living. And yes — all appliances and window coverings are included, so all that’s left to do is move in and start enjoying your new home! With its fantastic park-front location, upgraded finishes, and unbeatable value, this McKee Homes build offers the perfect blend of modern living and small-town charm.

Save
Ask
Tour
Hide
Share
Listing Snapshot
Price 
$539,000
Days On Site 
2 Days
Bedrooms 
3
Inside Area (SqFt) 
1,551 sqft
Total Baths 
3
Full Baths 
2
Partial Baths 
1
Lot Size 
0.07 Acres
Year Built 
2025
MLS® Number 
A2334099
Status 
Active
Property Tax 
$903.79
Maintenance Fees 
N/A
Sq Ft Source 
N/A
Friends & Family
Recent Activity
2 days agoListing first seen on site
2 days agoListing updated with changes from the MLS®
General Features
Acres 
0.07
Levels 
Two
Parking Spaces 
3
Property Condition 
New Construction
Property Sub Type 
Single Family Residence
SqFt Above 
1551
Style 
2 Storey
Zoning 
R1-L
Interior Features
Appliances 
DishwasherMicrowaveRange HoodRefrigeratorWasher/Dryer Stacked
Basement 
FullUnfinishedExterior Entry
Flooring 
CarpetVinyl
Heating 
Forced Air
Interior 
Granite CountersHigh CeilingsKitchen IslandOpen FloorplanPantryWalk-In Closet(s)
Laundry Features 
Upper Level
2pc Bathroom 
Dimensions - 4`4" x 5`4"Level - Main
3pc Bathroom 
Dimensions - 9`8" x 5`0"Level - Upper
3pc Ensuite bath 
Dimensions - 6`1" x 9`0"Level - Upper
Bedroom 
Dimensions - 8`6" x 11`1"Level - Upper
Bedroom - Primary 
Dimensions - 12`1" x 17`8"Level - Upper
Dining Room 
Dimensions - 17`1" x 7`2"Level - Main
Foyer 
Dimensions - 6`5" x 4`10"Level - Main
Kitchen 
Dimensions - 16`5" x 13`1"Level - Main
Laundry 
Dimensions - 6`1" x 3`6"Level - Upper
Living Room 
Dimensions - 13`11" x 16`8"Level - Main
Walk-In Closet 
Dimensions - 6`1" x 6`5"Level - Upper
Save
Ask
Tour
Hide
Share
Exterior Features
Exterior 
LightingPlayground
Frontage 
8.53M 28`0"
Lot Features 
Back YardFront YardInterior LotLandscapedLevelRectangular Lot
Patio And Porch 
OtherSee Remarks
Roof 
ShingleAsphalt
Community Features
Association Amenities 
Other
Community Features 
ParkPlaygroundSidewalksStreet Lights
Maintenance Fee 
110
Maintenance Fee Frequency 
Annually
Listing courtesy of Mark Younis of Manor Real Estate Ltd.

Listing information is provided by Participants of the Alberta One Realty Listing Services (Pillar 9). IDX information is provided exclusively for personal, non-commercial use, and may not be used for any purpose other than to identify prospective properties consumers may be interested in purchasing. Information is deemed reliable but not guaranteed. Copyright 2026, Alberta One Realty Listing Services (Pillar 9)
Last checked 2026-08-04 10:40 PM UTC

Neighborhood & Commute
Source: Walkscore
Save
Ask
Tour
Hide
Share