Save
Ask
Tour
Hide
Share
$875,000
18 Days On Site

296 Nolancrest Heights NW
Calgary, AB T3R 0V8

For Sale|Single Family Residence|Active
6
Beds
4
Total Baths
3
Full Baths
1
Partial Bath
2,434.2
SqFt
$359
/SqFt
2017
Built
Subdivision:
Nolan Hill
County:
Calgary

Due to the health concerns created by Coronavirus we are offering personal 1-1 online video walkthough tours where possible.
Call Now: 403-775-6950
Is this the listing for you? We can help make it yours.
403-775-6950
296 Nolancrest Heights NW296 Nolancrest Heights NW296 Nolancrest Heights NW296 Nolancrest Heights NW
Save
Ask
Tour
Hide
Share

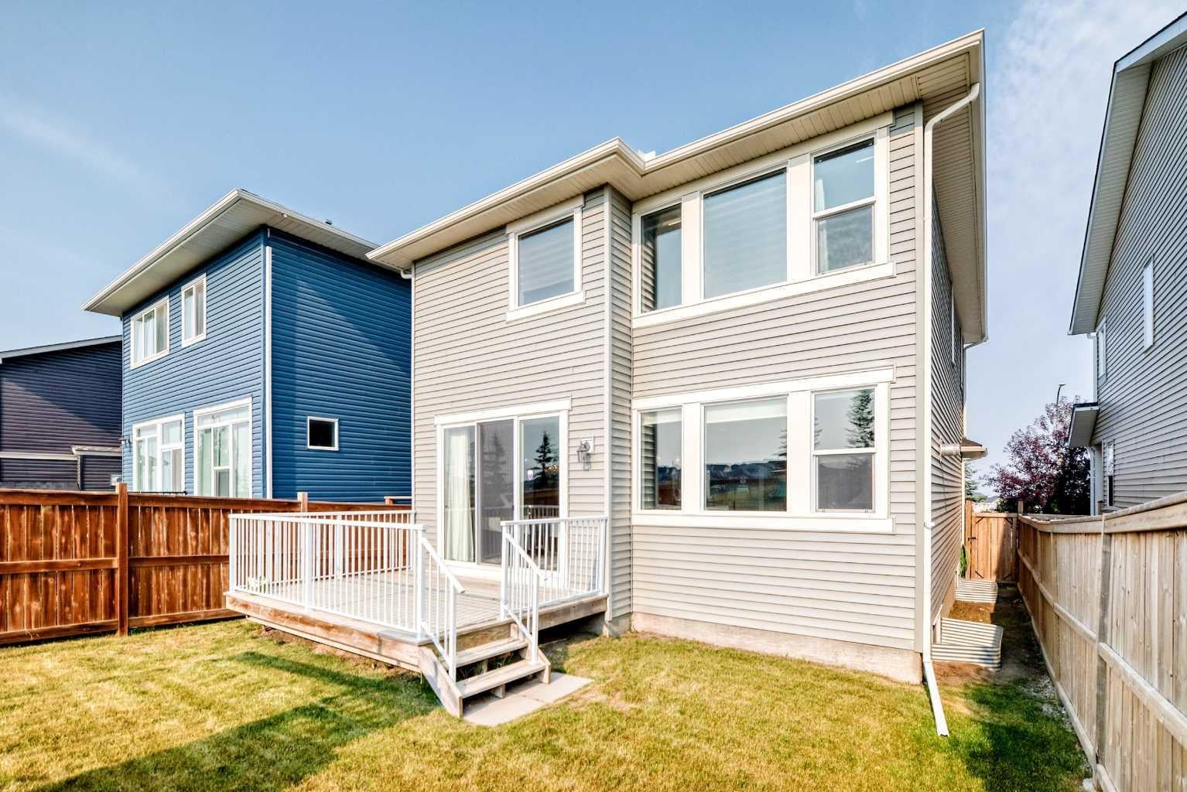
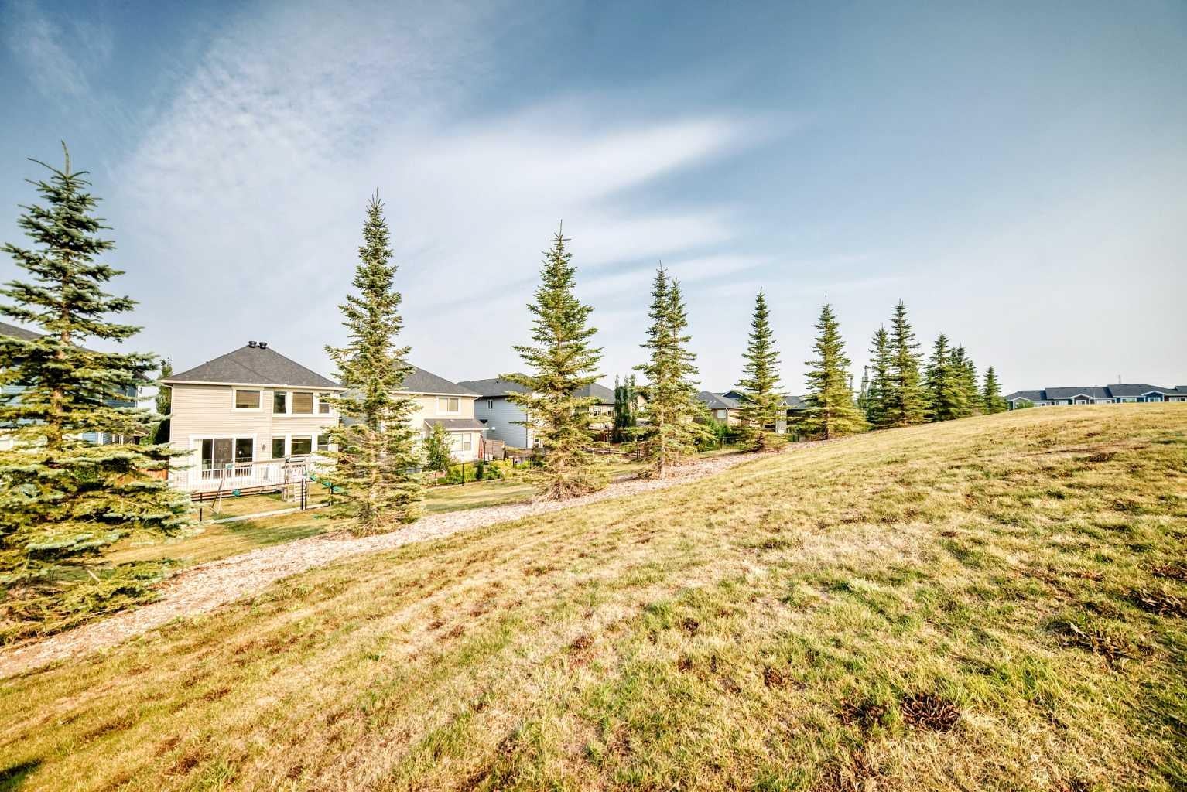
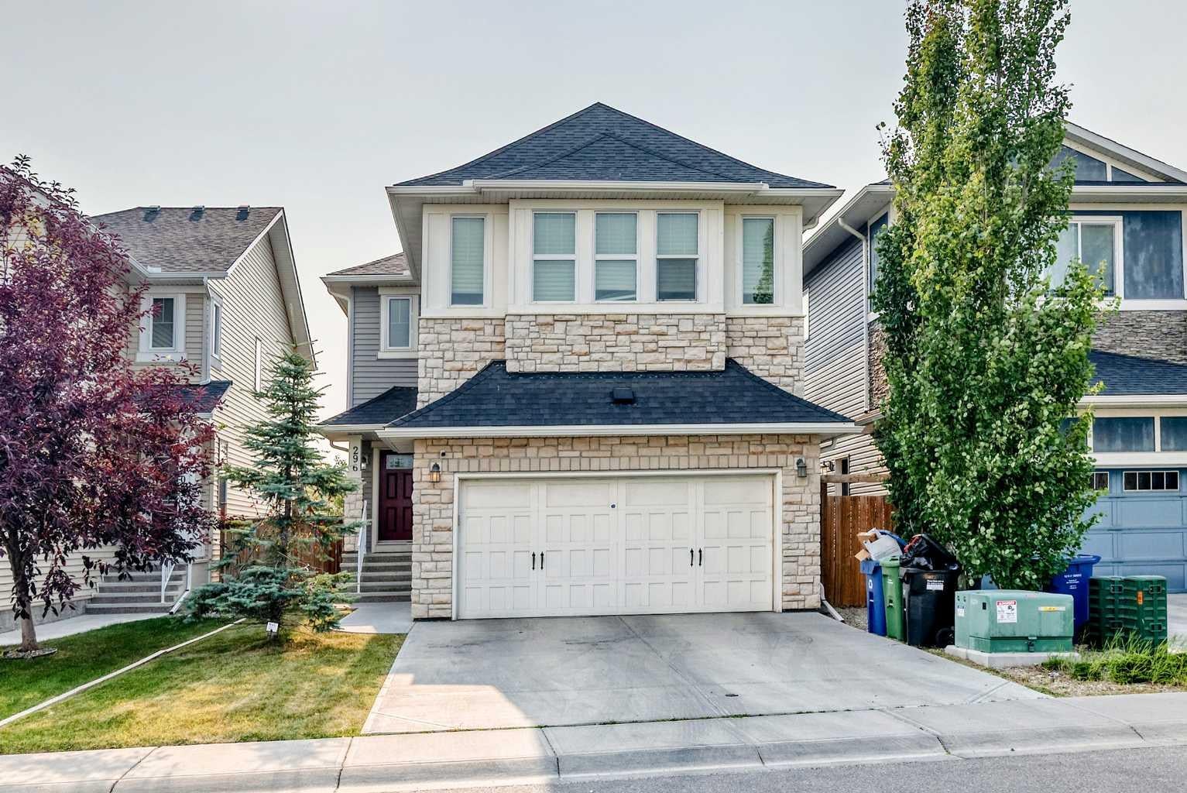
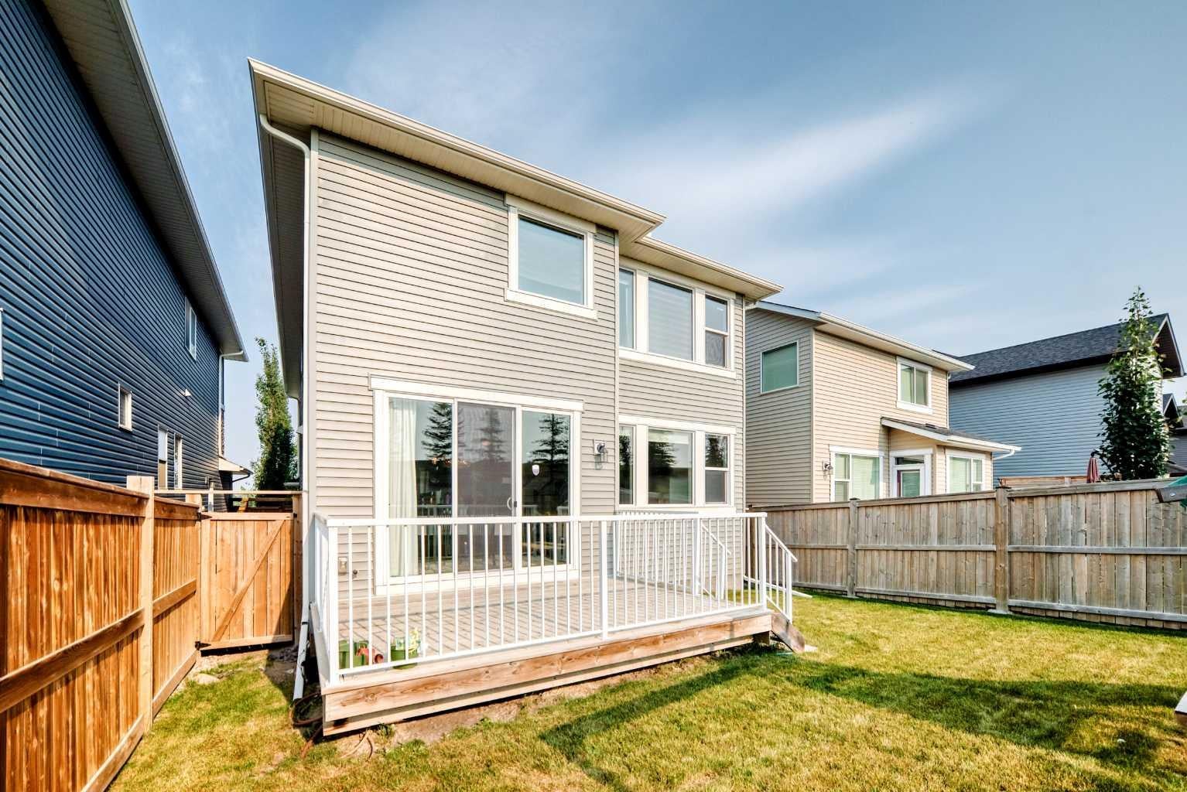
Welcome to 296 Nolancrest Heights NW, an impressive six-bedroom, 3.5-bathroom home offering over 3,200 sq. ft. of beautifully developed living space in the desirable community of Nolan Hill. With a fully finished basement and central air conditioning, this spacious property provides the comfort, functionality and flexibility today’s families are looking for. The bright and inviting main level features an open-concept kitchen, dining and living area designed for both everyday living and entertaining. Generous windows fill the home with natural light, while the well-planned layout provides plenty of room for family gatherings, working from home and hosting guests. Upstairs, the spacious primary retreat offers a private ensuite and walk-in customized closet, complemented by well-sized secondary bedrooms and additional family living space. The fully finished basement expands the home’s versatility with additional bedrooms, a full bathroom and a generous recreation area—ideal for teenagers, guests, extended family or multigenerational living. With six bedrooms, 3.5 bathrooms, more than 3,200 sq. ft. of developed living space and air conditioning for year-round comfort, this home is ready to accommodate a growing or extended family. Located in Nolan Hill, you’ll enjoy nearby parks, playgrounds, pathways, A new Catholic School K to Grade 9 Opening fall of 2027, shopping, restaurants and everyday amenities, along with convenient access to Sarcee Trail, Shaganappi Trail and Stoney Trail. Book your private showing today and discover everything this exceptional home has to offer! Beautiful Green Space behind and impressive play ground directly in front of this home. OPEN HOUSE SATURDAY 15TH AUGUST FROM 12NOON TO 4.00PM

Save
Ask
Tour
Hide
Share
Listing Snapshot
Price 
$875,000
Days On Site 
18 Days
Bedrooms 
6
Inside Area (SqFt) 
2,434.2 sqft
Total Baths 
4
Full Baths 
3
Partial Baths 
1
Lot Size 
0.09 Acres
Year Built 
2017
MLS® Number 
A2334063
Status 
Active
Property Tax 
$5,998
Maintenance Fees 
N/A
Sq Ft Source 
N/A
Friends & Family
Recent Activity
3 weeks agoListing first seen on site
3 weeks agoListing updated with changes from the MLS®
General Features
Acres 
0.09
Attached Garage 
Yes
Garage 
Yes
Garage Spaces 
2
Levels 
Two
Parking 
AttachedGarageGarage Door Opener
Parking Spaces 
4
Property Sub Type 
Single Family Residence
SqFt Above 
2434.2
SqFt Below 
782.4
Style 
2 Storey
Zoning 
R-G
Interior Features
Appliances 
Built-In Gas RangeDishwasherDryerMicrowaveRange HoodRefrigeratorWasherOven
Basement 
FullFinished
Cooling 
Central Air
Fireplace 
Yes
Fireplace Features 
Gas
Fireplaces 
1
Flooring 
CarpetCeramic TileHardwood
Heating 
Forced AirNatural Gas
Laundry Features 
Main Level
Window Features 
Window Coverings
2pc Bathroom 
Dimensions - 6`11" x 2`10"Level - Main
4pc Bathroom 
Dimensions - 9`4" x 4`11"Level - Second
5pc Ensuite bath 
Dimensions - 12`8" x 13`7"Level - Second
Balcony 
Dimensions - 13`7" x 9`8"Level - Main
Bedroom 
Dimensions - 10`0" x 11`6"Level - Lower
Bedroom - Primary 
Dimensions - 15`6" x 11`11"Level - Second
Bonus Room 
Dimensions - 18`11" x 10`5"Level - Second
Den 
Dimensions - 11`3" x 9`0"Level - Main
Dining Room 
Dimensions - 12`11" x 8`10"Level - Main
Entrance 
Dimensions - 8`8" x 5`6"Level - Main
Furnace/Utility Room 
Dimensions - 12`5" x 12`0"Level - Lower
Game Room 
Dimensions - 20`10" x 11`9"Level - Lower
Kitchen 
Dimensions - 12`11" x 15`0"Level - Main
Laundry 
Dimensions - 6`1" x 7`4"Level - Main
Living Room 
Dimensions - 12`0" x 15`6"Level - Main
Mud Room 
Dimensions - 5`5" x 7`5"Level - Main
Pantry 
Dimensions - 5`2" x 5`4"Level - Main
Walk-In Closet 
Dimensions - 5`6" x 3`3"Level - Lower
Save
Ask
Tour
Hide
Share
Exterior Features
Construction Details 
AsphaltStoneVinyl Siding
Exterior 
Balcony
Fencing 
Fenced
Frontage 
10.41M 34`2"
Lot Features 
Back Yard
Patio And Porch 
Patio
Roof 
ShingleAsphalt
Windows/Doors 
Window Coverings
Community Features
Association Amenities 
Playground
Community Features 
Playground
Maintenance Fee 
105
Maintenance Fee Frequency 
Annually
Listing courtesy of Francis Okwuraiwe of URBAN-REALTY.ca

Listing information is provided by Participants of the Alberta One Realty Listing Services (Pillar 9). IDX information is provided exclusively for personal, non-commercial use, and may not be used for any purpose other than to identify prospective properties consumers may be interested in purchasing. Information is deemed reliable but not guaranteed. Copyright 2026, Alberta One Realty Listing Services (Pillar 9)
Last checked 2026-08-20 11:51 AM UTC

Neighborhood & Commute
Source: Walkscore
Save
Ask
Tour
Hide
Share