


624 Sherman Avenue SWCalgary, AB T2W 0N2
Due to the health concerns created by Coronavirus we are offering personal 1-1 online video walkthough tours where possible.
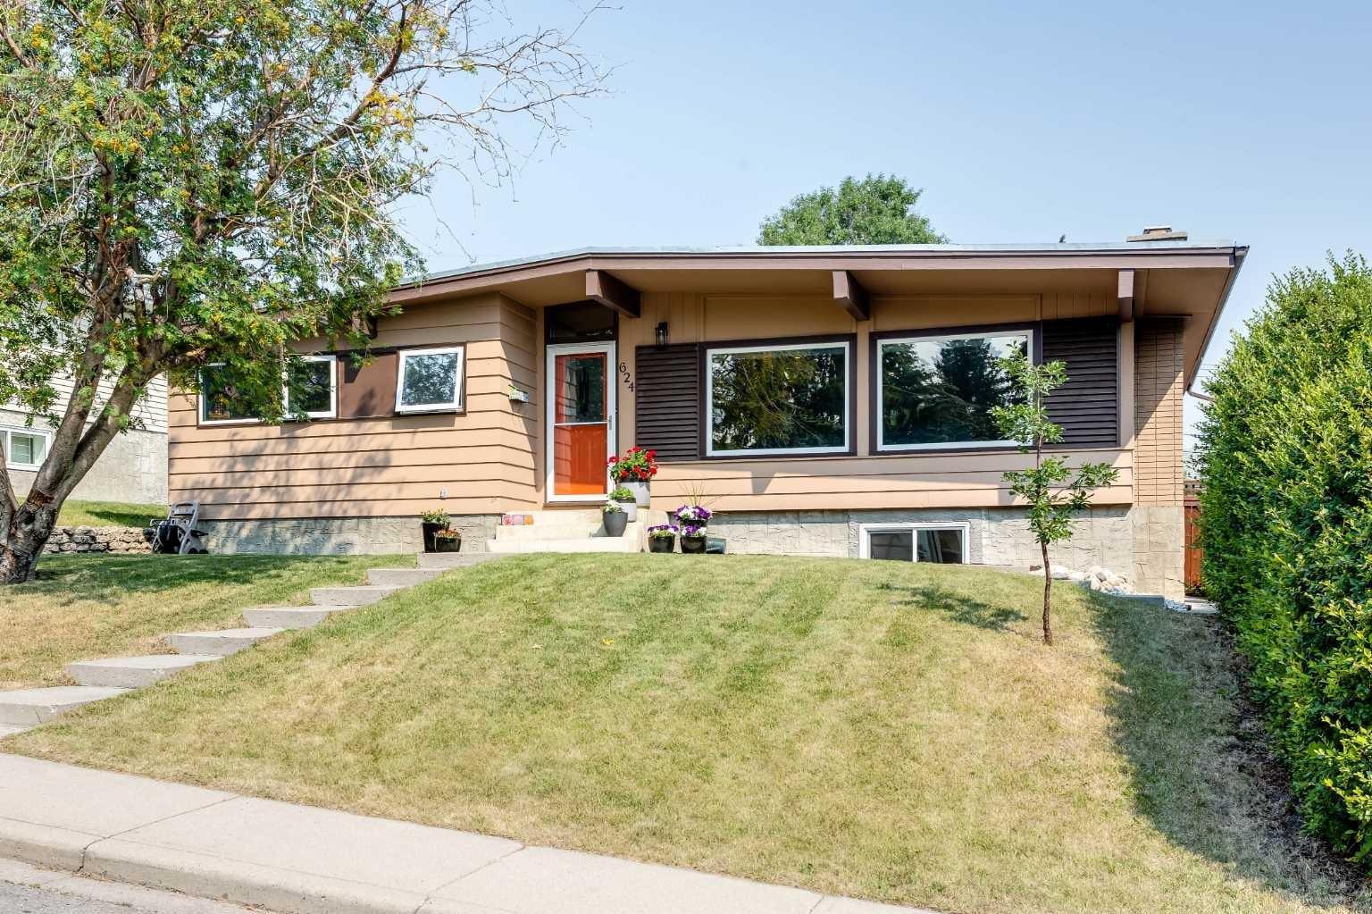

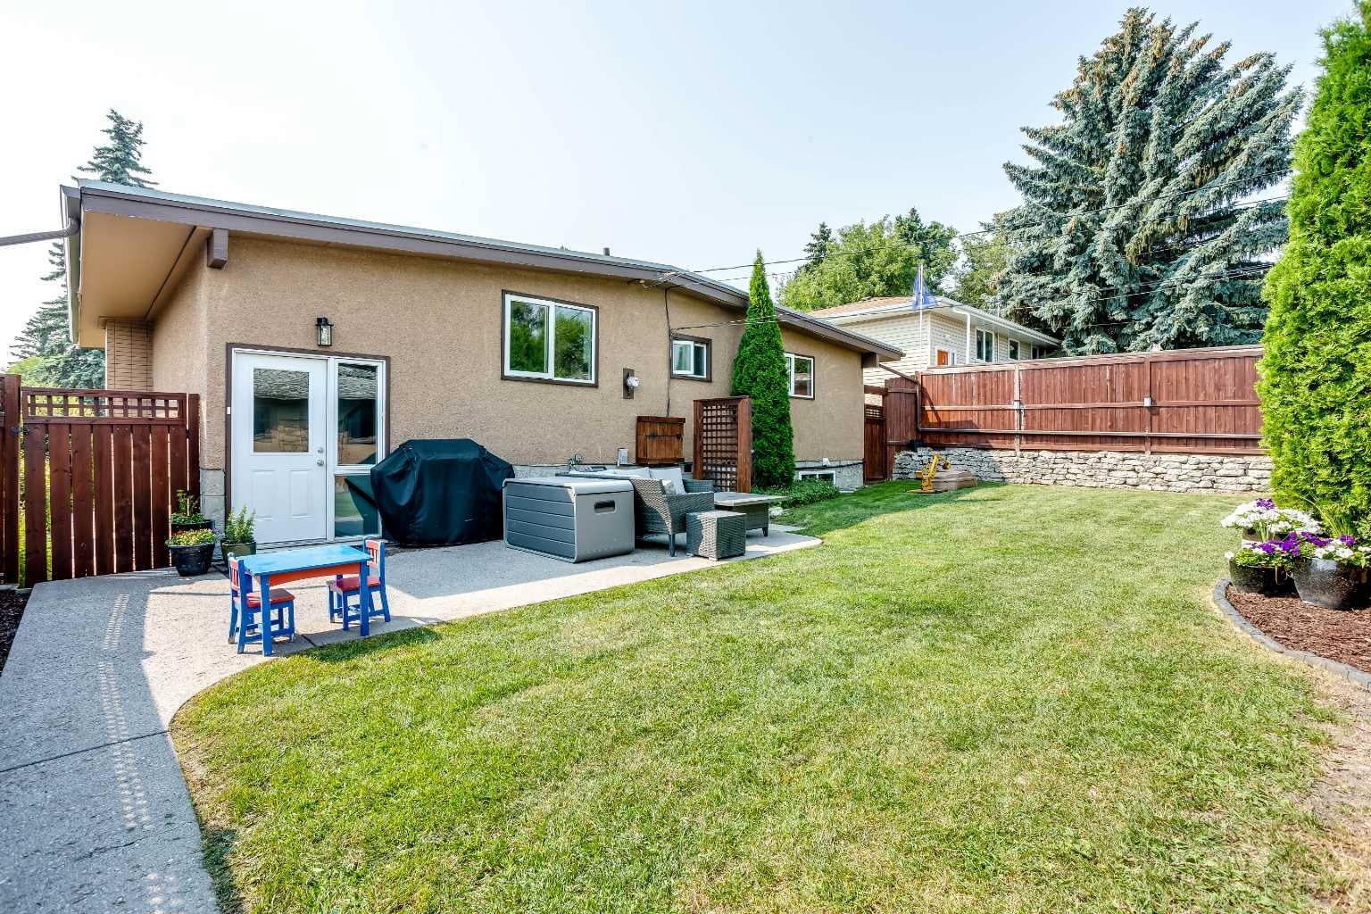
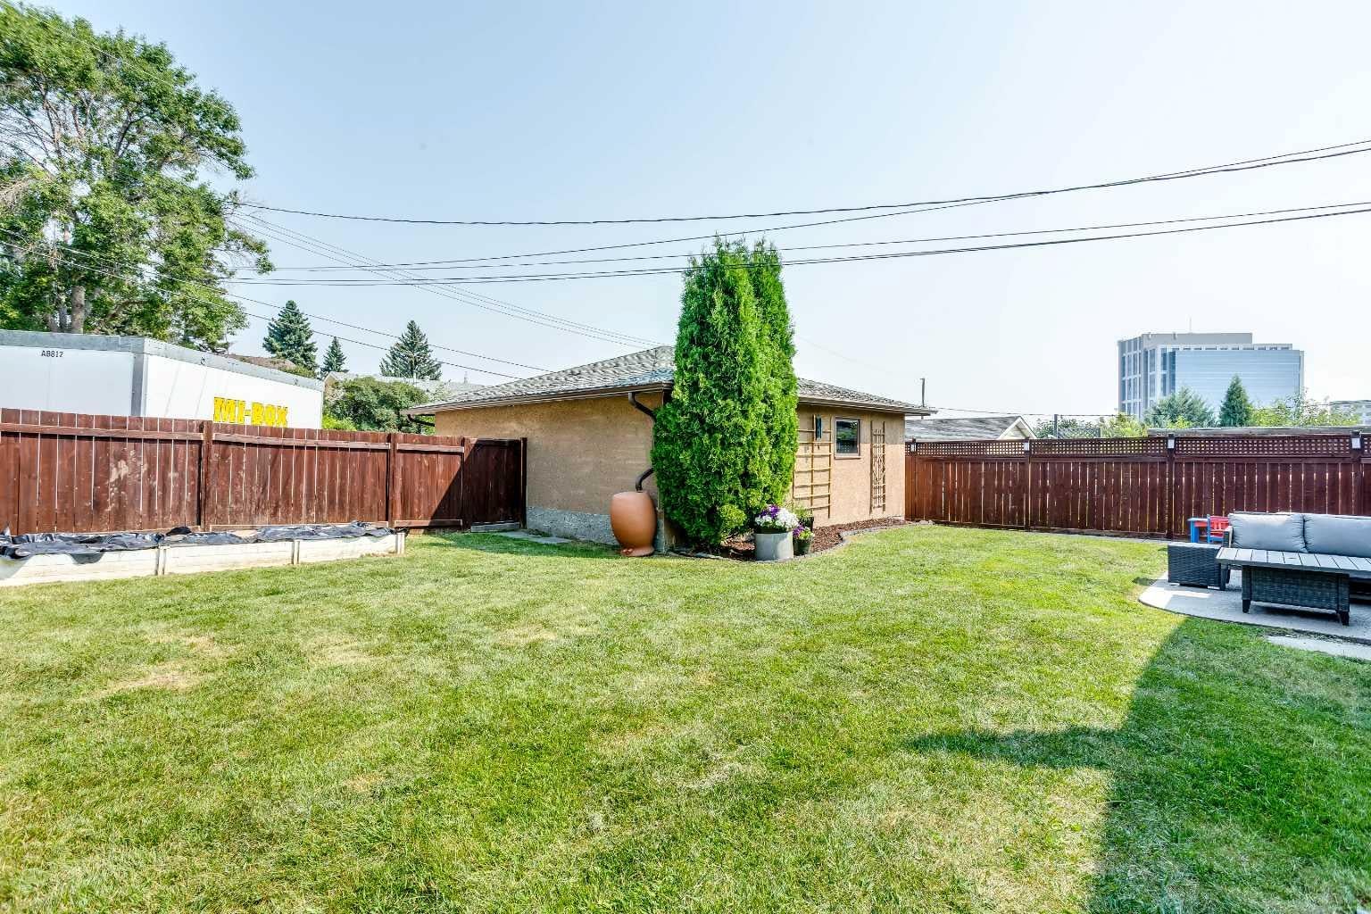
Beautifully renovated Southwood bungalow with a LEGAL 2-bedroom basement suite — an ideal family home with the added flexibility of a mortgage helper! The bright and welcoming main floor offers 3 bedrooms and 2 full bathrooms, including a private primary ensuite. The open-concept living space features vaulted ceilings and a beautifully updated kitchen with quartz countertops, modern cabinetry and plenty of space for everyday family life and entertaining. Downstairs, the fully self-contained and legally registered 2-bedroom suite offers a separate entrance, full kitchen, bathroom and comfortable living space — perfect for generating rental income, accommodating extended family, or adding flexibility as your needs change. Outside, enjoy a spacious yard, oversized detached garage and additional parking. Central air conditioning keeps the home comfortable through Calgary summers. Located in the established community of Southwood, you’re just two blocks from Southland LRT, with schools, parks, shopping and everyday amenities nearby. With 5 total bedrooms, 3 full bathrooms, extensive renovations, a legal suite, A/C and an oversized garage, this is a move-in-ready home offering both lifestyle and income potential in one of Calgary’s most convenient south communities. Move in ready and available for quick possession.
| 7 days ago | Price changed to $699,900 | |
| a week ago | Listing updated with changes from the MLS® | |
| a week ago | Status changed to Active | |
| 2 months ago | Listing first seen on site |

Listing information is provided by Participants of the Alberta One Realty Listing Services (Pillar 9). IDX information is provided exclusively for personal, non-commercial use, and may not be used for any purpose other than to identify prospective properties consumers may be interested in purchasing. Information is deemed reliable but not guaranteed. Copyright 2026, Alberta One Realty Listing Services (Pillar 9)
Last checked 2026-09-28 04:53 PM UTC