Save
Ask
Tour
Hide
Share
$1,149,900
4 Days On Site

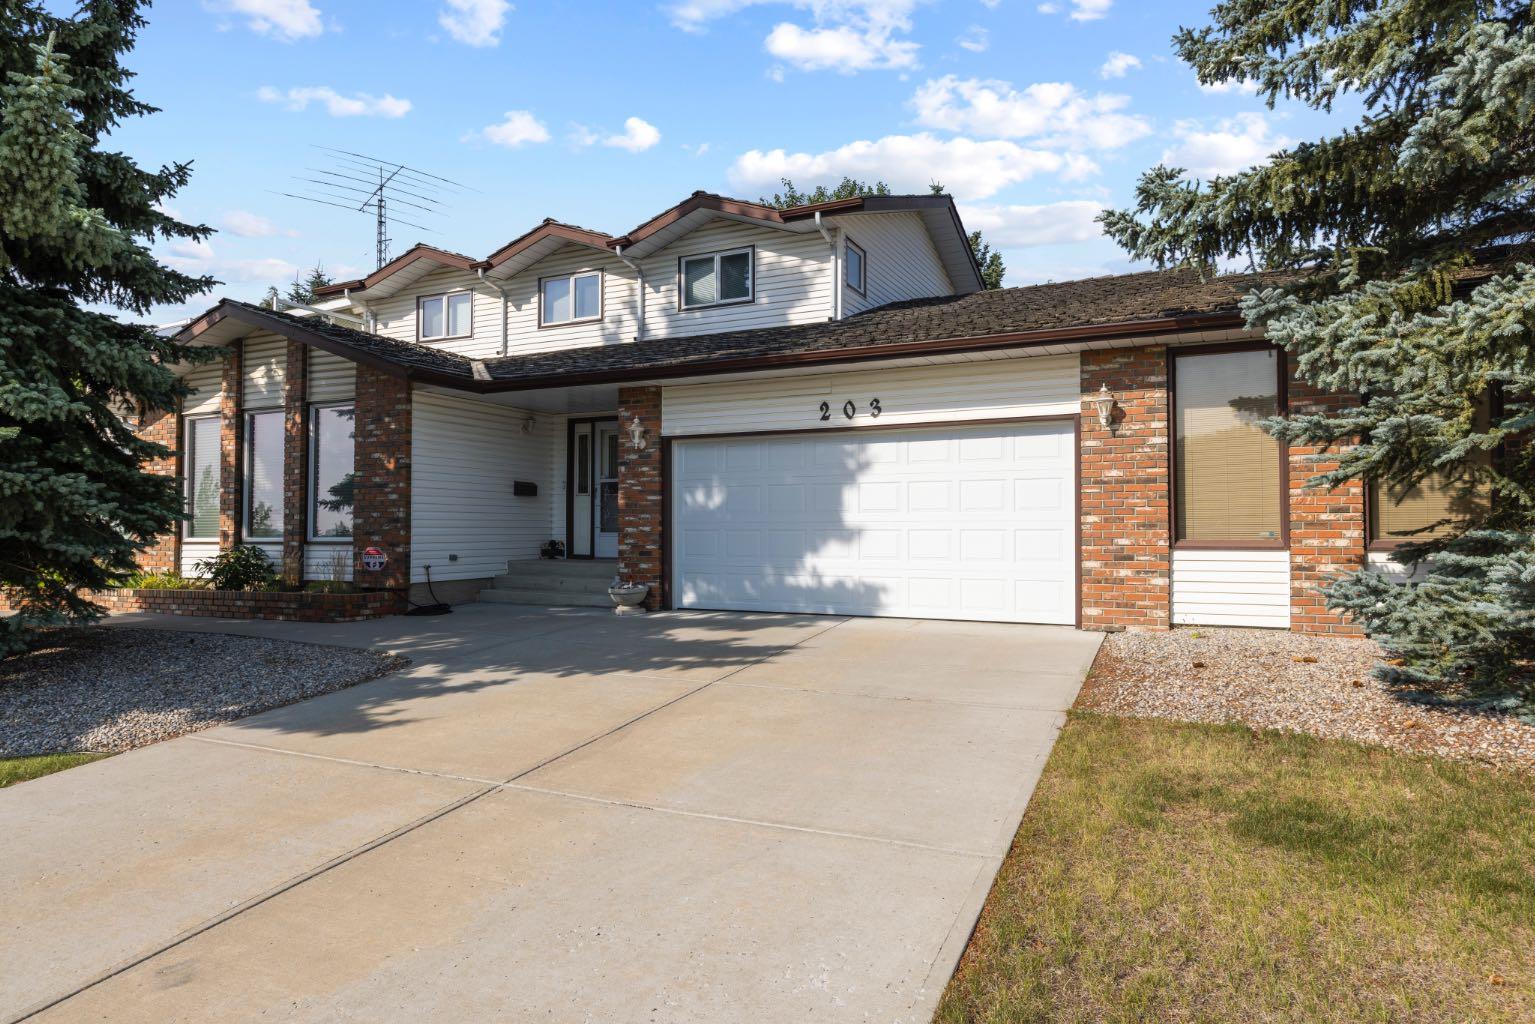
203 Silver Valley Boulevard NW
Calgary, AB T3B 4B7

For Sale|Single Family Residence|Active
3
Beds
3
Total Baths
2
Full Baths
1
Partial Bath
2,349.47
SqFt
$489
/SqFt
1975
Built
Subdivision:
Silver Springs
County:
Calgary

Due to the health concerns created by Coronavirus we are offering personal 1-1 online video walkthough tours where possible.
Call Now: 403-775-6950
Is this the listing for you? We can help make it yours.
403-775-6950
203 Silver Valley Boulevard NW203 Silver Valley Boulevard NW203 Silver Valley Boulevard NW203 Silver Valley Boulevard NW
Save
Ask
Tour
Hide
Share

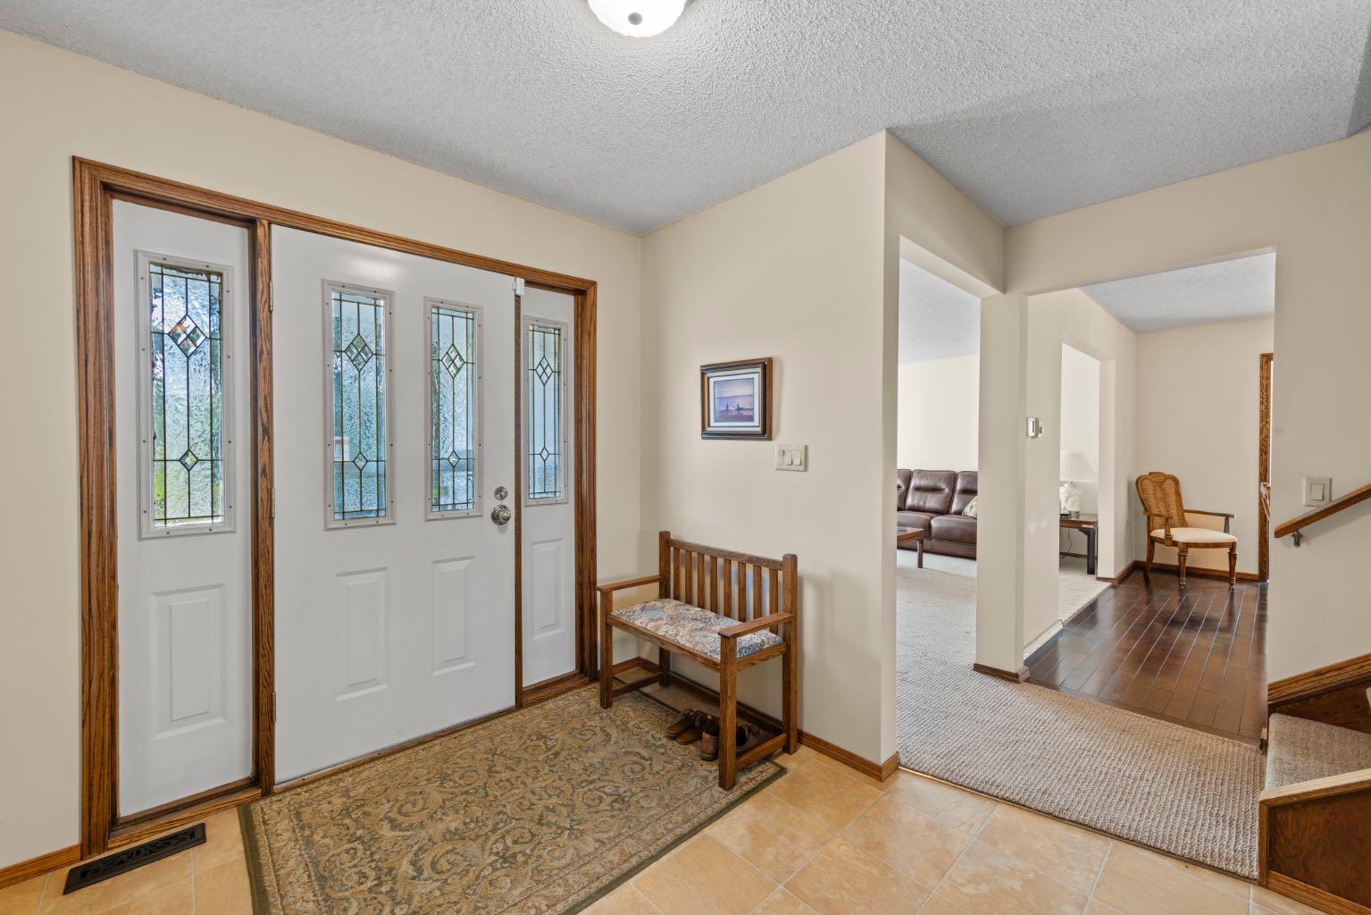
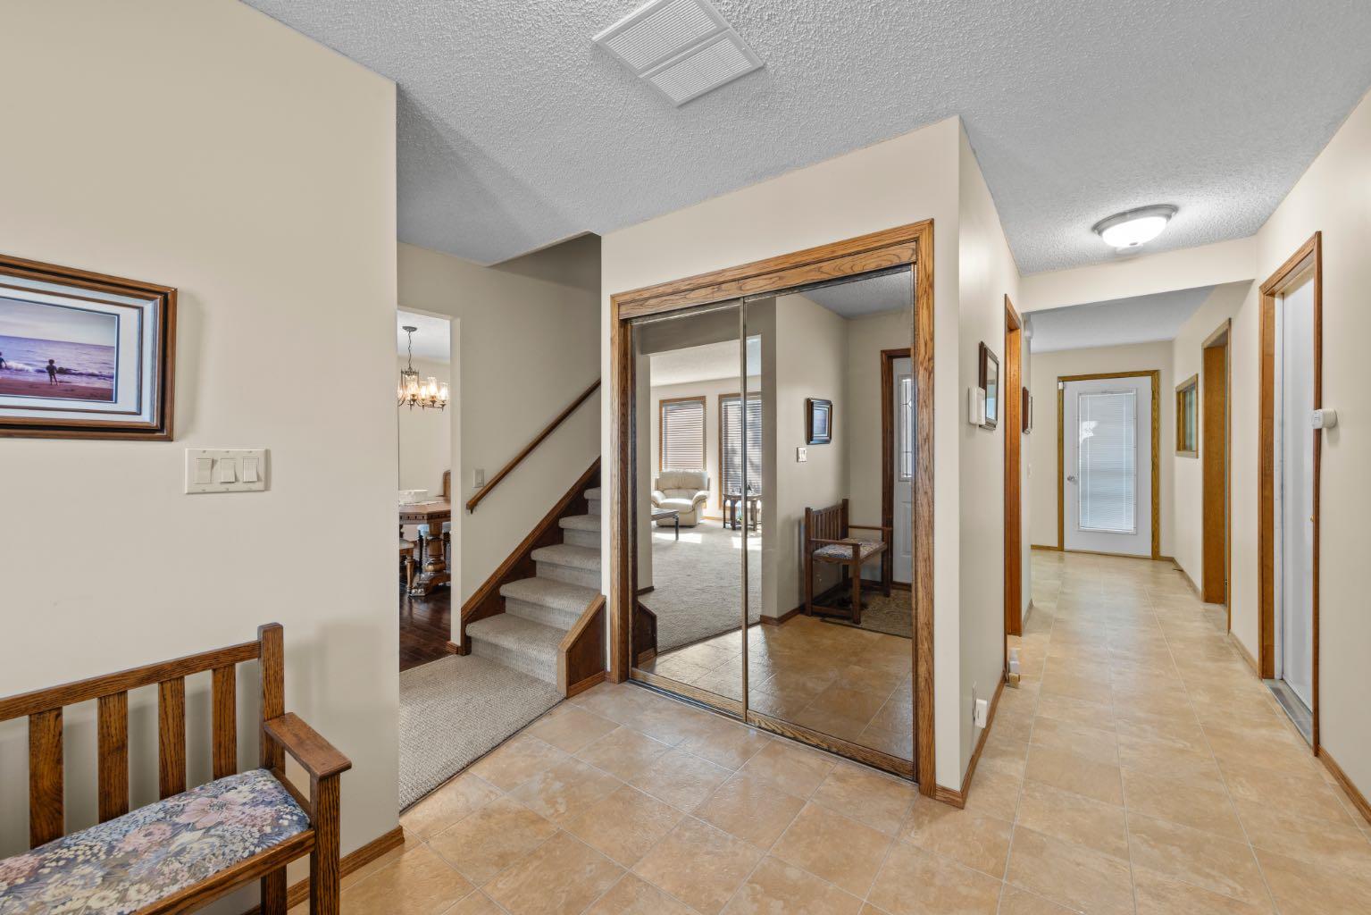
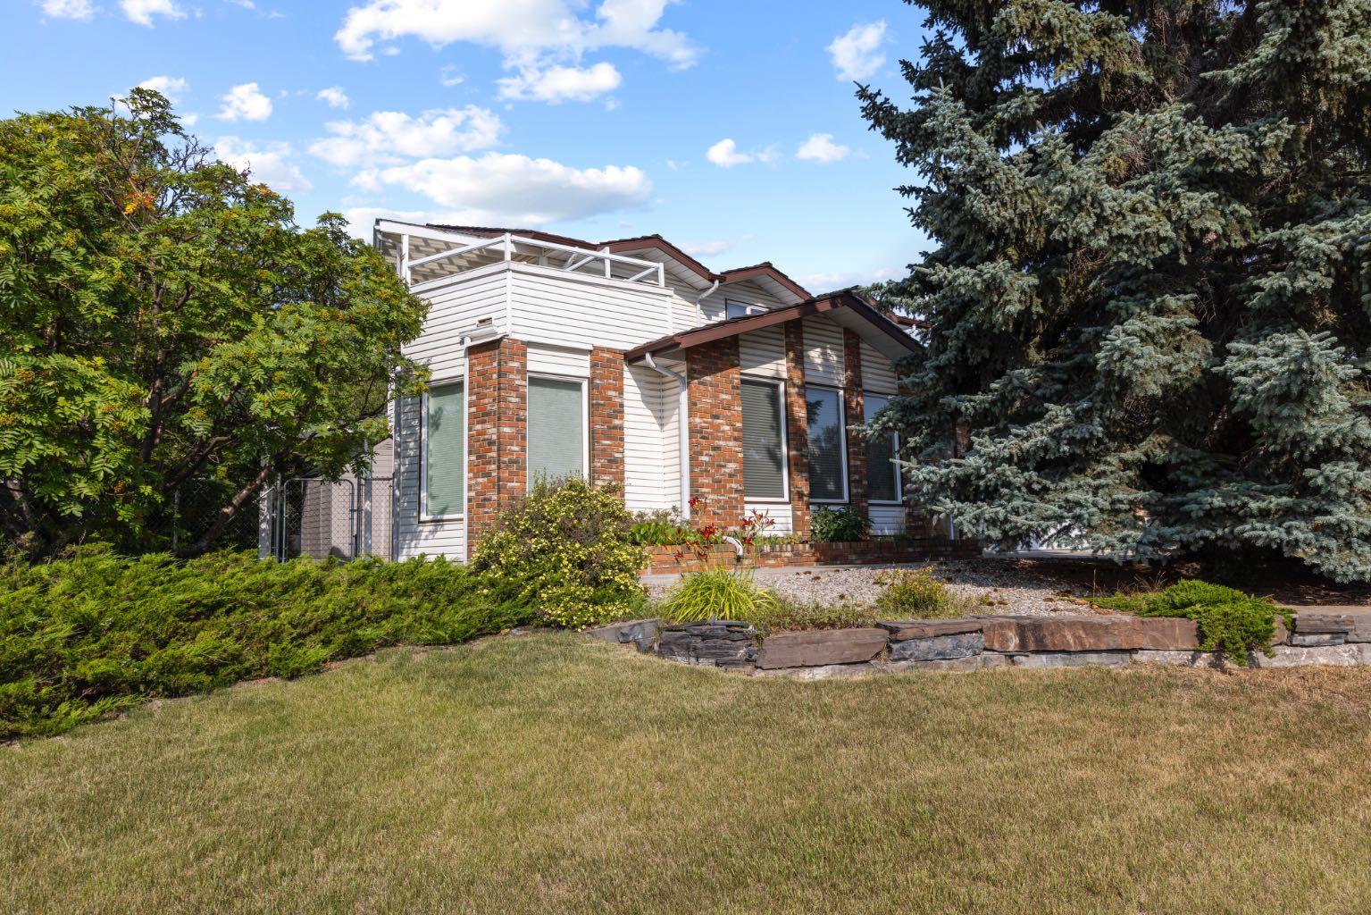
OPEN HOUSE Sat Aug 8 and Sun Aug 9 - 1 - 3pm. Welcome to this immaculate, lovingly maintained family home, ideally positioned on the ridge in the sought after community of Silver Springs. Set on a beautifully landscaped 8,761 square foot lot, this exceptional property offers spectacular views and a peaceful setting that is difficult to find. The spacious 2300 + square foot, two storey home features three bedrooms, 2.5 bathrooms and a thoughtfully designed main floor with generous living and dining spaces, a welcoming family room with a gas fireplace, a bright breakfast nook and a versatile home office. Upstairs, the comfortable primary retreat includes a five piece ensuite, and a ridge facing balcony, the perfect place to relax, entertain and take in the incredible scenery. While two additional bedrooms and a full bathroom provide plenty of space for the family. The finished basement offers a large recreation room and excellent storage. This pet free home has been exceptionally cared for and also features a private, fully fenced backyard, mature landscaping and an attached double garage. Located close to schools, shopping, parks and Silver Springs extensive walking and biking pathways, this is a wonderful opportunity to own an outstanding family home in one of northwest Calgary’s most established communities.

Save
Ask
Tour
Hide
Share
Listing Snapshot
Price 
$1,149,900
Days On Site 
4 Days
Bedrooms 
3
Inside Area (SqFt) 
2,349.47 sqft
Total Baths 
3
Full Baths 
2
Partial Baths 
1
Lot Size 
0.2 Acres
Year Built 
1975
MLS® Number 
A2333835
Status 
Active
Property Tax 
$6,982
Maintenance Fees 
N/A
Sq Ft Source 
N/A
Friends & Family
Recent Activity
5 days agoListing first seen on site
5 days agoListing updated with changes from the MLS®
General Features
Acres 
0.2
Attached Garage 
Yes
Garage 
Yes
Garage Spaces 
2
Levels 
Two
Parking 
AttachedGarageGarage Door Opener
Parking Spaces 
4
Property Sub Type 
Single Family Residence
SqFt Above 
2349.46
SqFt Below 
1157.31
Style 
2 Storey
Zoning 
R-CG
Interior Features
Appliances 
DishwasherDryerMicrowaveOvenRange HoodRefrigeratorWasher
Basement 
FullFinished
Fireplace 
Yes
Fireplace Features 
Gas
Fireplaces 
1
Flooring 
CarpetHardwoodLinoleumTile
Heating 
Forced Air
Interior 
Central VacuumSoaking TubStorage
Laundry Features 
Laundry RoomSink
Window Features 
Window Coverings
2pc Bathroom 
Dimensions - 0`0" x 0`0"Level - Main
3pc Bathroom 
Dimensions - 0`0" x 0`0"Level - Second
5pc Ensuite bath 
Dimensions - 0`0" x 0`0"Level - Second
Bedroom 
Dimensions - 9`11" x 10`11"Level - Second
Bedroom - Primary 
Dimensions - 12`0" x 13`2"Level - Second
Breakfast Nook 
Dimensions - 9`2" x 11`3"Level - Main
Dining Room 
Dimensions - 11`3" x 13`2"Level - Main
Family Room 
Dimensions - 11`6" x 18`11"Level - Main
Foyer 
Dimensions - 9`1" x 9`6"Level - Main
Game Room 
Dimensions - 24`4" x 15`10"Level - Basement
Kitchen 
Dimensions - 11`6" x 14`10"Level - Main
Laundry 
Dimensions - 0`0" x 0`0"Level - Basement
Living Room 
Dimensions - 13`8" x 14`10"Level - Main
Office 
Dimensions - 20`8" x 9`7"Level - Main
Storage 
Dimensions - 15`1" x 11`5"Level - Main
Save
Ask
Tour
Hide
Share
Exterior Features
Construction Details 
BrickVinyl Siding
Exterior 
BalconyBarbecueDog RunPrivate Yard
Fencing 
Fenced
Frontage 
36.00M 118`1"
Lot Features 
LandscapedViews
Roof 
Shake
Windows/Doors 
Window Coverings
Community Features
Community Features 
SidewalksStreet Lights
Listing courtesy of Jill Conroy of RE/MAX First

Listing information is provided by Participants of the Alberta One Realty Listing Services (Pillar 9). IDX information is provided exclusively for personal, non-commercial use, and may not be used for any purpose other than to identify prospective properties consumers may be interested in purchasing. Information is deemed reliable but not guaranteed. Copyright 2026, Alberta One Realty Listing Services (Pillar 9)
Last checked 2026-08-10 03:07 PM UTC

Neighborhood & Commute
Source: Walkscore
Save
Ask
Tour
Hide
Share