Save
Ask
Tour
Hide
Share
$519,900
New Listing

1901 Baywater Alley SW
Airdrie, AB T4B 0T4

For Sale|Single Family Residence|Active
4
Beds
4
Total Baths
3
Full Baths
1
Partial Bath
1,351.84
SqFt
$385
/SqFt
2012
Built
Subdivision:
Bayside
County:
Airdrie

Due to the health concerns created by Coronavirus we are offering personal 1-1 online video walkthough tours where possible.

Call Now: 403-775-6950
Is this the listing for you? We can help make it yours.
403-775-6950
1901 Baywater Alley SW1901 Baywater Alley SW1901 Baywater Alley SW1901 Baywater Alley SW
Save
Ask
Tour
Hide
Share

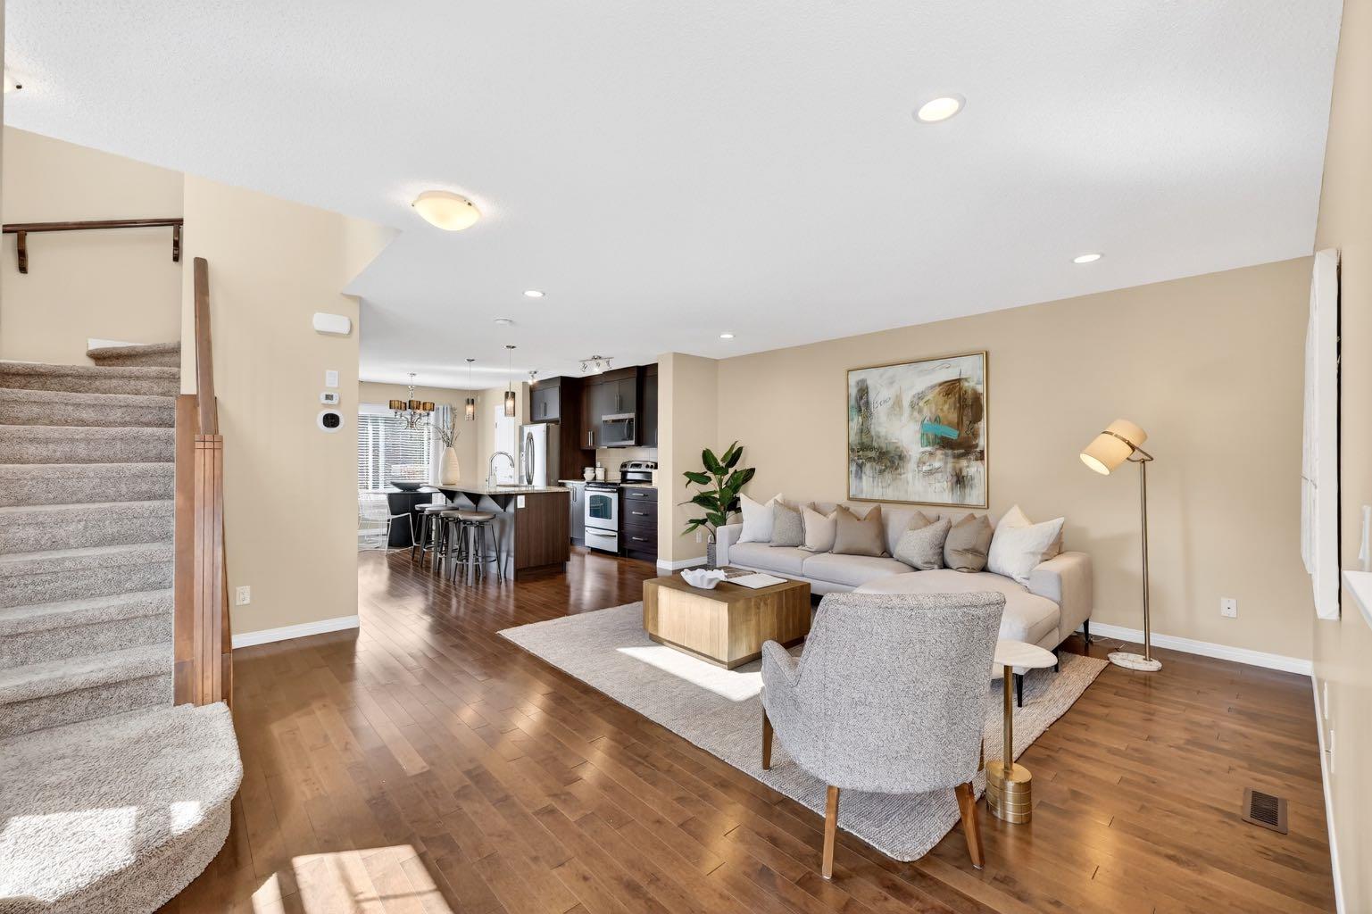
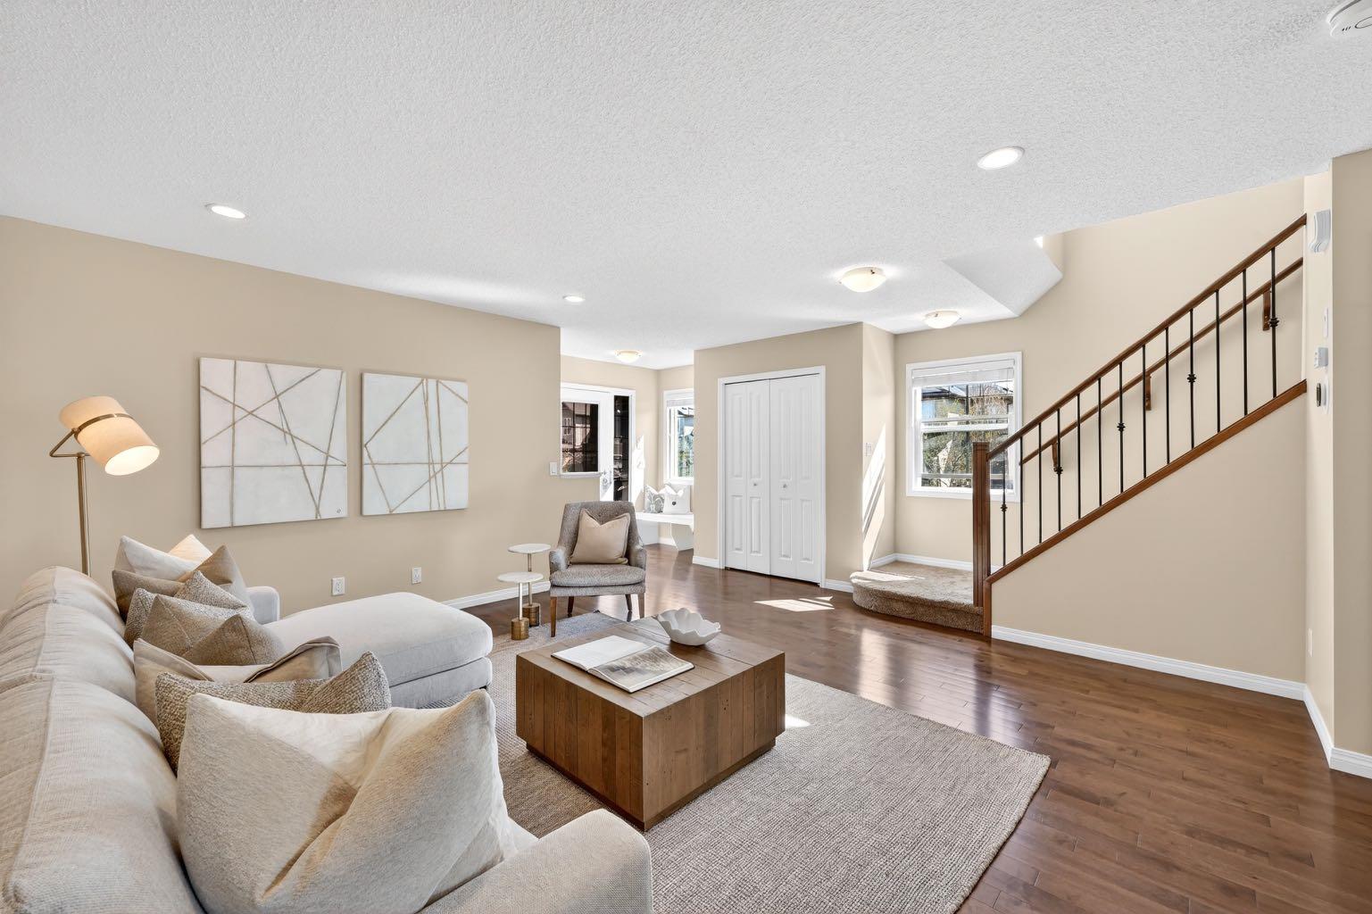
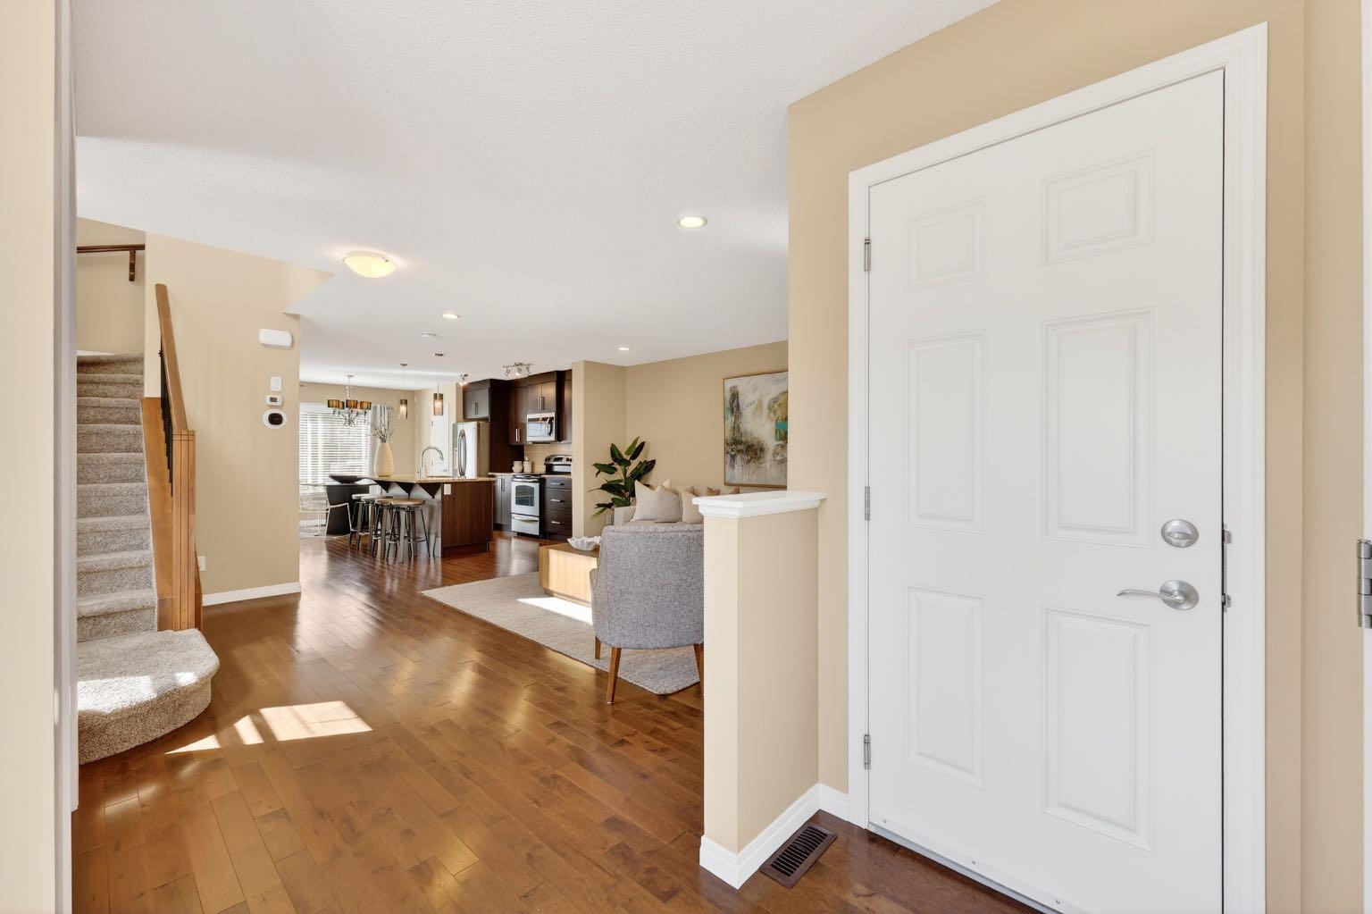
Tucked into the highly sought-after community of Bayside, this beautifully maintained semi-detached home offers the perfect blend of comfort, style, and affordability. Lovingly cared for by the same owner for the past 10 years, this home is truly move-in ready and an incredible opportunity to get into one of Airdrie’s most desirable neighbourhoods. Situated on a spacious corner lot, this fully developed 2-storey home features 4 bedrooms, 3.5 bathrooms, and an impressive layout designed for everyday living and entertaining. The main floor showcases rich dark hardwood flooring, an open concept design, and a bright, inviting dining area overlooking the sun-drenched backyard. The kitchen is both stylish and functional with granite countertops, stainless steel appliances, upgraded lighting, and plenty of workspace for cooking and gathering. Upstairs, the spacious primary retreat features a walk-in closet and private ensuite, while two additional bedrooms and a full 4-piece bathroom provide plenty of room for family or guests. Granite countertops continue throughout all bathrooms, adding a polished touch throughout the home. The fully finished basement adds an additional 577 sq ft of versatile living space, complete with a huge fourth bedroom - including egress window - and another 4 piece bathroom, entertainment area, and extra storage. A single attached garage and numerous upgrades throughout complete the package. Located just minutes from schools, shopping, parks, public transit, and all the amenities Airdrie has to offer, this is an exceptional opportunity to own a beautifully cared-for home in Bayside.

Save
Ask
Tour
Hide
Share
Listing Snapshot
Price 
$519,900
Days On Site 
0 Days
Bedrooms 
4
Inside Area (SqFt) 
1,351.84 sqft
Total Baths 
4
Full Baths 
3
Partial Baths 
1
Lot Size 
0.09 Acres
Year Built 
2012
MLS® Number 
A2333829
Status 
Active
Property Tax 
$3,538
Maintenance Fees 
N/A
Sq Ft Source 
N/A
Friends & Family
Recent Activity
5 hours agoListing first seen on site
11 hours agoListing updated with changes from the MLS®
General Features
Acres 
0.09
Attached Garage 
Yes
Garage 
Yes
Garage Spaces 
1
Levels 
Two
Parking 
AttachedGarageGarage Door Opener
Parking Spaces 
2
Property Sub Type 
Single Family Residence
SqFt Above 
697.92
SqFt Below 
577.76
Style 
2 StoreyAttached-Side by Side
Zoning 
R2
Interior Features
Appliances 
DishwasherDryerRefrigeratorWasherWasher/DryerElectric Range
Basement 
FullFinished
Flooring 
CarpetHardwood
Heating 
Forced Air
Interior 
Kitchen IslandOpen Floorplan
Laundry Features 
In Basement
Window Features 
Window Coverings
2pc Bathroom 
Dimensions - 4`11" x 4`11"Level - Main
4pc Bathroom 
Dimensions - 7`7" x 4`11"Level - Basement
4pc Ensuite bath 
Dimensions - 8`1" x 4`11"Level - Upper
Bedroom 
Dimensions - 11`5" x 9`2"Level - Upper
Bedroom - Primary 
Dimensions - 13`3" x 12`6"Level - Upper
Dining Room 
Dimensions - 9`11" x 9`5"Level - Main
Flex Space 
Dimensions - 14`0" x 6`10"Level - Basement
Foyer 
Dimensions - 7`11" x 4`5"Level - Main
Kitchen 
Dimensions - 12`3" x 7`10"Level - Main
Laundry 
Dimensions - 11`0" x 9`0"Level - Basement
Living Room 
Dimensions - 12`3" x 7`10"Level - Main
Mud Room 
Dimensions - 6`2" x 4`2"Level - Main
Walk-In Closet 
Dimensions - 6`2" x 5`9"Level - Upper
Save
Ask
Tour
Hide
Share
Exterior Features
Construction Details 
Frame
Exterior 
Other
Fencing 
Fenced
Frontage 
4.52M 14`10"
Lot Features 
Corner LotRectangular Lot
Patio And Porch 
Deck
Roof 
ShingleAsphalt
Windows/Doors 
Window Coverings
Community Features
Community Features 
GolfPlayground
Listing courtesy of Paula Kahr of The Real Estate District

Listing information is provided by Participants of the Alberta One Realty Listing Services (Pillar 9). IDX information is provided exclusively for personal, non-commercial use, and may not be used for any purpose other than to identify prospective properties consumers may be interested in purchasing. Information is deemed reliable but not guaranteed. Copyright 2026, Alberta One Realty Listing Services (Pillar 9)
Last checked 2026-08-04 10:40 PM UTC

Neighborhood & Commute
Source: Walkscore
Save
Ask
Tour
Hide
Share