Save
Ask
Tour
Hide
Share
$874,995
4 Days On Site

199 Langwell Common SE
Airdrie, AB T4A 3R4

For Sale|Single Family Residence|Active
5
Beds
4
Total Baths
4
Full Baths
2,370.6
SqFt
$369
/SqFt
2025
Built
Subdivision:
Lanark
County:
Airdrie

Due to the health concerns created by Coronavirus we are offering personal 1-1 online video walkthough tours where possible.
Call Now: 403-775-6950
Is this the listing for you? We can help make it yours.
403-775-6950
199 Langwell Common SE199 Langwell Common SE199 Langwell Common SE199 Langwell Common SE
Save
Ask
Tour
Hide
Share

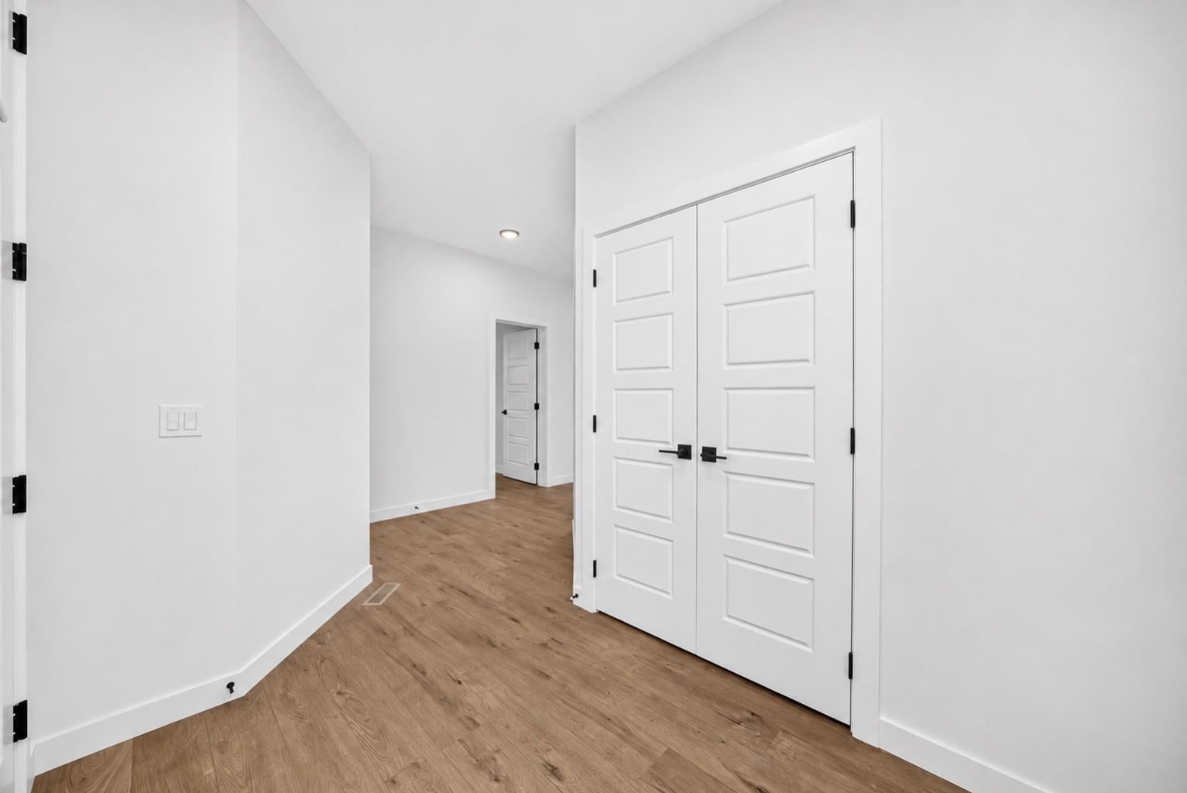
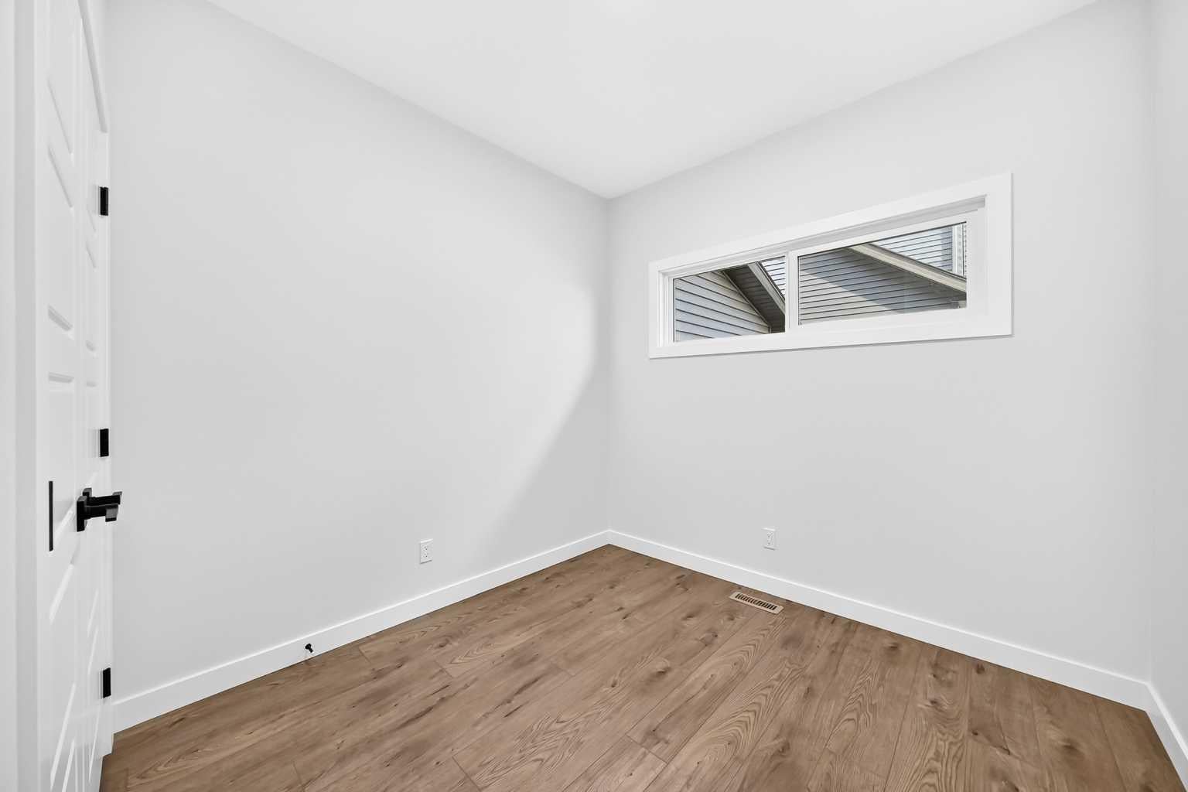
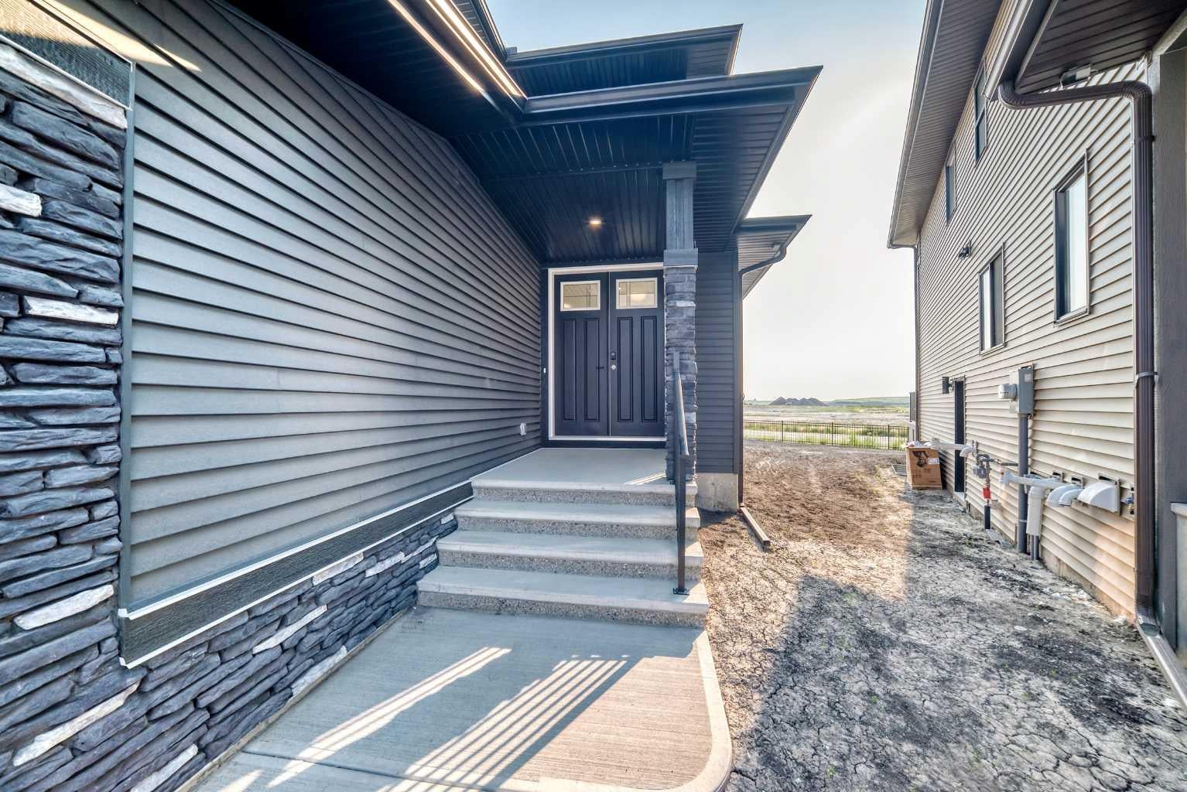
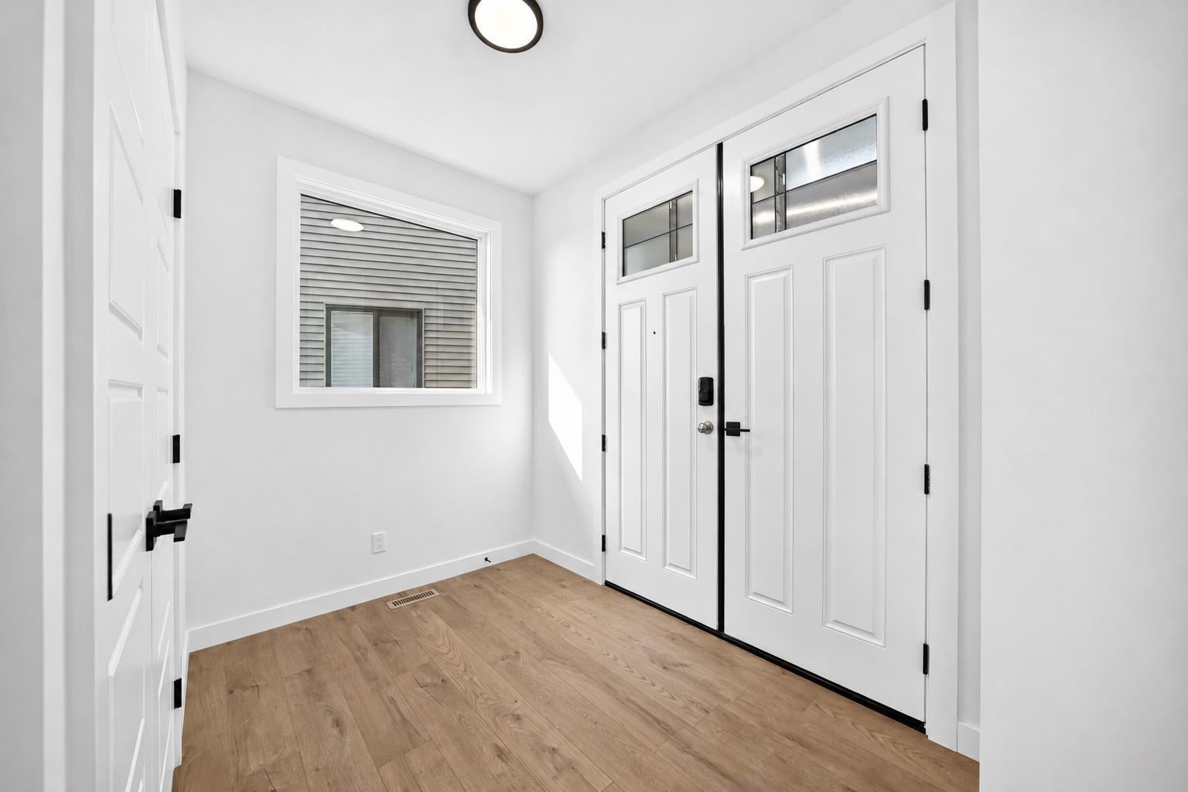
Welcome to Lanark Landing in Airdrie! This brand-new, highly upgraded quick possession home offers exceptional space, functionality, and modern design for today’s families. Featuring a triple-car garage, 5 bedrooms, and 4 full bathrooms, this home provides the perfect blend of luxury and practicality with just under 2,400 sq. ft. of developed living space. The main floor is thoughtfully designed for families and multi-generational living, featuring a full bedroom and bathroom, a spacious living area, and a beautifully appointed spice kitchen—perfect for entertaining and everyday convenience. A separate side entrance and undeveloped basement provide endless potential for future development and customization. Upstairs, you’ll find a bright bonus room with vaulted ceilings, four additional bedrooms, and two bedrooms complete with private ensuites. The primary retreat features a spa-inspired ensuite, offering a relaxing space to unwind at the end of the day. Located in the desirable community of Lanark Landing, this home is surrounded by family-friendly amenities including nearby parks, schools, pathways, and a pump track for biking and outdoor recreation. A new school is also being built close by, adding even more convenience for growing families. Enjoy easy access to Calgary, with approximately 15 minutes to Calgary International Airport and 10 minutes to CrossIron Mills. Experience the benefits of a brand-new home with premium upgrades, thoughtful design, and a location that truly supports an active family lifestyle.

Save
Ask
Tour
Hide
Share
Listing Snapshot
Price 
$874,995
Days On Site 
4 Days
Bedrooms 
5
Inside Area (SqFt) 
2,370.6 sqft
Total Baths 
4
Full Baths 
4
Partial Baths 
N/A
Lot Size 
0.14 Acres
Year Built 
2025
MLS® Number 
A2333766
Status 
Active
Property Tax 
$4,970.56
Maintenance Fees 
N/A
Sq Ft Source 
N/A
Friends & Family
Recent Activity
4 days agoListing first seen on site
4 days agoListing updated with changes from the MLS®
General Features
Acres 
0.14
Attached Garage 
Yes
Garage 
Yes
Garage Spaces 
3
Levels 
Two
Parking 
AttachedGarage
Parking Spaces 
6
Property Condition 
New Construction
Property Sub Type 
Single Family Residence
Style 
2 Storey
Zoning 
R1
Interior Features
Appliances 
DishwasherGas CooktopGas RangeMicrowaveRange HoodRefrigeratorOven
Basement 
FullUnfinishedExterior Entry
Fireplace 
Yes
Fireplace Features 
Electric
Fireplaces 
1
Flooring 
CarpetCeramic TileVinyl
Heating 
Forced Air
Interior 
Built-in FeaturesDouble VanityKitchen IslandPantrySoaking TubVaulted Ceiling(s)Walk-In Closet(s)
Laundry Features 
Upper Level
3pc Bathroom 
Dimensions - 5`5" x 8`1"Level - Main
3pc Ensuite bath 
Dimensions - 9`3" x 5`2"Level - Second
4pc Bathroom 
Dimensions - 8`6" x 4`11"Level - Second
5pc Ensuite bath 
Dimensions - 9`11" x 5`11"Level - Second
Bedroom 
Dimensions - 9`11" x 11`0"Level - Second
Bedroom - Primary 
Dimensions - 10`7" x 12`6"Level - Second
Bonus Room 
Dimensions - 12`4" x 16`0"Level - Second
Dining Room 
Dimensions - 11`1" x 9`11"Level - Main
Kitchen With Eating Area 
Dimensions - 9`8" x 13`9"Level - Main
Living Room 
Dimensions - 15`4" x 13`11"Level - Main
Save
Ask
Tour
Hide
Share
Exterior Features
Construction Details 
StoneVinyl SidingFrame
Exterior 
LightingRain Gutters
Frontage 
9.52M 31`3"
Lot Features 
Back YardPie Shaped Lot
Patio And Porch 
Deck
Roof 
ShingleAsphalt
Windows/Doors 
French Doors
Community Features
Association Amenities 
OtherParkPicnic AreaPlayground
Community Features 
ParkPlaygroundSidewalksStreet Lights
Maintenance Fee 
130
Maintenance Fee Frequency 
Annually
Listing courtesy of Eric Blas of eXp Realty

Listing information is provided by Participants of the Alberta One Realty Listing Services (Pillar 9). IDX information is provided exclusively for personal, non-commercial use, and may not be used for any purpose other than to identify prospective properties consumers may be interested in purchasing. Information is deemed reliable but not guaranteed. Copyright 2026, Alberta One Realty Listing Services (Pillar 9)
Last checked 2026-08-04 10:40 PM UTC

Neighborhood & Commute
Source: Walkscore
Save
Ask
Tour
Hide
Share