Save
Ask
Tour
Hide
Share
$930,000
2 Days On Site

606 Schubert Place NW
Calgary, AB T3L 1X4

For Sale|Single Family Residence|Active
5
Beds
4
Total Baths
3
Full Baths
1
Partial Bath
2,115
SqFt
$440
/SqFt
1992
Built
Subdivision:
Scenic Acres
County:
Calgary

Due to the health concerns created by Coronavirus we are offering personal 1-1 online video walkthough tours where possible.
Call Now: 403-775-6950
Is this the listing for you? We can help make it yours.
403-775-6950
606 Schubert Place NW606 Schubert Place NW606 Schubert Place NW606 Schubert Place NW
Save
Ask
Tour
Hide
Share

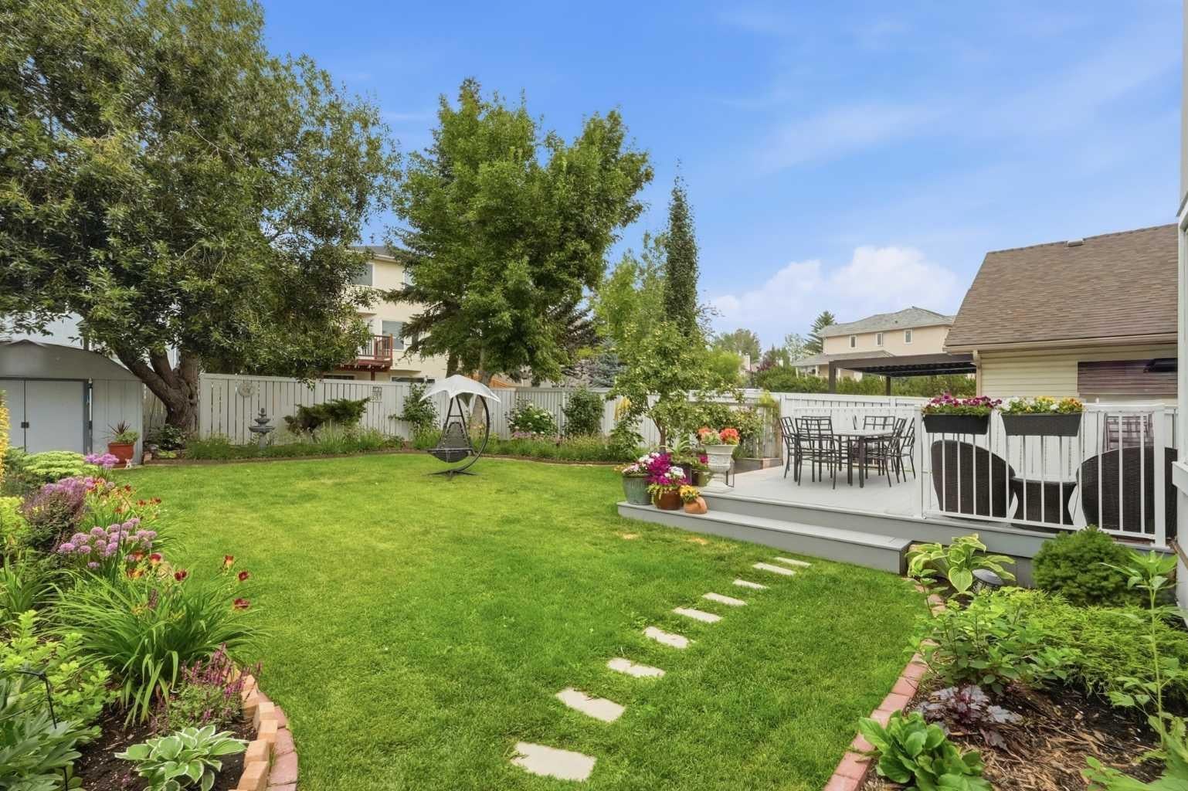
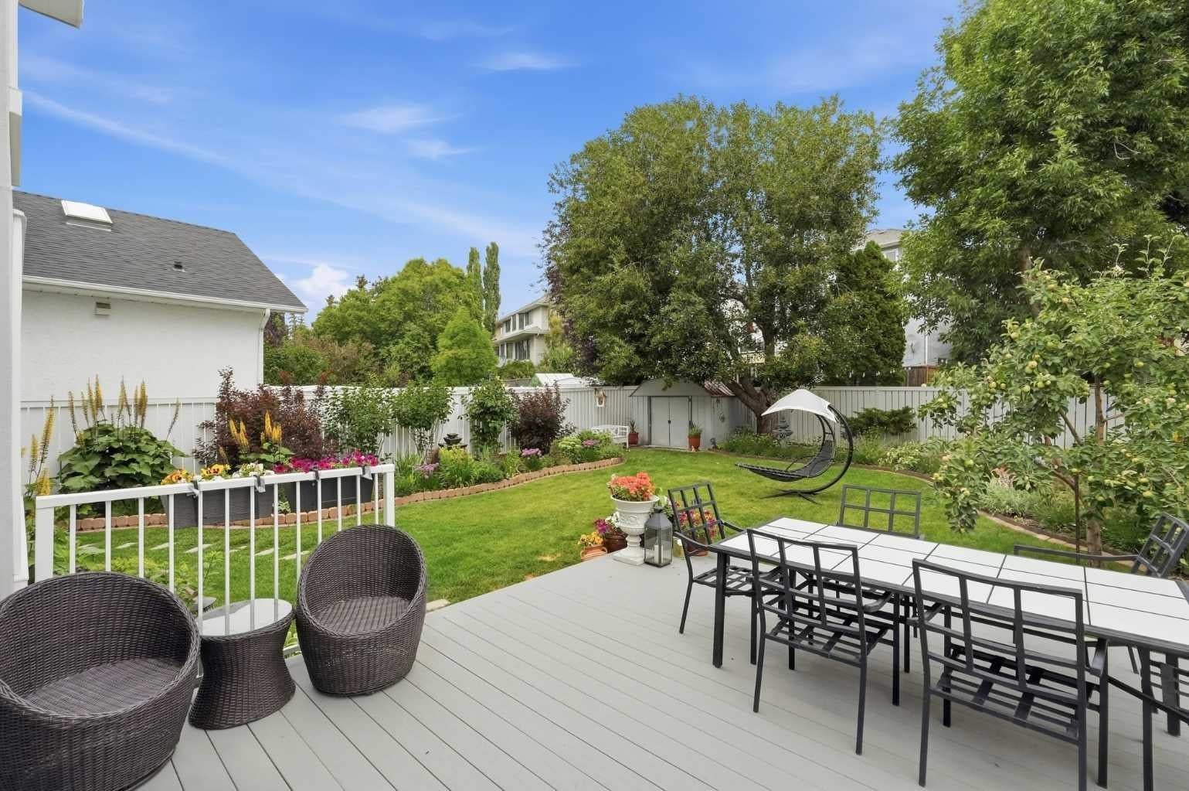
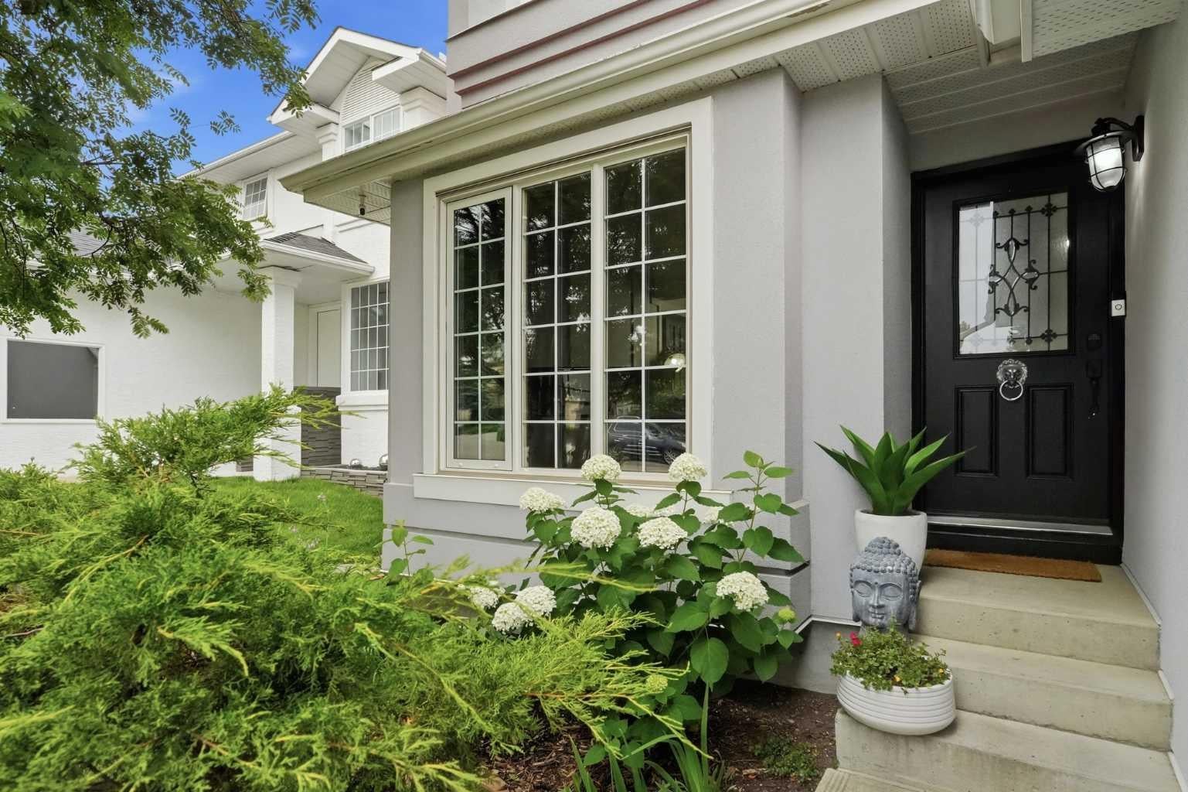
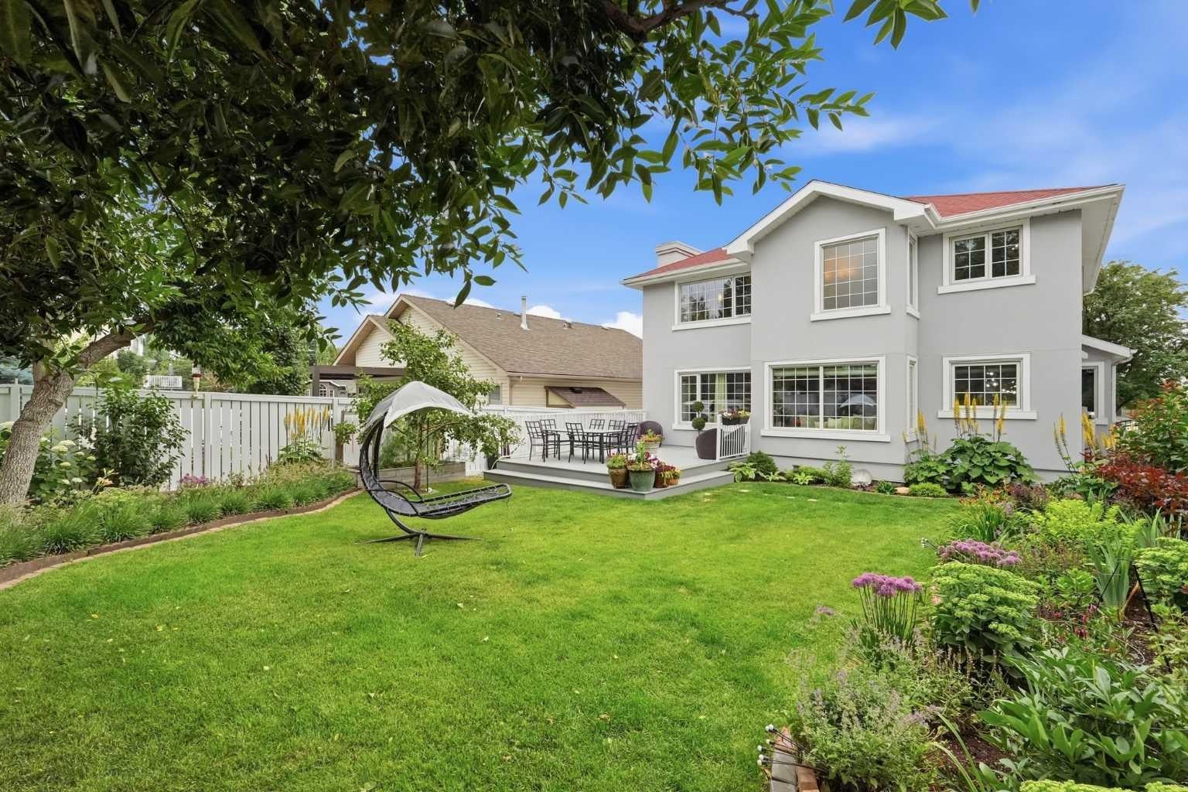
Tucked away in highly desirable Scenic Acres, this rare 2,100 sq. ft. two-story, 5 bedroom (4 bedrooms up, 1 down) home masterfully blends modern design with timeless elegance. The bright, open-concept main floor features quality hardwood flooring, updated LED lighting, and custom built-in shelving with elegant panel detailing. At the heart of the home is a chef’s dream kitchen (renovated 2015), complete with premium Wolf appliances, a 40” built-in Sub-Zero fridge, a grand quartz island, upgraded cabinetry, and a convenient pot filler. The professionally developed basement (2019, fully permitted) adds exceptional functional living space. Significant mechanical and exterior upgrades offer ultimate peace of mind: a new furnace (2023), tankless hot water heater, water softener, triple-pane Glacier windows (2011), and a newer roof (2017). Step outside into your private, tranquil oasis. The breathtaking, professionally landscaped backyard features vibrant perennials, mature trees, and a functional rain-barrel watering system with an included storage shed. Entertaining is effortless on the 50-year composite deck (2021), completely enclosed by a brand-new fence, custom iron gate (2025) Giant Ash and Willow Trees. Pick your own apples from the tree, arms reach from the deck. Additional features include hail-proof stucco exterior paint (2018), a newer garage door (2014), and updated exterior doors (2025). Reverse osmosis drinking water filters and dedicated faucet. Truly a turn-key gem! Such a quality stylish home does not come up often. Book your private showing.

Save
Ask
Tour
Hide
Share
Listing Snapshot
Price 
$930,000
Days On Site 
2 Days
Bedrooms 
5
Inside Area (SqFt) 
2,115 sqft
Total Baths 
4
Full Baths 
3
Partial Baths 
1
Lot Size 
0.13 Acres
Year Built 
1992
MLS® Number 
A2333717
Status 
Active
Property Tax 
$5,233
Maintenance Fees 
N/A
Sq Ft Source 
N/A
Friends & Family
Recent Activity
3 days agoListing first seen on site
3 days agoListing updated with changes from the MLS®
General Features
Acres 
0.13
Attached Garage 
Yes
Garage 
Yes
Garage Spaces 
2
Levels 
Two
Parking 
AttachedGarageGarage Door Opener
Parking Spaces 
4
Property Sub Type 
Single Family Residence
SqFt Above 
1958
SqFt Below 
925
Style 
2 Storey
Zoning 
R-CG
Interior Features
Appliances 
Built-In RefrigeratorDishwasherMicrowaveRange HoodWasher/DryerWater SoftenerWine RefrigeratorTankless Water Heater
Basement 
FullFinished
Fireplace 
Yes
Fireplace Features 
Gas
Fireplaces 
2
Flooring 
Ceramic TileHardwood
Heating 
Fireplace(s)Forced AirNatural Gas
Interior 
Dry BarHigh CeilingsRecessed LightingWalk-In Closet(s)
Laundry Features 
Main Level
Window Features 
Window Coverings
2pc Bathroom 
Level - Main
3pc Bathroom 
Level - Basement
4pc Bathroom 
Level - Second
4pc Ensuite bath 
Level - Second
Bedroom 
Dimensions - 10`6" x 13`3"Level - Second
Bedroom - Primary 
Dimensions - 13`8" x 14`7"Level - Second
Dining Room 
Dimensions - 12`6" x 9`0"Level - Main
Family Room 
Dimensions - 13`8" x 15`9"Level - Main
Game Room 
Dimensions - 31`6" x 15`6"Level - Basement
Living Room 
Dimensions - 10`8" x 13`11"Level - Main
Save
Ask
Tour
Hide
Share
Exterior Features
Construction Details 
Stucco
Exterior 
GardenPlaygroundPrivate YardRain Barrel/Cistern(s)Storage
Fencing 
Fenced
Frontage 
13.46M 44`2"
Lot Features 
Back YardCul-De-SacFlag LotGardenLandscapedPrivate
Patio And Porch 
Deck
Roof 
ShingleAsphalt
Windows/Doors 
Window Coverings
Community Features
Community Features 
Playground
Listing courtesy of Steve Chung of CIR Realty

Listing information is provided by Participants of the Alberta One Realty Listing Services (Pillar 9). IDX information is provided exclusively for personal, non-commercial use, and may not be used for any purpose other than to identify prospective properties consumers may be interested in purchasing. Information is deemed reliable but not guaranteed. Copyright 2026, Alberta One Realty Listing Services (Pillar 9)
Last checked 2026-08-15 04:22 PM UTC

Neighborhood & Commute
Source: Walkscore
Save
Ask
Tour
Hide
Share