Save
Ask
Tour
Hide
Share
$1,470,000
New Listing

511 6th Avenue 8
Canmore, AB T1W 2C3

For Sale|Townhouse|Active
3
Beds
4
Total Baths
3
Full Baths
1
Partial Bath
1,829
SqFt
$804
/SqFt
2015
Built
Subdivision:
South Canmore
County:
Bighorn No. 8, M.D. of

Due to the health concerns created by Coronavirus we are offering personal 1-1 online video walkthough tours where possible.
Call Now: 403-775-6950
Is this the listing for you? We can help make it yours.
403-775-6950
511 6th Avenue 8511 6th Avenue 8511 6th Avenue 8511 6th Avenue 8
Save
Ask
Tour
Hide
Share

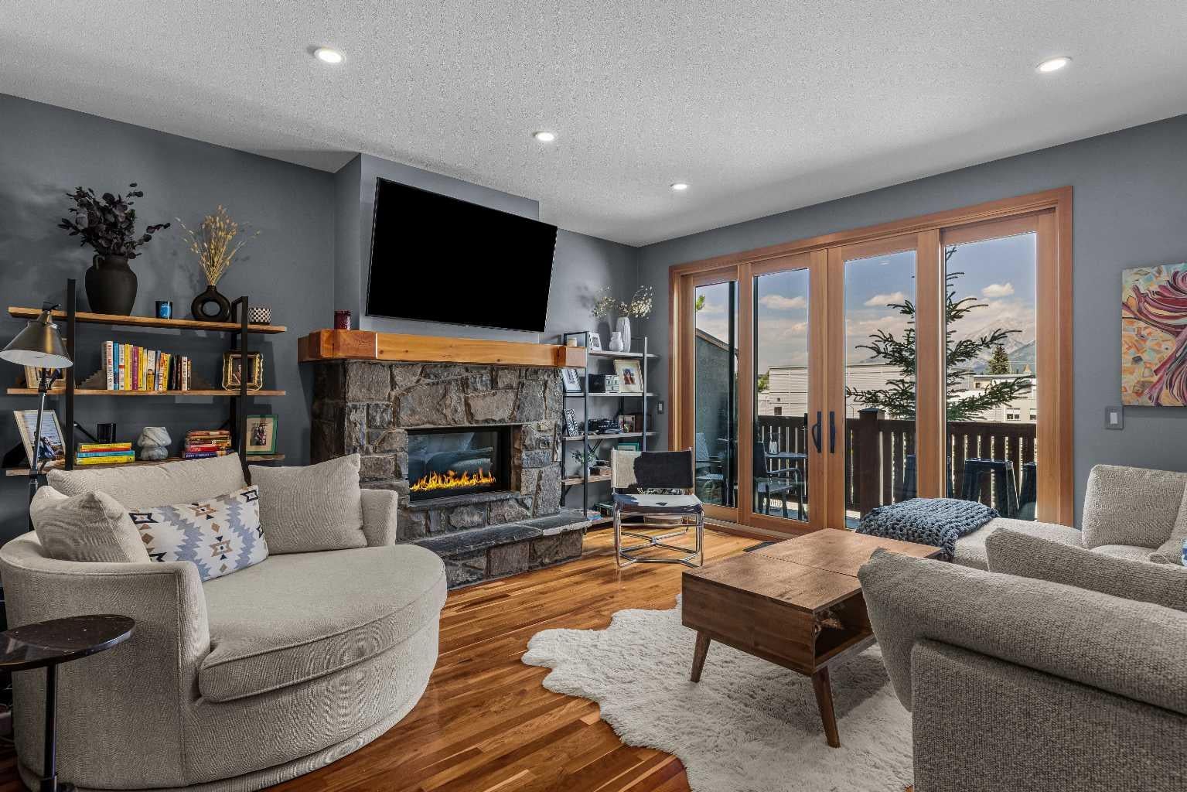
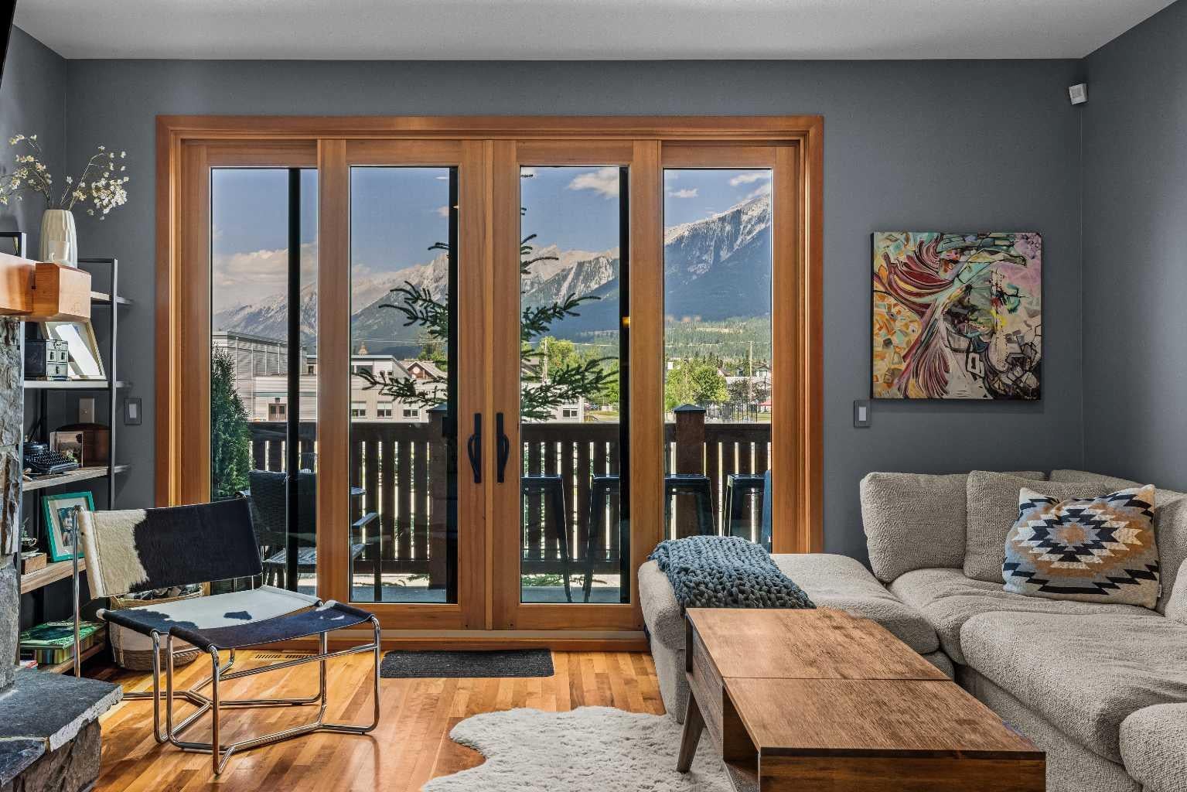
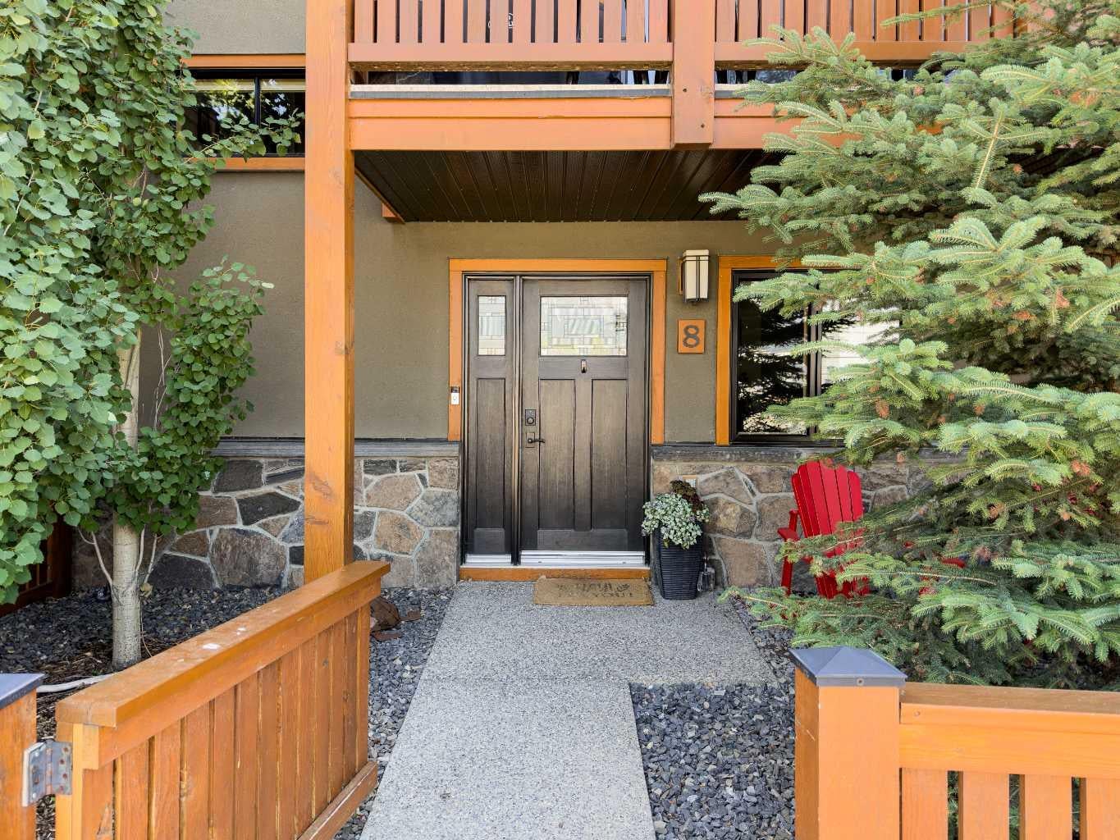
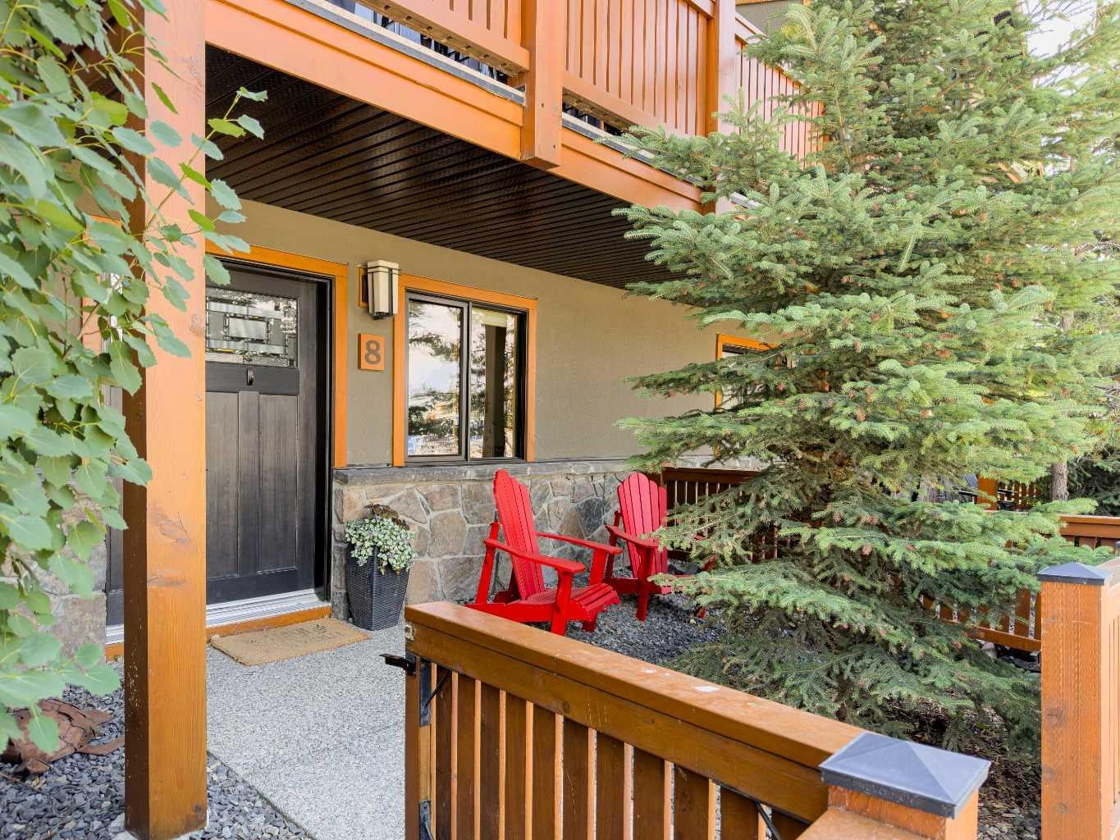
Perfectly positioned in the heart of South Canmore, this beautifully crafted 3 bed, 4 bath townhome offers over 1,800SF of thoughtfully designed living just steps from Main Street. Built by Elk Run Custom Homes, the quality of construction is evident throughout, from the cherry hardwood floors and exposed fir beams to the granite countertops and premium appliance package, including a 6-burner gas range and side-by-side refrigerator. The open-concept main level is perfect for gathering, featuring a spacious kitchen with a walk-in pantry that flows seamlessly into the dining and living areas, all framed by timeless mountain views. Whether it's an early morning coffee or a relaxing evening, multiple outdoor spaces invite you to take in the scenery from every direction. Upstairs, you'll find two spacious primary suites, each with its own private ensuite, while the lower level offers a third bedroom, full bath, and added flexibility for guests or family. An attached garage and abundant storage provide plenty of room for bikes, skis, and all your mountain gear. Leave the car behind and stroll to Canmore's cafés, restaurants, boutique shops, river pathways, and endless trails. This is mountain living where exceptional craftsmanship, an unbeatable location, and everyday convenience come together.

Save
Ask
Tour
Hide
Share
Listing Snapshot
Price 
$1,470,000
Days On Site 
0 Days
Bedrooms 
3
Inside Area (SqFt) 
1,829 sqft
Total Baths 
4
Full Baths 
3
Partial Baths 
1
Lot Size 
N/A
Year Built 
2015
MLS® Number 
A2333690
Status 
Active
Property Tax 
$5,839.32
Maintenance Fees 
$550.17 monthly
Sq Ft Source 
N/A
Friends & Family
Recent Activity
6 hours agoListing first seen on site
12 hours agoListing updated with changes from the MLS®
General Features
Attached Garage 
Yes
Garage 
Yes
Garage Spaces 
1
Levels 
Three Or More
Parking 
AttachedGarage
Parking Spaces 
1
Pets 
YesBreed Restrictions
Property Sub Type 
Townhouse
SqFt Above 
1433
Style 
3 (or more) Storey
Zoning 
R5 - Multi Townhouse
Interior Features
Appliances 
Bar FridgeDishwasherGas RangeMicrowaveRange HoodRefrigeratorWasher/Dryer
Basement 
None
Cooling 
Other
Fireplace 
Yes
Fireplace Features 
Gas
Fireplaces 
1
Flooring 
HardwoodTile
Heating 
Forced AirNatural Gas
Interior 
Ceiling Fan(s)Double VanityGranite CountersKitchen IslandNatural WoodworkOpen FloorplanPantryRecessed LightingStorageVaulted Ceiling(s)Walk-In Closet(s)
Laundry Features 
In Unit
Window Features 
Window Coverings
2pc Bathroom 
Dimensions - 0`0" x 0`0"Level - Main
4pc Bathroom 
Dimensions - 0`0" x 0`0"Level - Lower
4pc Ensuite bath 
Dimensions - 0`0" x 0`0"Level - Upper
Bedroom 
Dimensions - 8`11" x 9`11"Level - Lower
Bedroom - Primary 
Dimensions - 13`0" x 12`6"Level - Upper
Dining Room 
Dimensions - 9`11" x 6`1"Level - Main
Kitchen 
Dimensions - 11`11" x 18`11"Level - Main
Living Room 
Dimensions - 15`6" x 15`5"Level - Main
Save
Ask
Tour
Hide
Share
Exterior Features
Construction Details 
StoneStuccoFrame
Exterior 
BalconyPrivate Entrance
Fencing 
Fenced
Lot Features 
Views
Patio And Porch 
EnclosedFront Porch
Roof 
ShingleAsphalt
Windows/Doors 
Window Coverings
Community Features
Association Amenities 
ParkingSnow RemovalTrash
Community Features 
GolfParkPlaygroundSidewalksStreet LightsTennis Court(s)
Maintenance Fee 
550.17
Maintenance Fee Frequency 
Monthly
Listing courtesy of Alex Kocian-Affleck of RE/MAX Alpine Realty

Listing information is provided by Participants of the Alberta One Realty Listing Services (Pillar 9). IDX information is provided exclusively for personal, non-commercial use, and may not be used for any purpose other than to identify prospective properties consumers may be interested in purchasing. Information is deemed reliable but not guaranteed. Copyright 2026, Alberta One Realty Listing Services (Pillar 9)
Last checked 2026-07-31 07:13 AM UTC

Neighborhood & Commute
Source: Walkscore
Save
Ask
Tour
Hide
Share