


47 Citadel Ridge Close NWCalgary, AB T3G 4V4
Due to the health concerns created by Coronavirus we are offering personal 1-1 online video walkthough tours where possible.
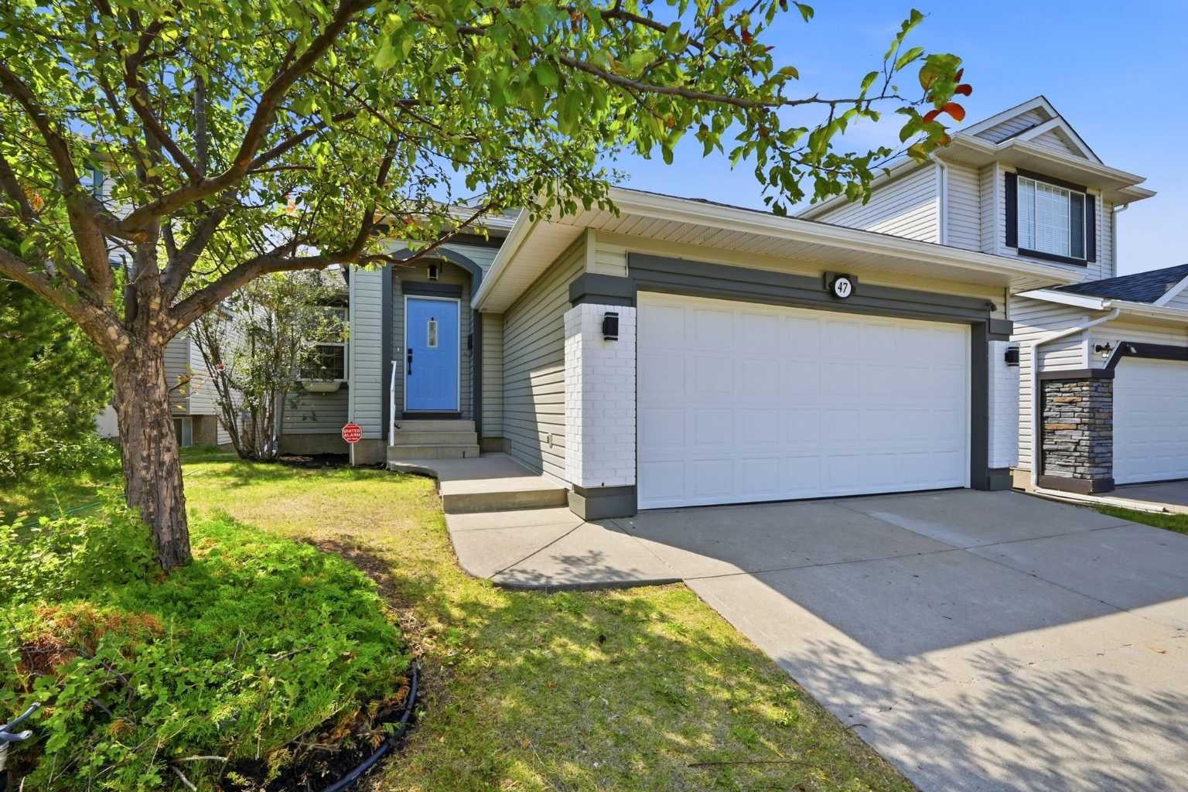
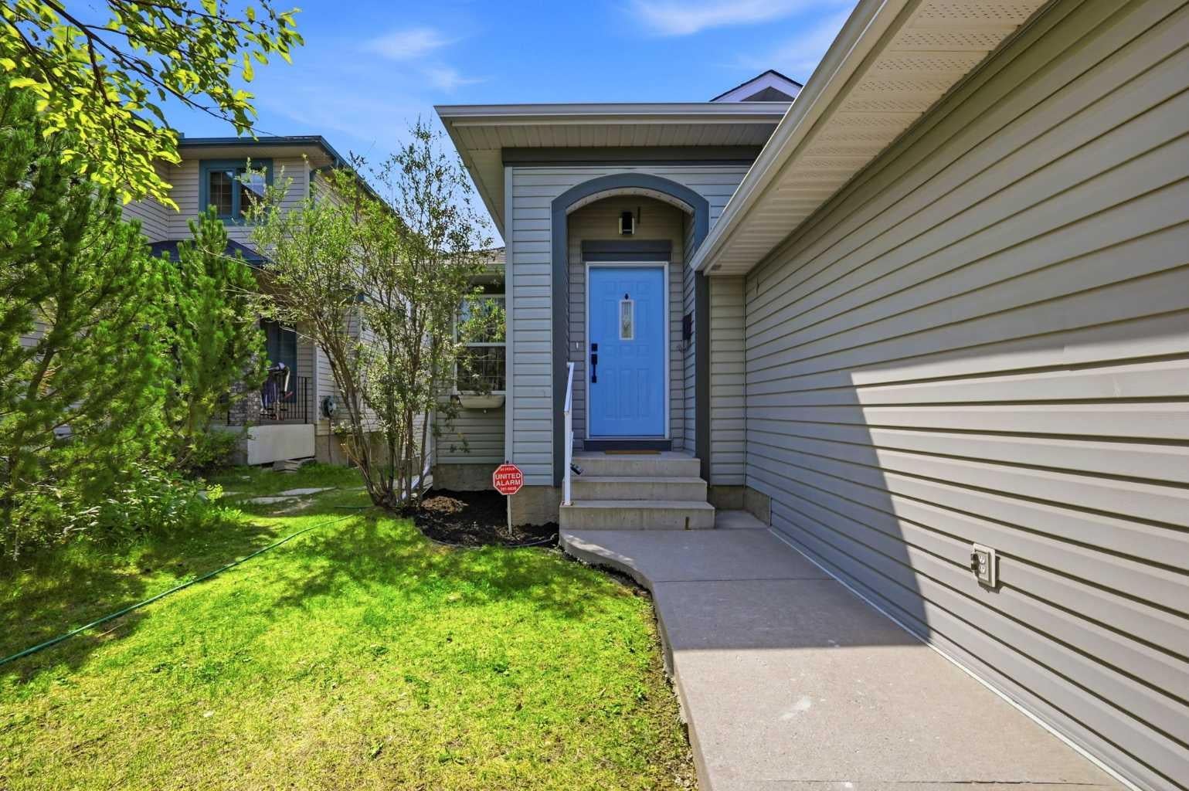
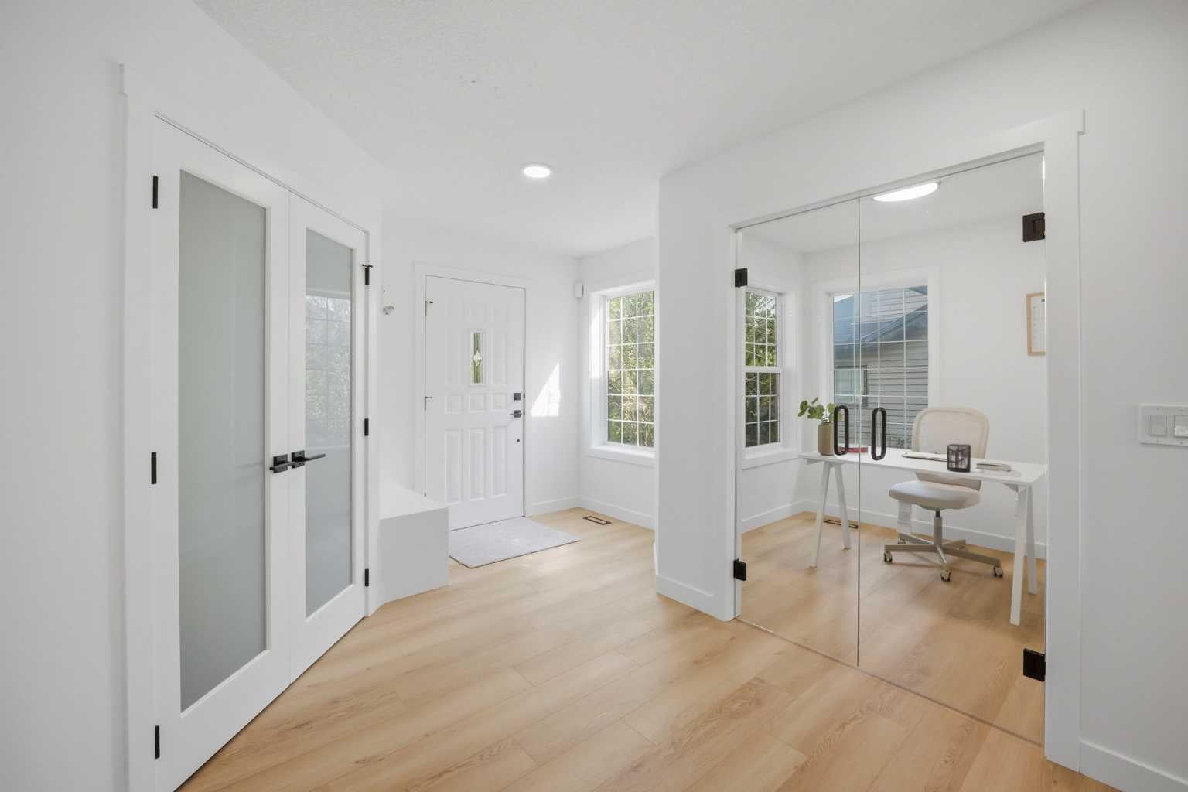
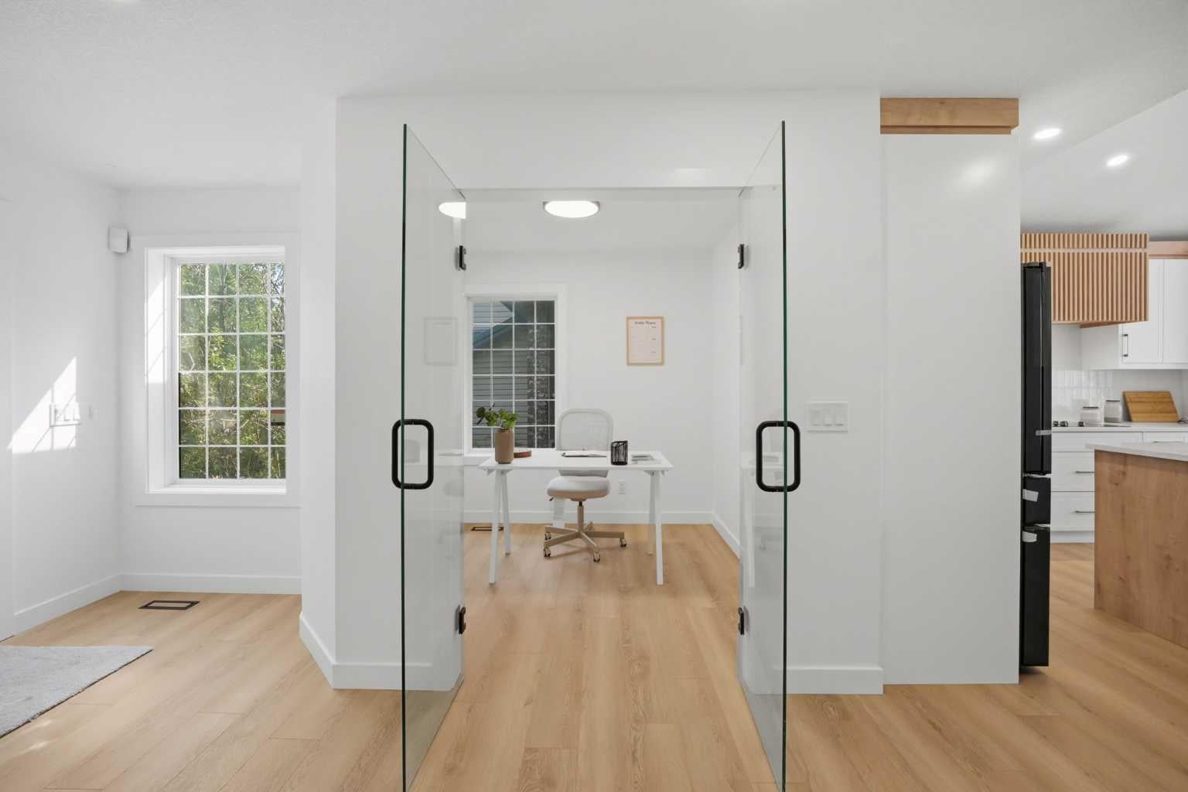
Not a cookie cutter home! Luxury living in the heart of Calgary's one of the finest communities - Citadel. Full renovation with high end finishes | OVER 2800 SQ FT TOTAL LIVING AREA | Custom millwork throughout | Designated GYM room | Custom OAK Railing with metal spindles | Separate BALCONY from Master | Partially covered - Huge Deck with natural GAS LINE & Covered Patio | Heated GARAGE | Central AC | Luxury white PAINT GRADE Kitchen with huge 10 ft x 4 ft Quartz Island integrating a fluted wood design and a CUSTOM Oak fluted CANOPY | BRAND NEW SS APPLIANCES | Citadel is of the most desirable communities in Calgary with established schools, parks and walking/biking paths etc. This home is located on a super quiet street, yet offering quick access to Stoney, Sarcee and Country Hills BLVD. This home has been renovated with a true passion and love for real estate where the fine finishes must be witnessed to be appreciated. At the outside, a COZY - covered front entrance welcomes you - which will lighten your mood every time you walk in. As you walk inside, you are greeted with a grandiose foyer with a stunning custom OAK railing which sets the tone for rest of the house. The foyer area offers a custom built bench with storage and wall hooks. This home offers a dedicated OFFICE with a perfect set of 2 large windows and luxurious 40MM glass doors. The crown jewel of this house is the massive PAINT GRADE kitchen with a luxury custom oak fluted canopy, followed by the generous sized dining area which also gives access to the huge deck - recently stained and with new picket railing. The cozy living area sets the perfect tone to kick back and relax as it feature a gas fireplace with custom mantle, large windows bringing tons of natural light and blue sky views, and a custom built TV unit with an oak feature wall. The MASTER Bedroom is the perfect blend of luxury and practicality. It offers a lot of space with direct access to the 2nd deck/balcony, a walk in closet with custom shelving's, a fully remodeled ensuite bathroom with luxurious freestanding tub, CUSTOM SHOWER with 40mm glass, DUAL Vanity and a BARN DOOR. The main level also offers an additional bedroom, a 4pc Bathroom, and laundry. The custom finished stairs with LVP nosings take you to the massive WALKOUT Lower Level. As you step inside, the huge rec/family area is large enough to accommodate a big sectional and gaming equipment. Here you will find the BAR/Kitchenette, can also functions as illegal suite for rental income or multi gen living. The lower level offers a dedicated GYM room with heavy duty rubber flooring. This room can be converted to a bedroom if needed. Additionally, lower level offers 2 additional large sized bedrooms. A 4pc bathroom complete this level. With the walkout lower level, the basement does not feel like a basement as you can step right out to your covered patio and a huge backyard. DO NOT miss this opportunity of a lifetime, call your fav. Realtor today to book your private tour.
| 2 weeks ago | Status changed to Pending | |
| 2 weeks ago | Listing updated with changes from the MLS® | |
| 4 weeks ago | Listing first seen on site |

Listing information is provided by Participants of the Alberta One Realty Listing Services (Pillar 9). IDX information is provided exclusively for personal, non-commercial use, and may not be used for any purpose other than to identify prospective properties consumers may be interested in purchasing. Information is deemed reliable but not guaranteed. Copyright 2026, Alberta One Realty Listing Services (Pillar 9)
Last checked 2026-09-02 11:01 AM UTC