Save
Ask
Tour
Hide
Share
$1,250,000
1 Day On Site

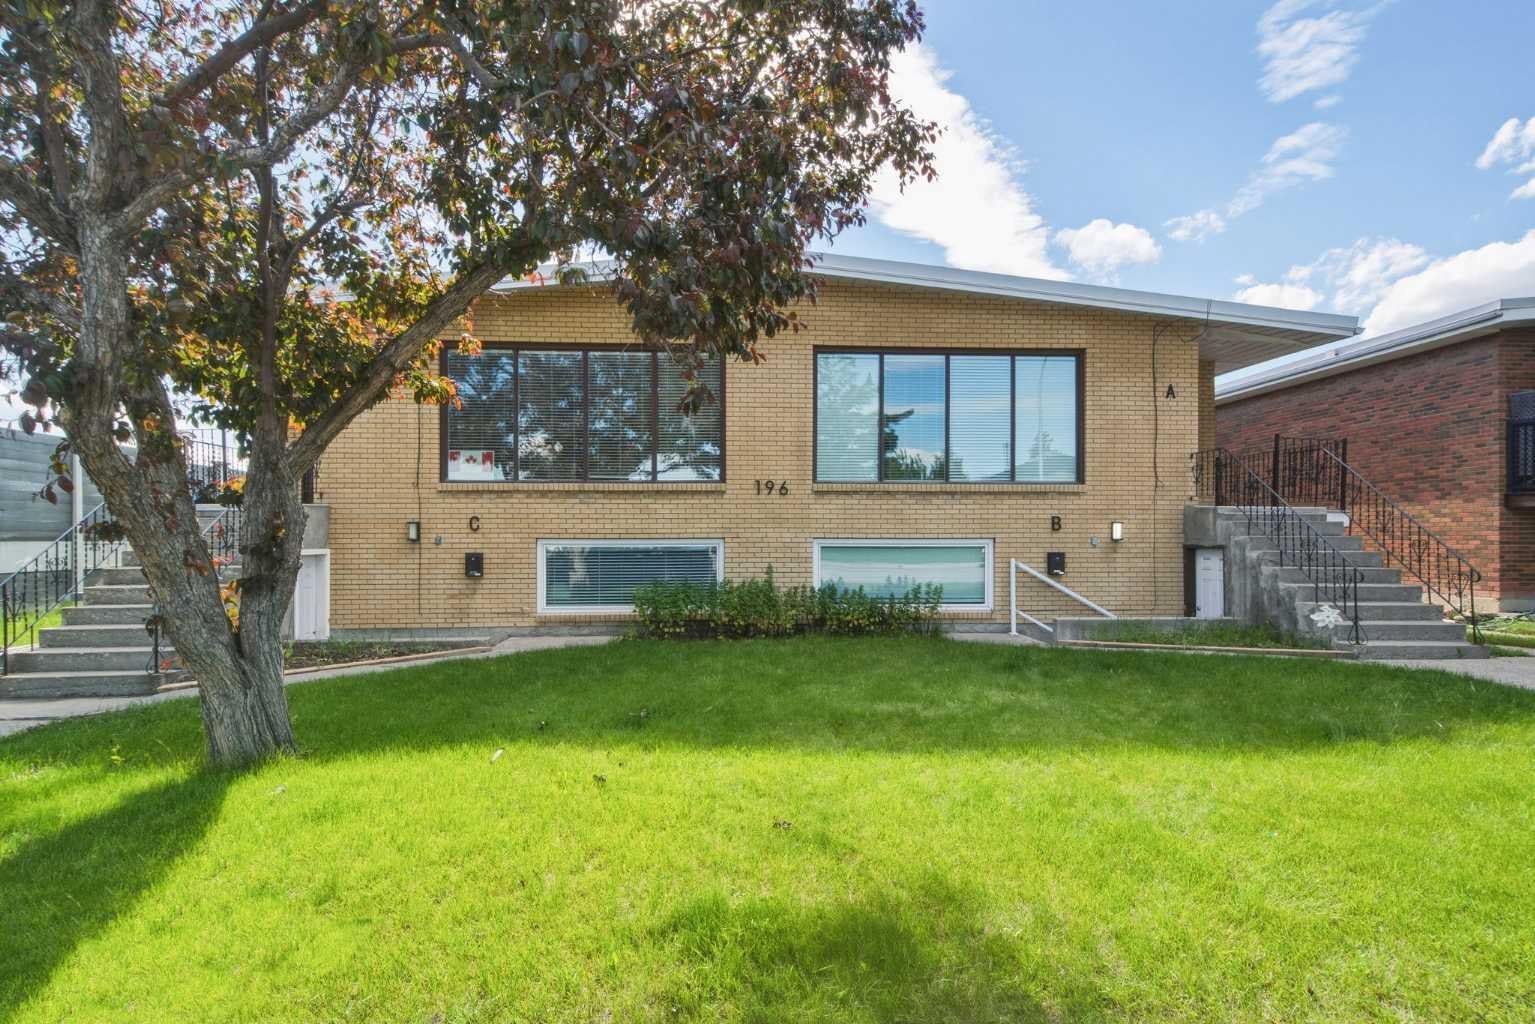
196 Gordon Drive SW
Calgary, AB T3E 3W6

For Sale|Duplex|Active
10
Beds
4
Total Baths
4
Full Baths
2,514.13
SqFt
$497
/SqFt
1968
Built
Subdivision:
Glamorgan
County:
Calgary

Due to the health concerns created by Coronavirus we are offering personal 1-1 online video walkthough tours where possible.
Call Now: 403-775-6950
Is this the listing for you? We can help make it yours.
403-775-6950
196 Gordon Drive SW196 Gordon Drive SW196 Gordon Drive SW196 Gordon Drive SW
Save
Ask
Tour
Hide
Share

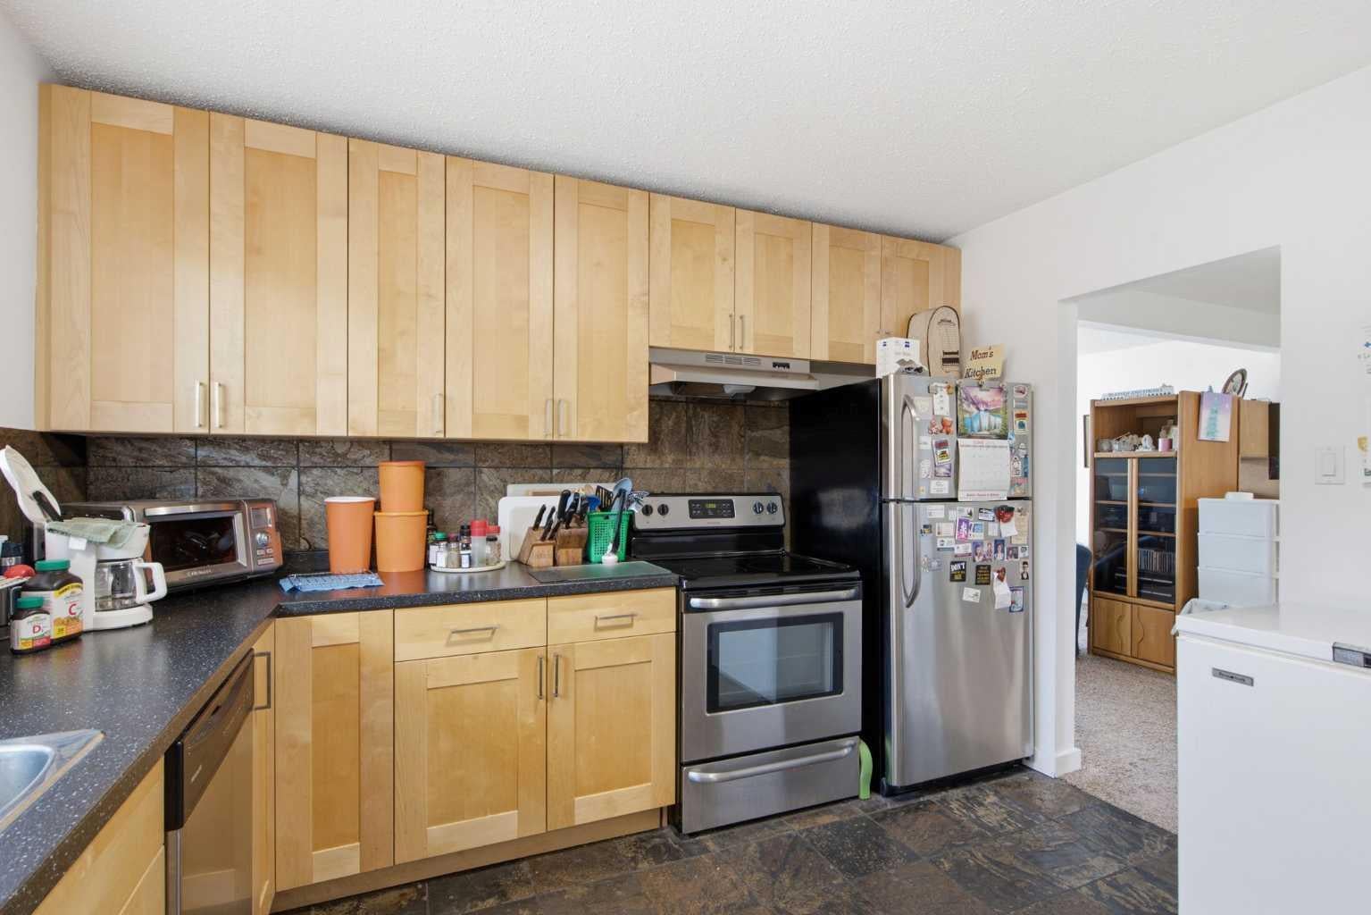
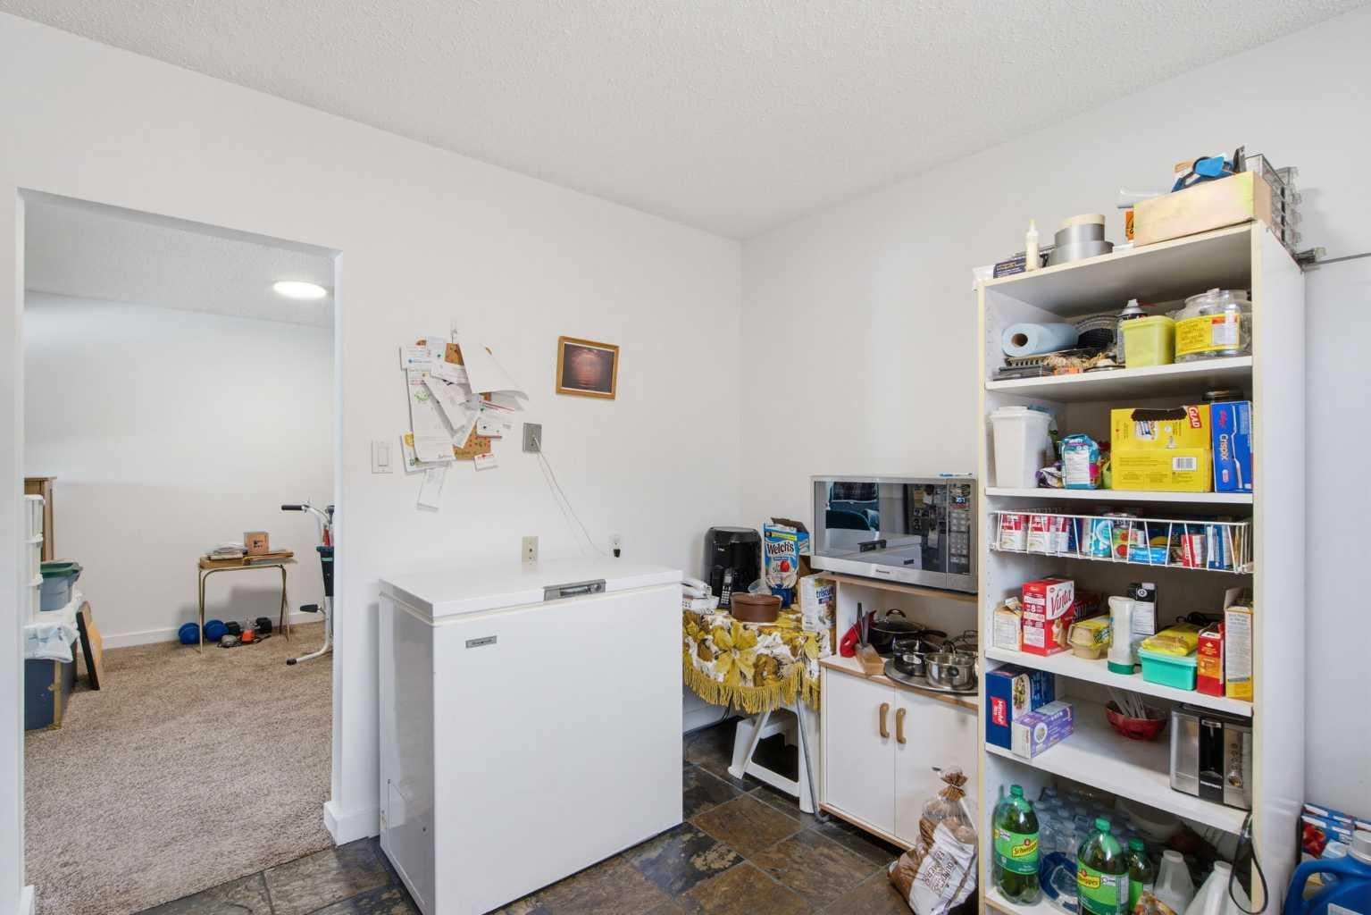
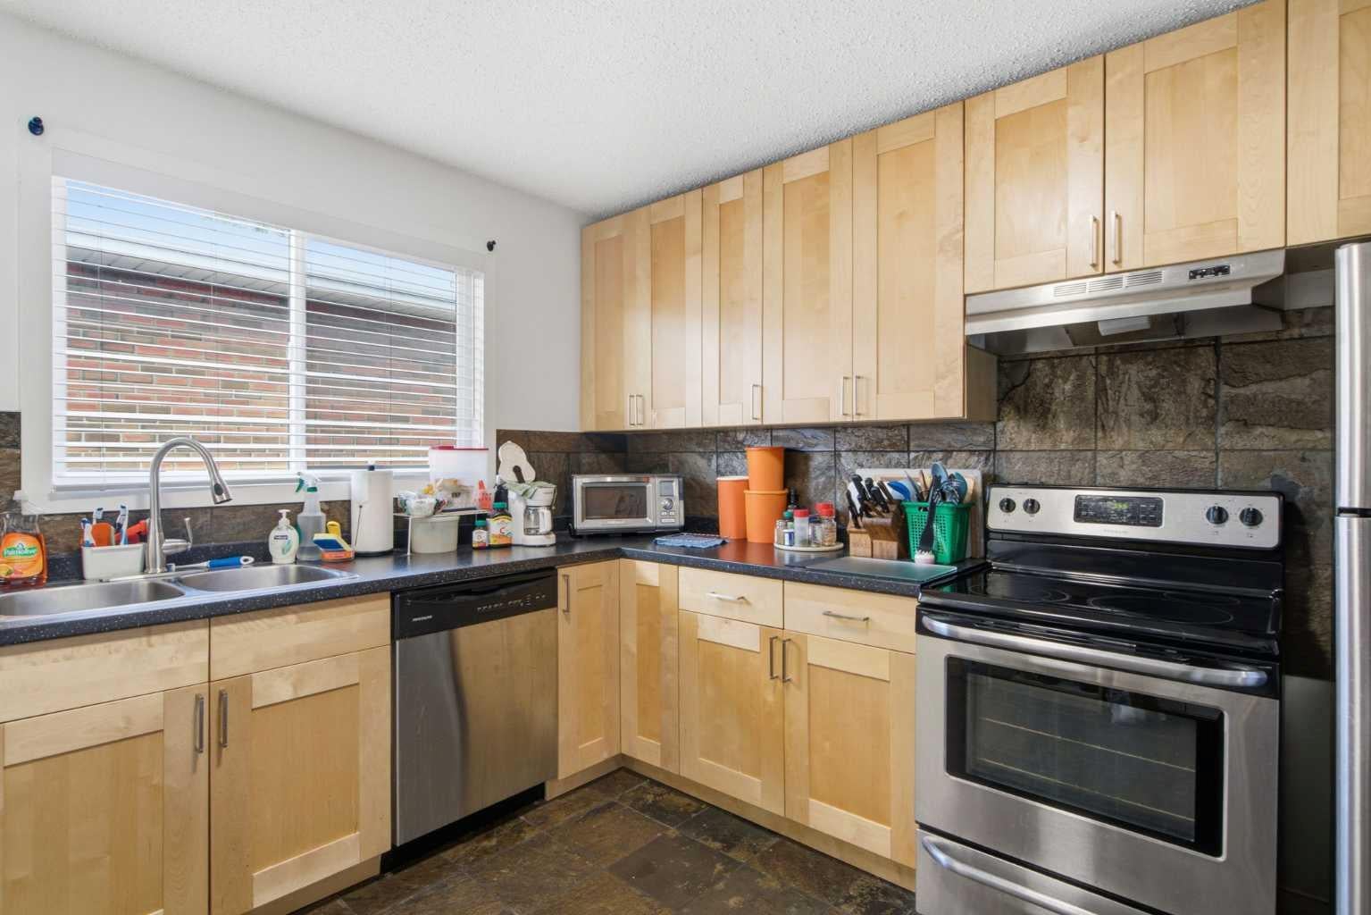
A rare opportunity to acquire a purpose-built 4plex in the established community of Glamorgan, sitting on a 7,471 sq ft M-C1 zoned lot. The building features two large (1259 sq ft) upper-level 3-bedroom, 1-bathroom units and large two lower-level 2-bedroom, 1-bathroom units, all four fully tenanted and generating combined gross rent of $6,500/month ($78,000/year). Every unit has its own dedicated laundry and is individually metered for electricity, water, and gas, meaning tenants handle their own utilities entirely with no landlord involvement required. All four units are also equipped with high-efficiency furnaces. The M-C1 zoning adds long-term upside with flexibility for future redevelopment , while the Glamorgan location offers convenient access to Mount Royal University, Westhills/Signal Hill retail, and major routes including Glenmore Trail and Sarcee Trail. A turnkey, low-hassle income property for investors seeking stable cash flow with minimal day-to-day management.

Save
Ask
Tour
Hide
Share
Listing Snapshot
Price 
$1,250,000
Days On Site 
1 Day
Bedrooms 
10
Inside Area (SqFt) 
2,514.13 sqft
Total Baths 
4
Full Baths 
4
Partial Baths 
N/A
Lot Size 
0.17 Acres
Year Built 
1968
MLS® Number 
A2333639
Status 
Active
Property Tax 
$7,647
Maintenance Fees 
N/A
Sq Ft Source 
N/A
Friends & Family
Recent Activity
yesterdayListing first seen on site
yesterdayListing updated with changes from the MLS®
General Features
Acres 
0.17
Levels 
One
Parking Spaces 
4
Property Sub Type 
Duplex
SqFt Above 
1259.56
SqFt Below 
1261.41
Style 
Attached-Side by SideBungalow
Zoning 
M-C1
Interior Features
Appliances 
DishwasherDryerElectric RangeRange HoodRefrigeratorWasher
Basement 
FullFinishedExterior EntryWalk-Up Access
Flooring 
CarpetCeramic TileLaminateVinyl
Heating 
Forced AirNatural Gas
Interior 
See Remarks
Laundry Features 
Common AreaIn Basement
3pc Bathroom 
Dimensions - 7`6" x 4`10"Level - Lower
4pc Bathroom 
Dimensions - 0`0" x 0`0"Level - Lower
5pc Bathroom 
Dimensions - 8`3" x 9`1"Level - Main
Bedroom 
Dimensions - 11`9" x 13`4"Level - Main
Bedroom - Primary 
Dimensions - 11`9" x 13`3"Level - Main
Save
Ask
Tour
Hide
Share
Exterior Features
Construction Details 
BrickStuccoFrame
Exterior 
BalconyPrivate EntrancePrivate Yard
Frontage 
19.81M 65`0"
Lot Features 
Back YardCity LotLevelRectangular Lot
Patio And Porch 
DeckWrap Around
Roof 
Membrane
Community Features
Community Features 
ClubhouseParkPlaygroundPoolSidewalksStreet LightsTennis Court(s)
Listing courtesy of Anthony Therrien-Bernard of eXp Realty

Listing information is provided by Participants of the Alberta One Realty Listing Services (Pillar 9). IDX information is provided exclusively for personal, non-commercial use, and may not be used for any purpose other than to identify prospective properties consumers may be interested in purchasing. Information is deemed reliable but not guaranteed. Copyright 2026, Alberta One Realty Listing Services (Pillar 9)
Last checked 2026-08-01 04:21 AM UTC

Neighborhood & Commute
Source: Walkscore
Save
Ask
Tour
Hide
Share