Save
Ask
Tour
Hide
Share
$820,000
11 Days On Site

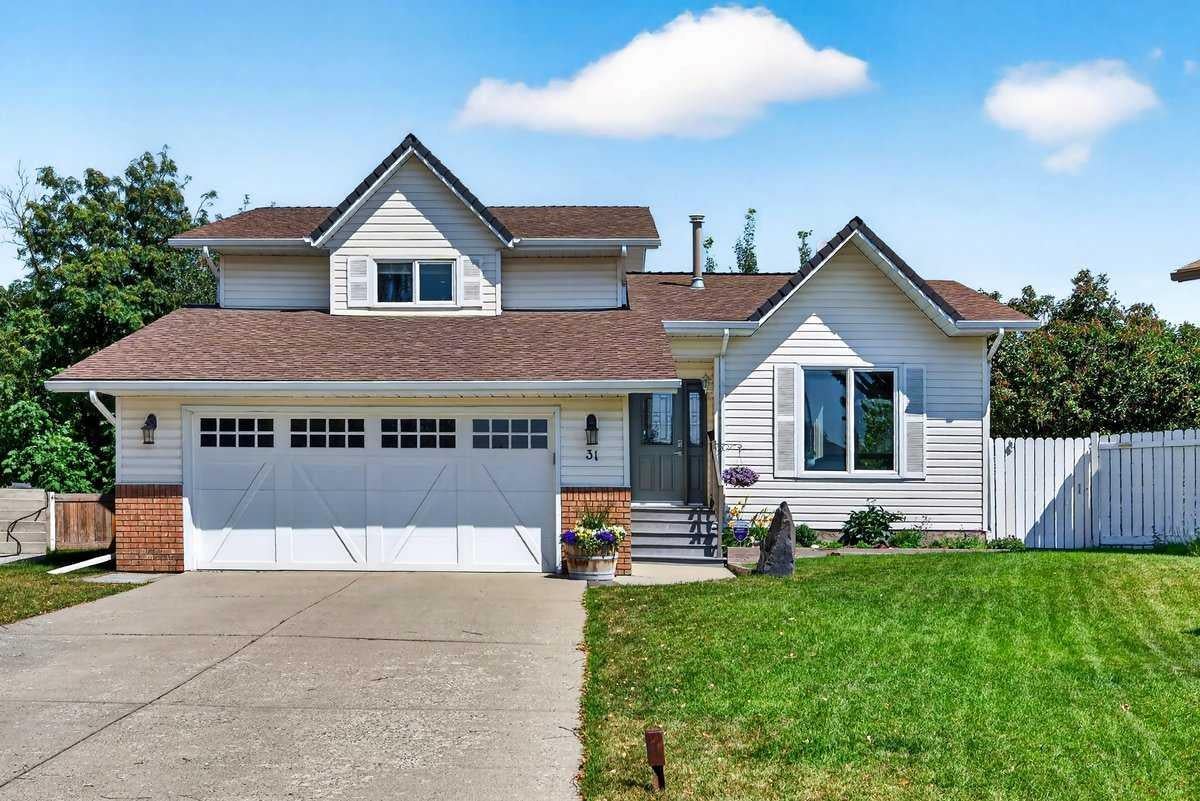
31 Scenic Cove Place NW
Calgary, AB T2L 1M6

For Sale|Single Family Residence|Active
4
Beds
3
Total Baths
3
Full Baths
1,831
SqFt
$448
/SqFt
1986
Built
Subdivision:
Scenic Acres
County:
Calgary

Due to the health concerns created by Coronavirus we are offering personal 1-1 online video walkthough tours where possible.
Call Now: 403-775-6950
Is this the listing for you? We can help make it yours.
403-775-6950
31 Scenic Cove Place NW31 Scenic Cove Place NW31 Scenic Cove Place NW31 Scenic Cove Place NW
Save
Ask
Tour
Hide
Share

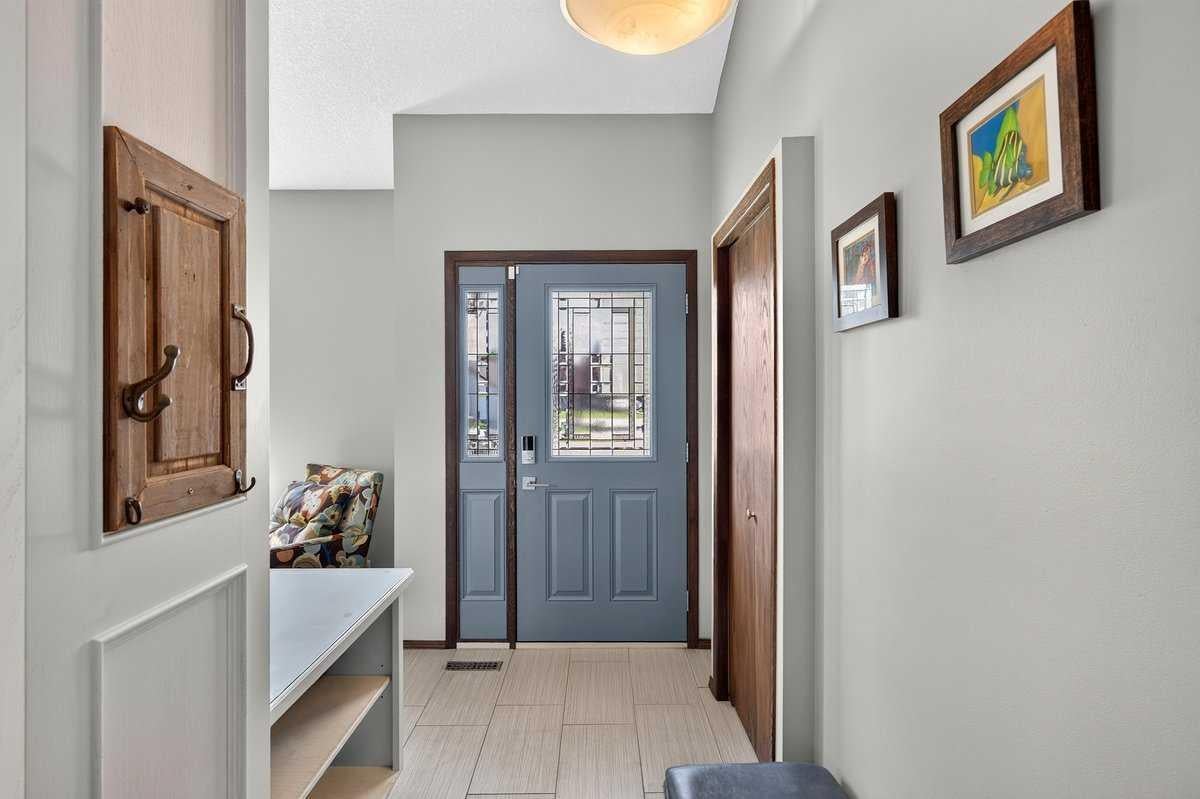
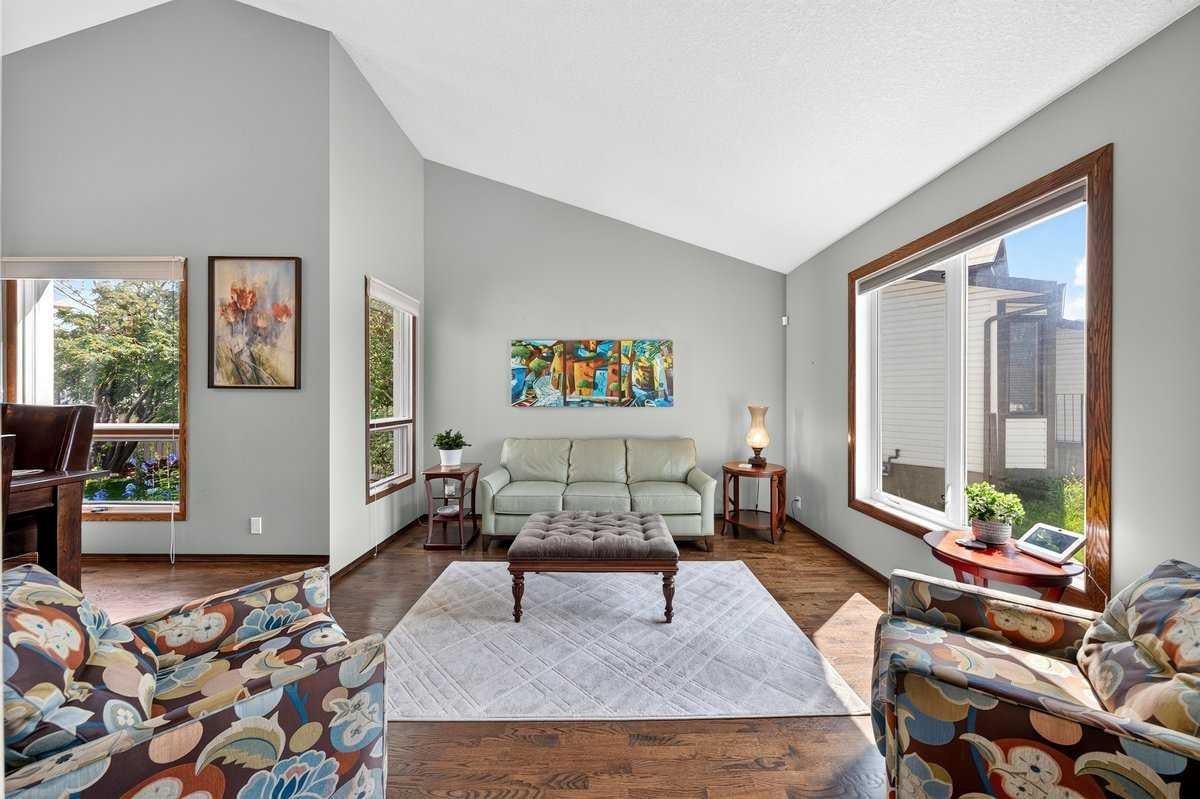
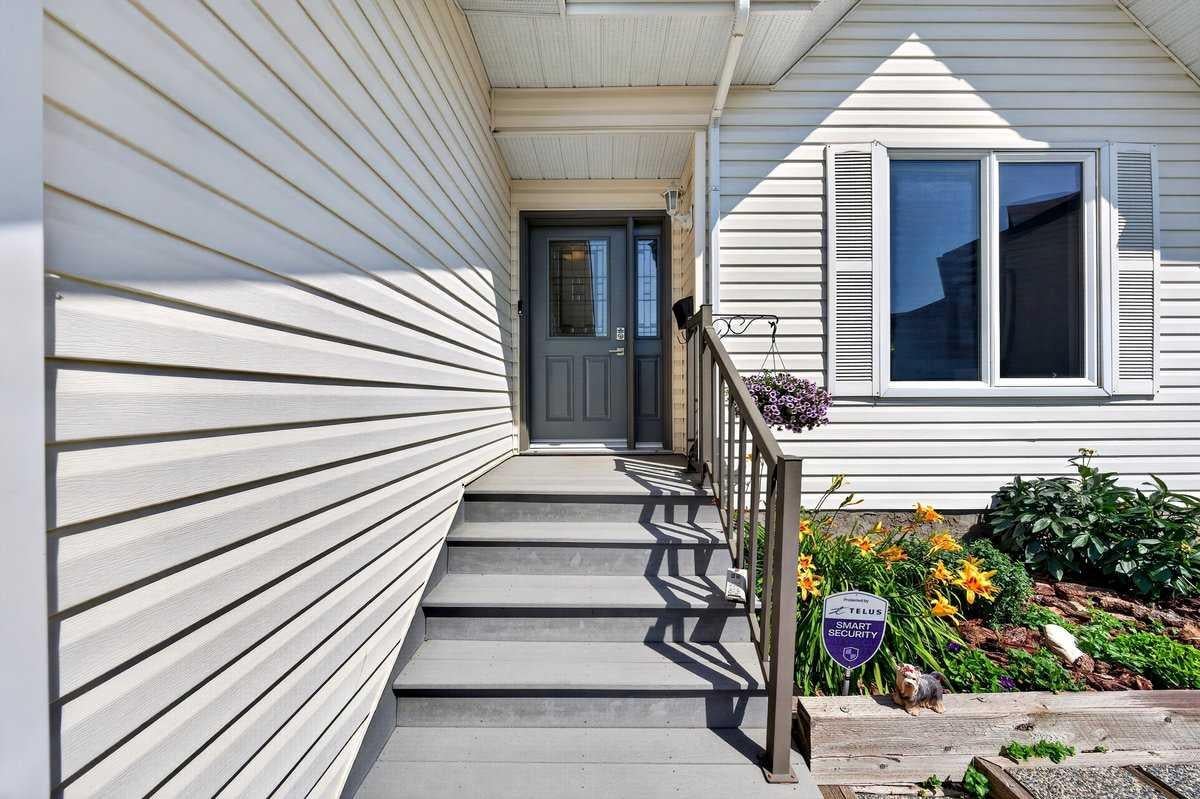
Welcome to this exceptional 4 bedroom, 3 bathroom home nestled on a quiet cul de sac in the highly desirable community of Scenic Acres. Set on an impressive pie shaped lot, this property offers a beautifully landscaped backyard with mature trees, established gardens, a thriving vegetable garden, and plenty of room to relax, entertain, or let the kids play. Inside, you'll find bright, spacious living areas filled with natural light from the many large windows, most of which have been upgraded to triple pane. The spacious living room provides an inviting place to gather, while the cozy family room is centred around a classic brick woodburning fireplace. The kitchen is designed for those who love to cook, featuring a gas cooktop and excellent workspace. Renovated bathrooms add a fresh, modern touch to this already beautifully laid out home! Storage is abundant throughout. The oversized double attached garage and massive crawl space offer exceptional storage for seasonal items and everything in between. The hot water tank was replaced approximately seven years ago, adding extra peace of mind. The location truly sets this home apart. Just a short walk to the C Train station and close to excellent schools, parks, pathways, shopping, restaurants, and every amenity you could need, Scenic Acres remains one of Northwest Calgary's most sought after communities. Combining an outstanding location, an incredible lot, and a well cared for home with thoughtful updates, this is a rare opportunity you will not want to miss.

Save
Ask
Tour
Hide
Share
Listing Snapshot
Price 
$820,000
Days On Site 
11 Days
Bedrooms 
4
Inside Area (SqFt) 
1,831 sqft
Total Baths 
3
Full Baths 
3
Partial Baths 
N/A
Lot Size 
0.15 Acres
Year Built 
1986
MLS® Number 
A2333634
Status 
Active
Property Tax 
$5,110
Maintenance Fees 
N/A
Sq Ft Source 
N/A
Friends & Family
Recent Activity
2 weeks agoListing first seen on site
2 weeks agoListing updated with changes from the MLS®
General Features
Acres 
0.15
Attached Garage 
Yes
Garage 
Yes
Garage Spaces 
2
Parking 
AttachedGarageGarage Door Opener
Parking Spaces 
4
Property Sub Type 
Single Family Residence
SqFt Above 
1831
Style 
4 Level Split
Zoning 
R-CG
Interior Features
Appliances 
DishwasherDryerGas CooktopMicrowaveRange HoodRefrigeratorWasher
Basement 
FullUnfinished
Fireplace 
Yes
Fireplace Features 
Family RoomWood Burning
Fireplaces 
1
Flooring 
CarpetCeramic TileHardwood
Heating 
Forced AirNatural Gas
Interior 
BookcasesBreakfast BarBuilt-in FeaturesCentral VacuumDouble VanityGranite CountersHigh CeilingsOpen FloorplanRecessed LightingStorageTray Ceiling(s)Walk-In Closet(s)
Laundry Features 
In Basement
Window Features 
Window Coverings
3pc Bathroom 
Dimensions - 5`4" x 7`8"Level - Lower
4pc Bathroom 
Dimensions - 10`3" x 5`0"Level - Second
4pc Ensuite bath 
Dimensions - 6`2" x 7`5"Level - Second
Bedroom 
Dimensions - 8`8" x 10`11"Level - Lower
Bedroom - Primary 
Dimensions - 14`4" x 15`7"Level - Second
Dining Room 
Dimensions - 13`9" x 13`0"Level - Main
Family Room 
Dimensions - 20`10" x 13`2"Level - Lower
Foyer 
Dimensions - 5`7" x 8`4"Level - Main
Kitchen 
Dimensions - 13`8" x 14`3"Level - Main
Living Room 
Dimensions - 12`11" x 12`11"Level - Main
Save
Ask
Tour
Hide
Share
Exterior Features
Construction Details 
BrickVinyl SidingFrame
Exterior 
GardenPrivate Yard
Fencing 
Fenced
Frontage 
7.03M 23`1"
Lot Features 
Back YardFew TreesGardenLandscapedPie Shaped Lot
Patio And Porch 
Deck
Roof 
ShingleAsphalt
Windows/Doors 
Window Coverings
Community Features
Community Features 
ParkPlaygroundSidewalks
Listing courtesy of Holly Dunbar of CIR Realty

Listing information is provided by Participants of the Alberta One Realty Listing Services (Pillar 9). IDX information is provided exclusively for personal, non-commercial use, and may not be used for any purpose other than to identify prospective properties consumers may be interested in purchasing. Information is deemed reliable but not guaranteed. Copyright 2026, Alberta One Realty Listing Services (Pillar 9)
Last checked 2026-08-11 05:05 PM UTC

Neighborhood & Commute
Source: Walkscore
Save
Ask
Tour
Hide
Share