Save
Ask
Tour
Hide
Share
$459,900
10 Days On Site

7003 Ranchero Road NW
Calgary, AB T3G 1J6

For Sale|Single Family Residence|Active
2
Beds
2
Total Baths
1
Full Bath
1
Partial Bath
1,229.52
SqFt
$374
/SqFt
1977
Built
Subdivision:
Ranchlands
County:
Calgary

Due to the health concerns created by Coronavirus we are offering personal 1-1 online video walkthough tours where possible.
Call Now: 403-775-6950
Is this the listing for you? We can help make it yours.
403-775-6950
7003 Ranchero Road NW7003 Ranchero Road NW7003 Ranchero Road NW7003 Ranchero Road NW
Save
Ask
Tour
Hide
Share

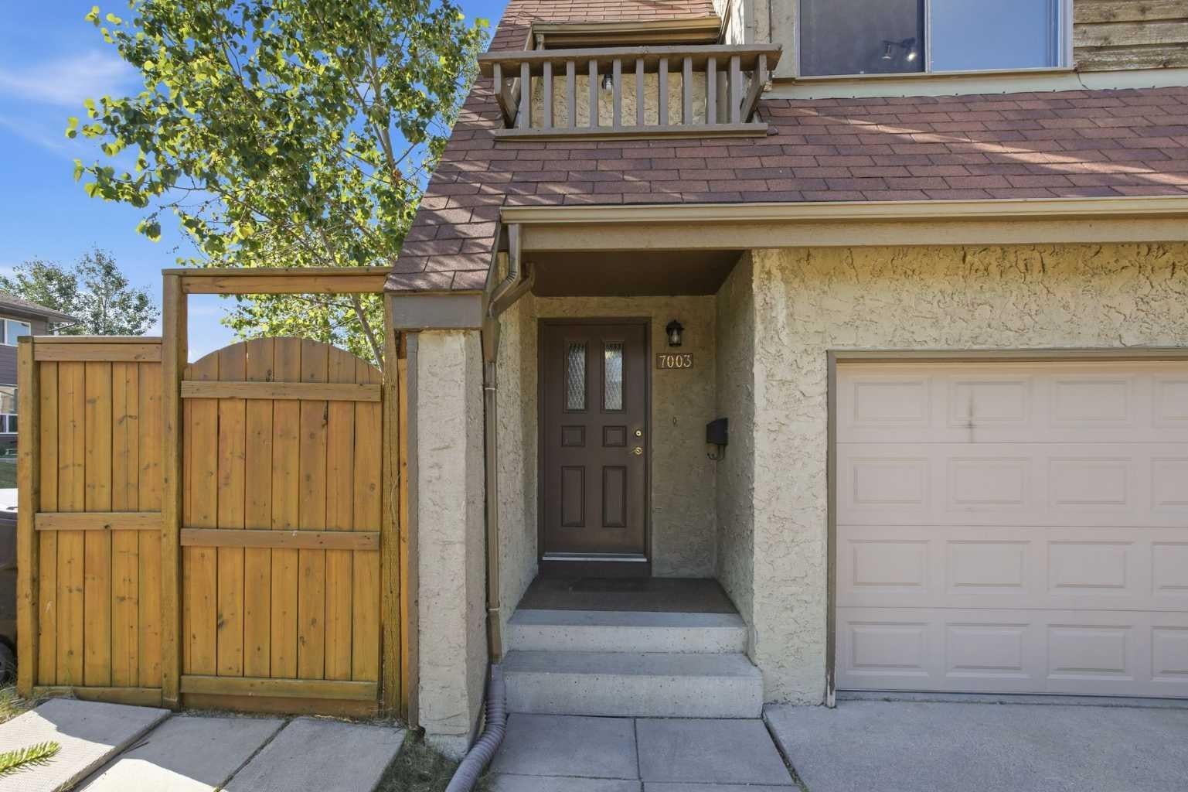
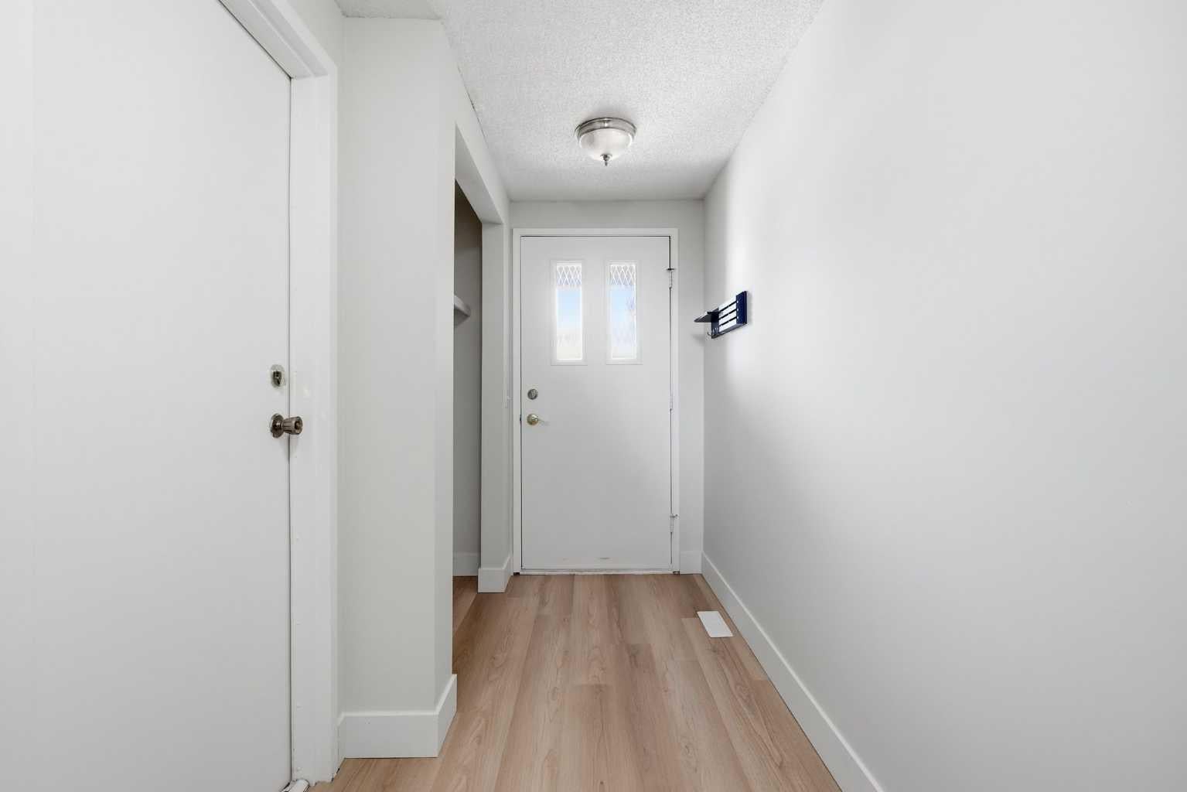
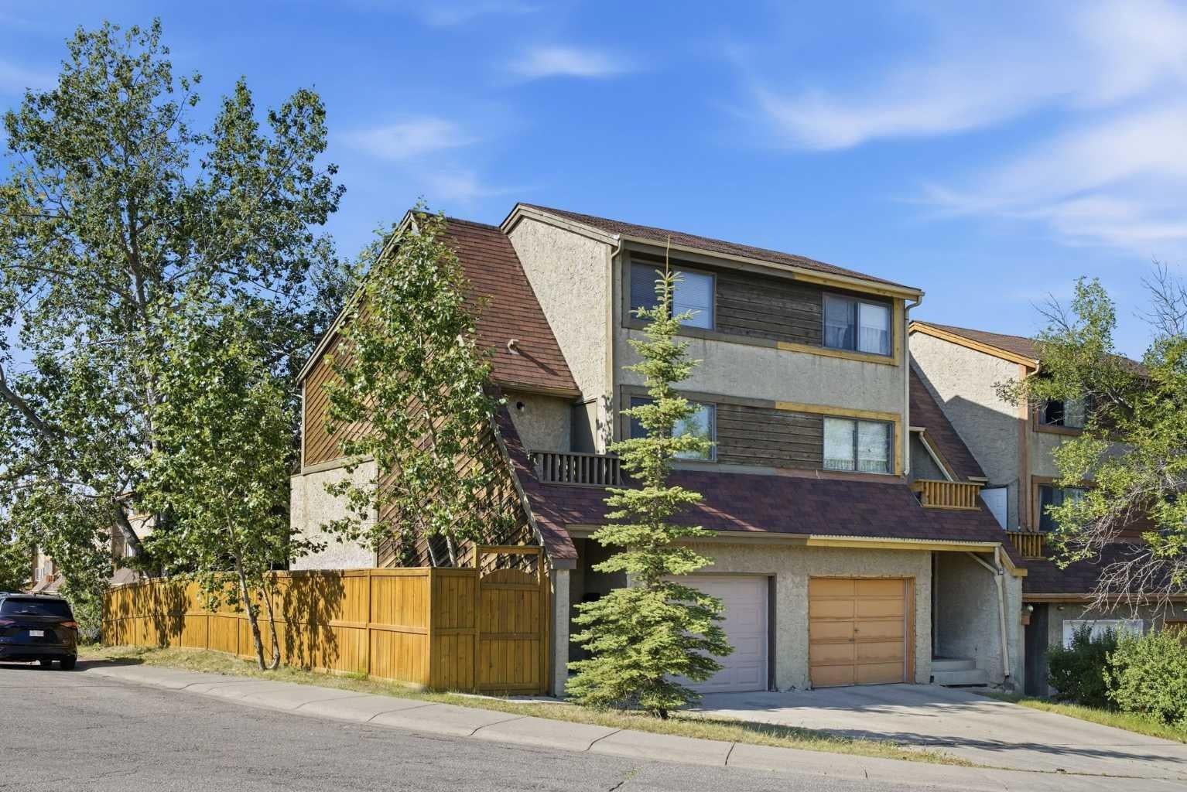
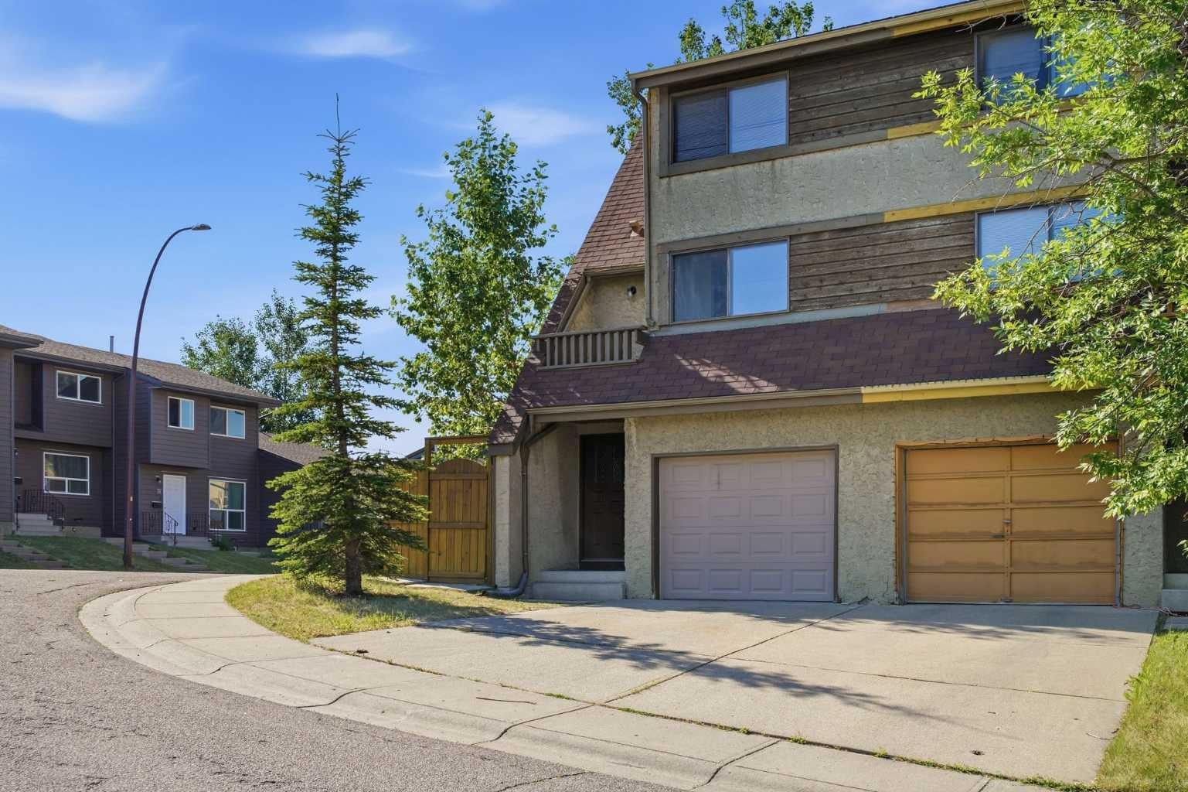
OPEN HOUSE SUNDAY, AUGUST 9TH FROM 1-4 PM. Located in the established community of Ranchlands, this 2 bedroom, 5 level split townhome has had some updates & is ideal for an investment property or first time buyers. The main level has a spacious living room with access to the south facing deck & back yard. Just a few steps up is a bright kitchen with laminate flooring, crisp white cabinets, stainless steel appliances & casual dining area. A convenient 2 piece powder room completes the second level. The third level hosts a large primary bedroom while the fourth level includes the second bedroom & 4 piece main bath. Other notable features include new floors & fresh paint, furnace recently serviced, newer roof on the deck side of the house & the deck has also been re-sealed. Also enjoy the convenience of a single attached garage & sunny south back yard surrounded by mature trees. This home is located steps to a playground & Ranchero Park & close to Crowfoot YMCA, schools, shopping, public transit & easy access to Crowchild Trail, John Laurie Blvd, Nose Hill Drive & Sarcee Trail. Immediate possession is available!

Save
Ask
Tour
Hide
Share
Listing Snapshot
Price 
$459,900
Days On Site 
10 Days
Bedrooms 
2
Inside Area (SqFt) 
1,229.52 sqft
Total Baths 
2
Full Baths 
1
Partial Baths 
1
Lot Size 
0.05 Acres
Year Built 
1977
MLS® Number 
A2333471
Status 
Active
Property Tax 
$3,009
Maintenance Fees 
N/A
Sq Ft Source 
N/A
Friends & Family
Recent Activity
2 weeks agoListing first seen on site
2 weeks agoListing updated with changes from the MLS®
General Features
Acres 
0.05
Attached Garage 
Yes
Garage 
Yes
Garage Spaces 
1
Parking 
AttachedGarageGarage Door Opener
Parking Spaces 
1
Property Sub Type 
Single Family Residence
SqFt Above 
1229.51
SqFt Below 
243.11
Style 
5 Level SplitAttached-Side by Side
Zoning 
M-CG d44
Interior Features
Appliances 
DishwasherDryerRange HoodRefrigeratorWasherElectric Range
Basement 
FullUnfinished
Flooring 
CarpetCeramic TileLaminate
Heating 
Forced Air
Interior 
Laminate CountersSoaking TubTray Ceiling(s)
Laundry Features 
In Basement
Window Features 
Window Coverings
2pc Bathroom 
Dimensions - 0`0" x 0`0"Level - Second
4pc Bathroom 
Dimensions - 0`0" x 0`0"
Bedroom 
Dimensions - 10`11" x 12`9"
Bedroom - Primary 
Dimensions - 17`3" x 13`3"Level - Third
Dining Room 
Dimensions - 10`9" x 9`9"Level - Second
Foyer 
Dimensions - 6`11" x 12`9"Level - Main
Furnace/Utility Room 
Dimensions - 16`7" x 11`4"Level - Basement
Kitchen 
Dimensions - 9`11" x 8`8"Level - Second
Living Room 
Dimensions - 17`2" x 12`4"Level - Main
Save
Ask
Tour
Hide
Share
Exterior Features
Construction Details 
StuccoWood SidingFrame
Exterior 
BalconyPrivate Entrance
Fencing 
Fenced
Frontage 
3.06M 10`0"
Lot Features 
Back YardCorner LotLandscapedMany Trees
Patio And Porch 
Deck
Roof 
ShingleAsphalt
Windows/Doors 
Window Coverings
Community Features
Community Features 
ParkPlaygroundSidewalksStreet Lights
Listing courtesy of Tanya Eklund of RE/MAX First

Listing information is provided by Participants of the Alberta One Realty Listing Services (Pillar 9). IDX information is provided exclusively for personal, non-commercial use, and may not be used for any purpose other than to identify prospective properties consumers may be interested in purchasing. Information is deemed reliable but not guaranteed. Copyright 2026, Alberta One Realty Listing Services (Pillar 9)
Last checked 2026-08-10 03:02 PM UTC

Neighborhood & Commute
Source: Walkscore
Save
Ask
Tour
Hide
Share