Save
Ask
Tour
Hide
Share
$775,000
27 Days On Site

21 Chaparral Valley Court SE
Calgary, AB T2X 0M3

For Sale|Single Family Residence|Active
4
Beds
4
Total Baths
3
Full Baths
1
Partial Bath
2,107
SqFt
$368
/SqFt
2010
Built
Subdivision:
Chaparral
County:
Calgary

Due to the health concerns created by Coronavirus we are offering personal 1-1 online video walkthough tours where possible.
Call Now: 403-775-6950
Is this the listing for you? We can help make it yours.
403-775-6950
21 Chaparral Valley Court SE21 Chaparral Valley Court SE21 Chaparral Valley Court SE21 Chaparral Valley Court SE
Save
Ask
Tour
Hide
Share

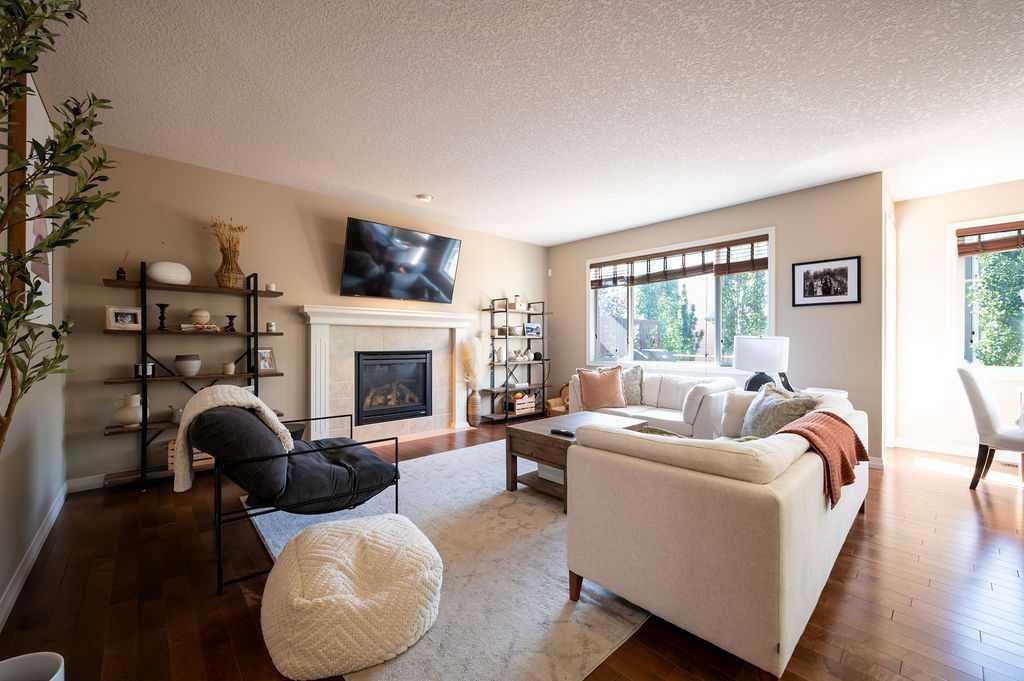
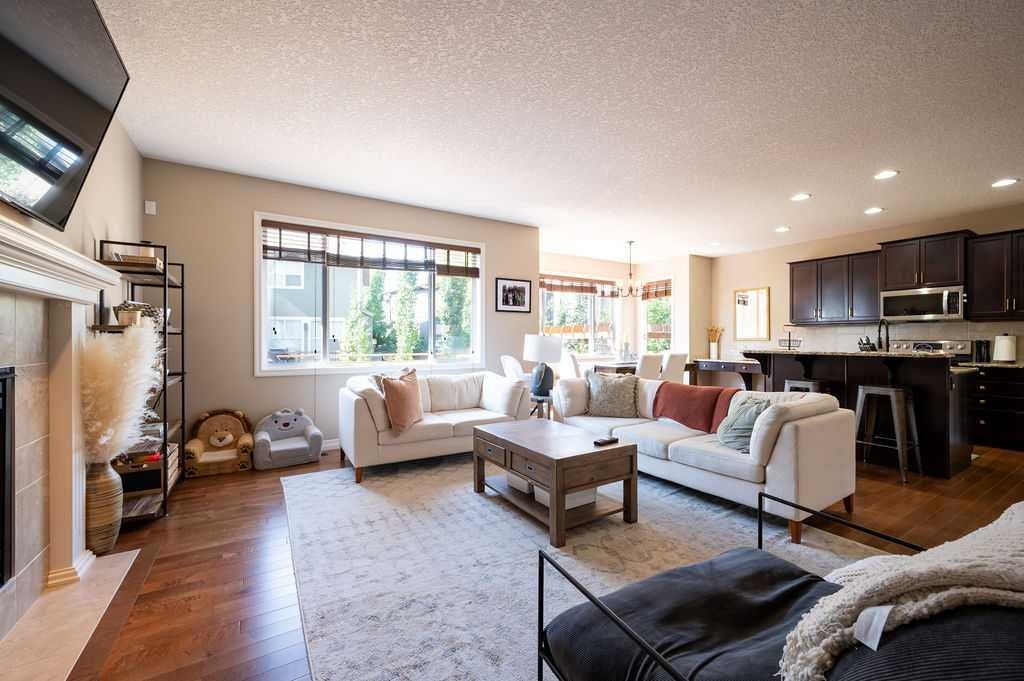
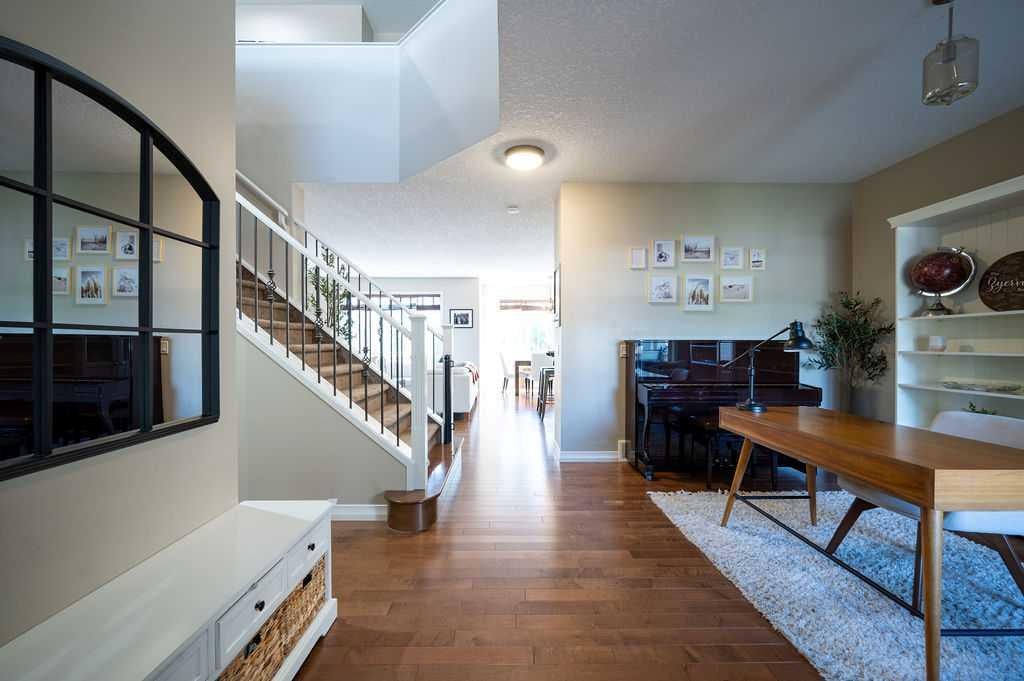
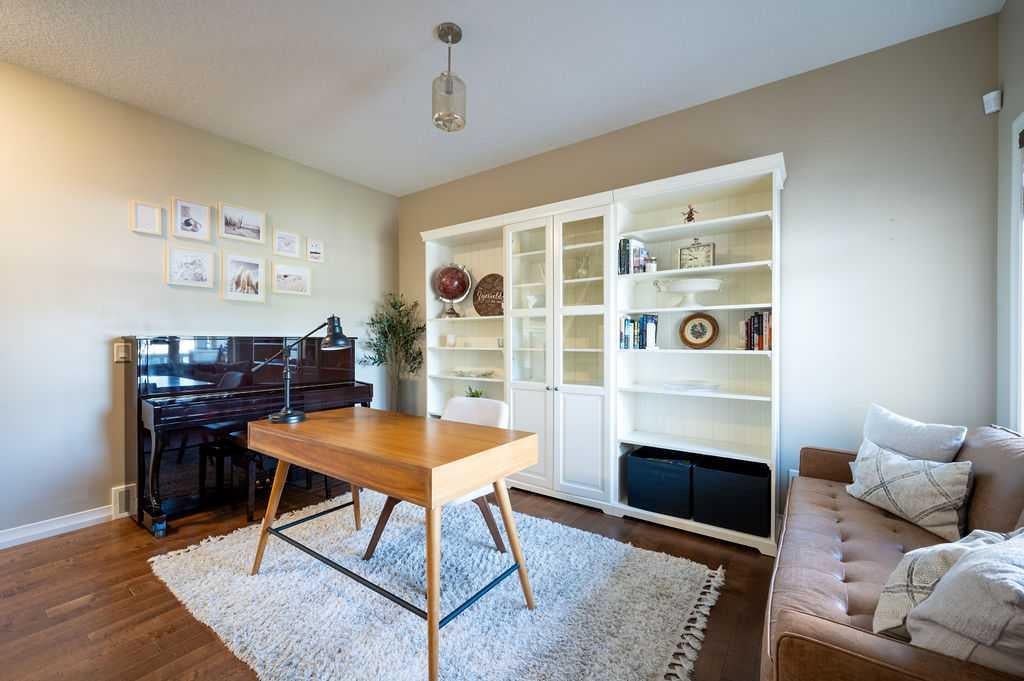
Welcome to your dream home in the heart of Chaparral Valley! Nestled on a quiet, family-friendly cul-de-sac, this stunning Jayman-built home offers over 3,000 sq. ft. of beautifully finished living space and the perfect blend of style, comfort, and location. From the moment you step inside, you'll love the bright, open-concept design featuring rich hardwood floors, soaring 9-foot ceilings, and an abundance of natural light. The spacious main floor offers a versatile front dining room or home office, a warm and inviting living room with a cozy gas fireplace, and a gorgeous kitchen complete with granite countertops, stainless steel appliances, a large centre island, and plenty of space to gather with family and friends. Upstairs, you'll find three generous bedrooms, including a spacious primary retreat, along with a spectacular front bonus room that's open to below, creating an airy and impressive space perfect for movie nights or relaxing with the family. The professionally developed basement adds incredible value and flexibility, featuring a huge recreation room, an additional bedroom, and a full bathroom—ideal for guests, teenagers, a home gym, or the ultimate entertainment space. Step outside to your sunny south-facing backyard, fully fenced and highlighted by a massive custom deck that's perfect for summer BBQs, entertaining, or simply unwinding in the sunshine. Location truly sets this home apart. Just steps from Fish Creek Provincial Park, you'll have endless opportunities to explore scenic pathways, bike rides, wildlife, fishing along the Bow River, and a round of golf at Blue Devil Golf Club. With quick access to Stoney Trail and all the shopping, restaurants, schools, and amenities you need, you'll enjoy the perfect balance of nature and city convenience.

Save
Ask
Tour
Hide
Share
Listing Snapshot
Price 
$775,000
Days On Site 
27 Days
Bedrooms 
4
Inside Area (SqFt) 
2,107 sqft
Total Baths 
4
Full Baths 
3
Partial Baths 
1
Lot Size 
0.12 Acres
Year Built 
2010
MLS® Number 
A2333458
Status 
Active
Property Tax 
$5,133
Maintenance Fees 
N/A
Sq Ft Source 
N/A
Friends & Family
Recent Activity
2 weeks agoPrice changed to $775,000
2 weeks agoListing updated with changes from the MLS®
4 weeks agoListing first seen on site
General Features
Acres 
0.12
Attached Garage 
Yes
Garage 
Yes
Garage Spaces 
2
Levels 
Two
Parking 
AttachedGarageDriveway
Parking Spaces 
4
Property Sub Type 
Single Family Residence
SqFt Above 
2107
SqFt Below 
931
Style 
2 Storey
Zoning 
R-G
Interior Features
Appliances 
DishwasherElectric OvenRefrigerator
Basement 
FullFinished
Cooling 
Central Air
Fireplace 
Yes
Fireplace Features 
GasLiving Room
Fireplaces 
1
Flooring 
CarpetCeramic TileHardwood
Heating 
Forced AirNatural Gas
Interior 
Double VanityGranite CountersHigh CeilingsKitchen IslandOpen FloorplanPantrySoaking Tub
Laundry Features 
Main Level
Window Features 
Window Coverings
2pc Bathroom 
Dimensions - 5`2" x 6`6"Level - Main
3pc Bathroom 
Dimensions - 8`0" x 4`11"Level - Basement
4pc Bathroom 
Dimensions - 7`5" x 5`0"Level - Second
5pc Ensuite bath 
Dimensions - 10`7" x 9`3"Level - Second
Bedroom 
Dimensions - 13`10" x 10`0"Level - Basement
Bedroom - Primary 
Dimensions - 16`1" x 14`5"Level - Second
Dining Room 
Dimensions - 13`4" x 8`2"Level - Main
Family Room 
Dimensions - 13`8" x 18`1"Level - Main
Furnace/Utility Room 
Dimensions - 8`0" x 14`3"Level - Basement
Game Room 
Dimensions - 25`9" x 21`6"Level - Basement
Great Room 
Dimensions - 11`1" x 17`10"Level - Second
Kitchen 
Dimensions - 13`4" x 14`5"Level - Main
Laundry 
Dimensions - 5`9" x 10`9"Level - Main
Living Room 
Dimensions - 20`6" x 15`11"Level - Main
Save
Ask
Tour
Hide
Share
Exterior Features
Construction Details 
StoneVinyl SidingFrame
Exterior 
None
Fencing 
Fenced
Frontage 
6.05M 19`10"
Lot Features 
Back YardCul-De-SacFront YardLandscapedPie Shaped Lot
Patio And Porch 
DeckFront Porch
Roof 
ShingleAsphalt
Windows/Doors 
Window Coverings
Community Features
Community Features 
ClubhouseFishingGolfParkPlaygroundSidewalksStreet Lights
Listing courtesy of Chris Jamieson of Charles

Listing information is provided by Participants of the Alberta One Realty Listing Services (Pillar 9). IDX information is provided exclusively for personal, non-commercial use, and may not be used for any purpose other than to identify prospective properties consumers may be interested in purchasing. Information is deemed reliable but not guaranteed. Copyright 2026, Alberta One Realty Listing Services (Pillar 9)
Last checked 2026-08-27 05:57 PM UTC

Neighborhood & Commute
Source: Walkscore
Save
Ask
Tour
Hide
Share