Save
Ask
Tour
Hide
Share
$890,000
New Listing

242 Tusslewood Grove NW
Calgary, AB T3L 2Y4

For Sale|Single Family Residence|Active
5
Beds
4
Total Baths
3
Full Baths
1
Partial Bath
2,472
SqFt
$360
/SqFt
2003
Built
Subdivision:
Tuscany
County:
Calgary

Due to the health concerns created by Coronavirus we are offering personal 1-1 online video walkthough tours where possible.
Call Now: 403-775-6950
Is this the listing for you? We can help make it yours.
403-775-6950
242 Tusslewood Grove NW242 Tusslewood Grove NW242 Tusslewood Grove NW242 Tusslewood Grove NW
Save
Ask
Tour
Hide
Share

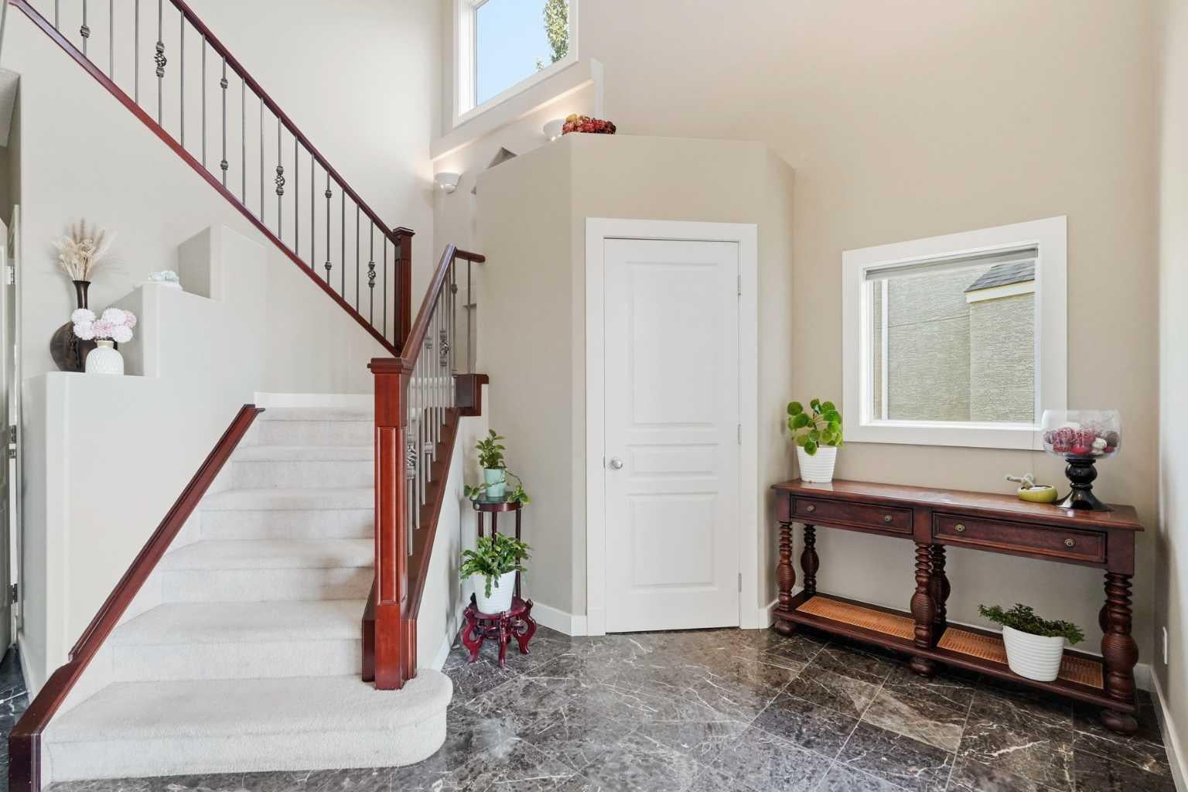
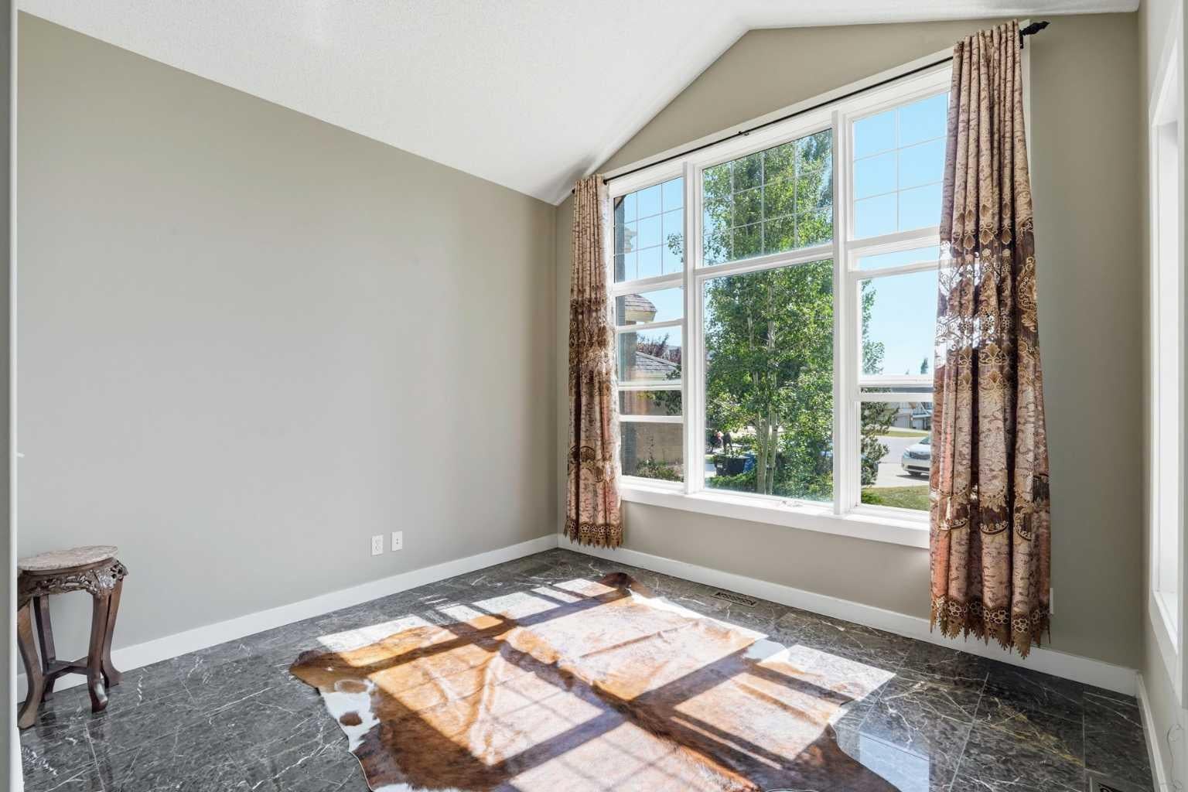
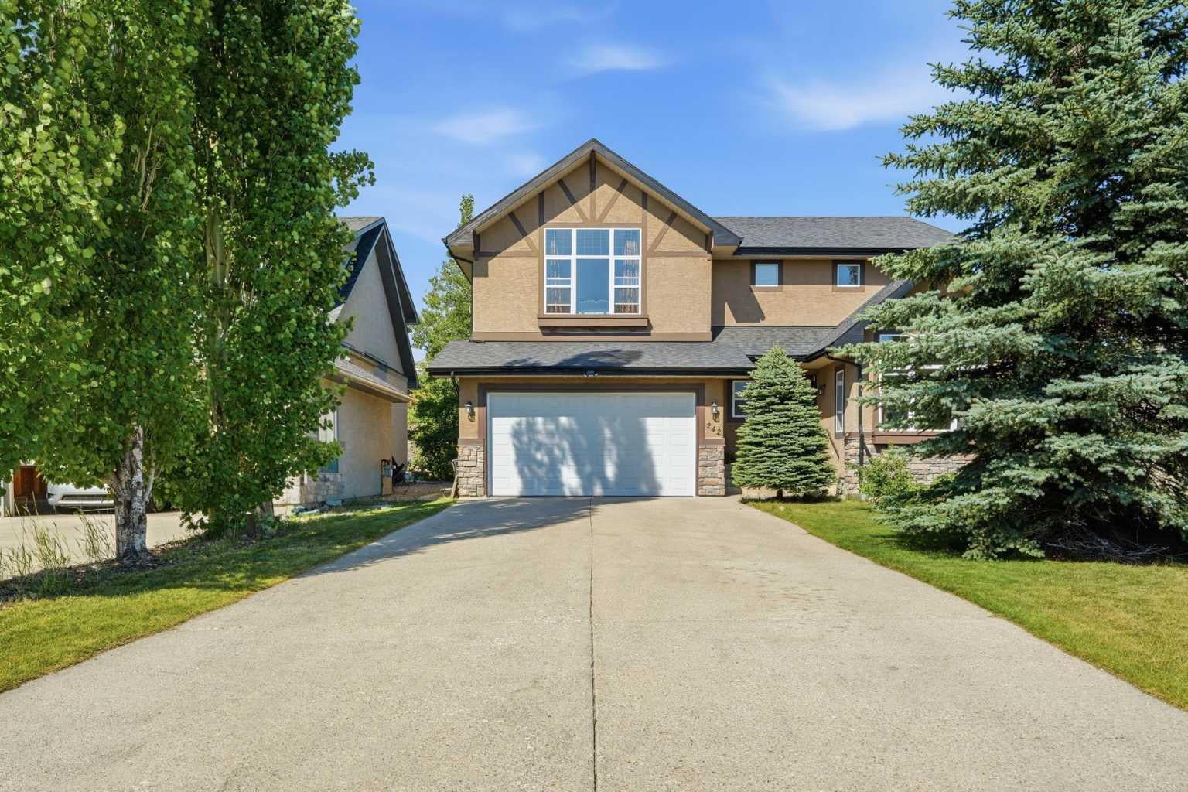
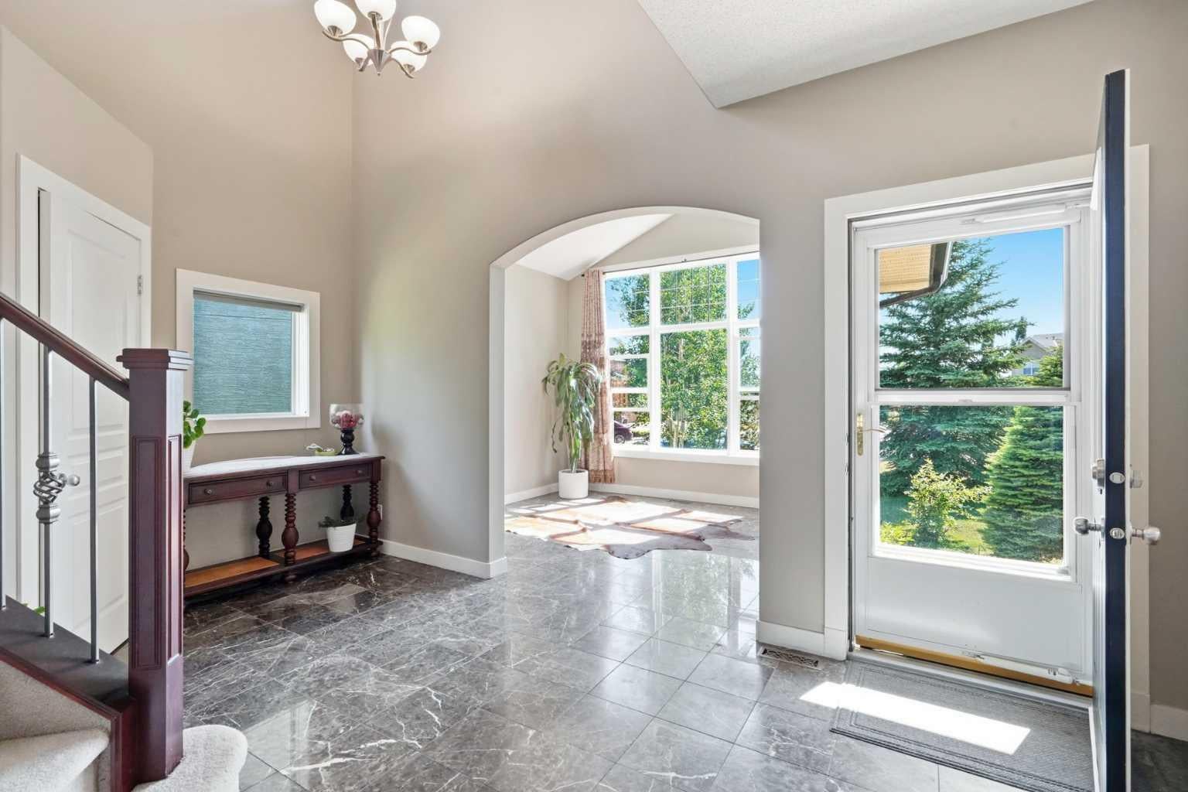
Open House: Saturday 1:30pm - 4:30 pm. The home resides on 0.27 Arce lots with exposed aggregate 6 cars long driveway and a big beautiful landscaped backyard! Pride of ownership shines throughout this breathtaking home! From the moment you step into the grand entry with soaring 9’ ceilings, you’ll realize this is a property you simply cannot miss. This house offers 5 bedrooms and 3.5 bathroom. The main level features custom designed tile flooring throughout and fresh, modern paint. A light-filled main-floor den/office with a vaulted ceiling and oversized window offers spectacular views, making working from home a true dream. The heart of the home is the open-concept great room, complete with a cozy gas fireplace, seamless flow to the dining area, and a chef’s kitchen featuring newer quartz countertops, upgraded maple cabinets, tiled backsplash, a step-in pantry, and an oversized island with quartz countertop. Upstairs, the spacious master retreat boasts a picture window highlighting majestic mountain views, imagine getting dressed in the large walk-in closet/dressing room with that in the background! Entertaining and relaxation continue in the fully finished basement, featuring an exceptional entertainment area—perfect for hosting guests—plus two additional bedrooms. Outdoors, enjoy a massive, professionally landscaped pie-shaped lot. Move right in with ultimate peace of mind! This home comes fully loaded with all the high-value updates, including a new hot water tank and a new garage door.

Save
Ask
Tour
Hide
Share
Listing Snapshot
Price 
$890,000
Days On Site 
0 Days
Bedrooms 
5
Inside Area (SqFt) 
2,472 sqft
Total Baths 
4
Full Baths 
3
Partial Baths 
1
Lot Size 
0.27 Acres
Year Built 
2003
MLS® Number 
A2333386
Status 
Active
Property Tax 
$6,201
Maintenance Fees 
$75 monthly
Sq Ft Source 
N/A
Friends & Family
Recent Activity
19 hours agoListing first seen on site
yesterdayListing updated with changes from the MLS®
General Features
Acres 
0.27
Garage 
Yes
Garage Spaces 
2
Levels 
Two
Parking 
GarageGarage Door Opener
Parking Spaces 
2
Pets 
Yes
Property Sub Type 
Single Family Residence
SqFt Above 
2471.9
Style 
2 Storey
Zoning 
R-CG
Interior Features
Appliances 
DishwasherElectric RangeMicrowaveRange HoodRefrigeratorWasher
Basement 
FullFinished
Fireplace 
Yes
Fireplace Features 
Gas
Fireplaces 
1
Flooring 
CarpetTile
Heating 
Forced Air
Interior 
High CeilingsOpen FloorplanPantrySee Remarks
Laundry Features 
Laundry Room
2pc Bathroom 
Dimensions - 5`0" x 5`6"Level - Main
4pc Bathroom 
Dimensions - 10`2" x 5`1"Level - Second
4pc Ensuite bath 
Dimensions - 13`10" x 8`3"Level - Second
Bedroom 
Dimensions - 12`5" x 10`2"Level - Second
Bedroom - Primary 
Dimensions - 24`11" x 16`8"Level - Second
Dining Room 
Dimensions - 13`0" x 10`6"Level - Main
Foyer 
Dimensions - 16`0" x 8`11"Level - Main
Game Room 
Dimensions - 17`8" x 17`1"Level - Basement
Kitchen 
Dimensions - 14`5" x 14`3"Level - Main
Living Room 
Dimensions - 10`1" x 11`0"Level - Main
Save
Ask
Tour
Hide
Share
Exterior Features
Construction Details 
ConcreteSee RemarksStucco
Exterior 
CourtyardFire PitLighting
Frontage 
10.00M 32`10"
Lot Features 
Back YardCity LotCul-De-SacPie Shaped LotSee RemarksWooded
Patio And Porch 
Deck
Roof 
ShingleAsphalt
Community Features
Association Amenities 
None
Community Features 
PlaygroundPoolStreet Lights
Maintenance Fee 
75
Maintenance Fee Frequency 
Monthly
Listing courtesy of Zhiguo Shao of First Place Realty

Listing information is provided by Participants of the Alberta One Realty Listing Services (Pillar 9). IDX information is provided exclusively for personal, non-commercial use, and may not be used for any purpose other than to identify prospective properties consumers may be interested in purchasing. Information is deemed reliable but not guaranteed. Copyright 2026, Alberta One Realty Listing Services (Pillar 9)
Last checked 2026-07-31 11:29 AM UTC

Neighborhood & Commute
Source: Walkscore
Save
Ask
Tour
Hide
Share