Save
Ask
Tour
Hide
Share
$1,150,000
5 Days On Site

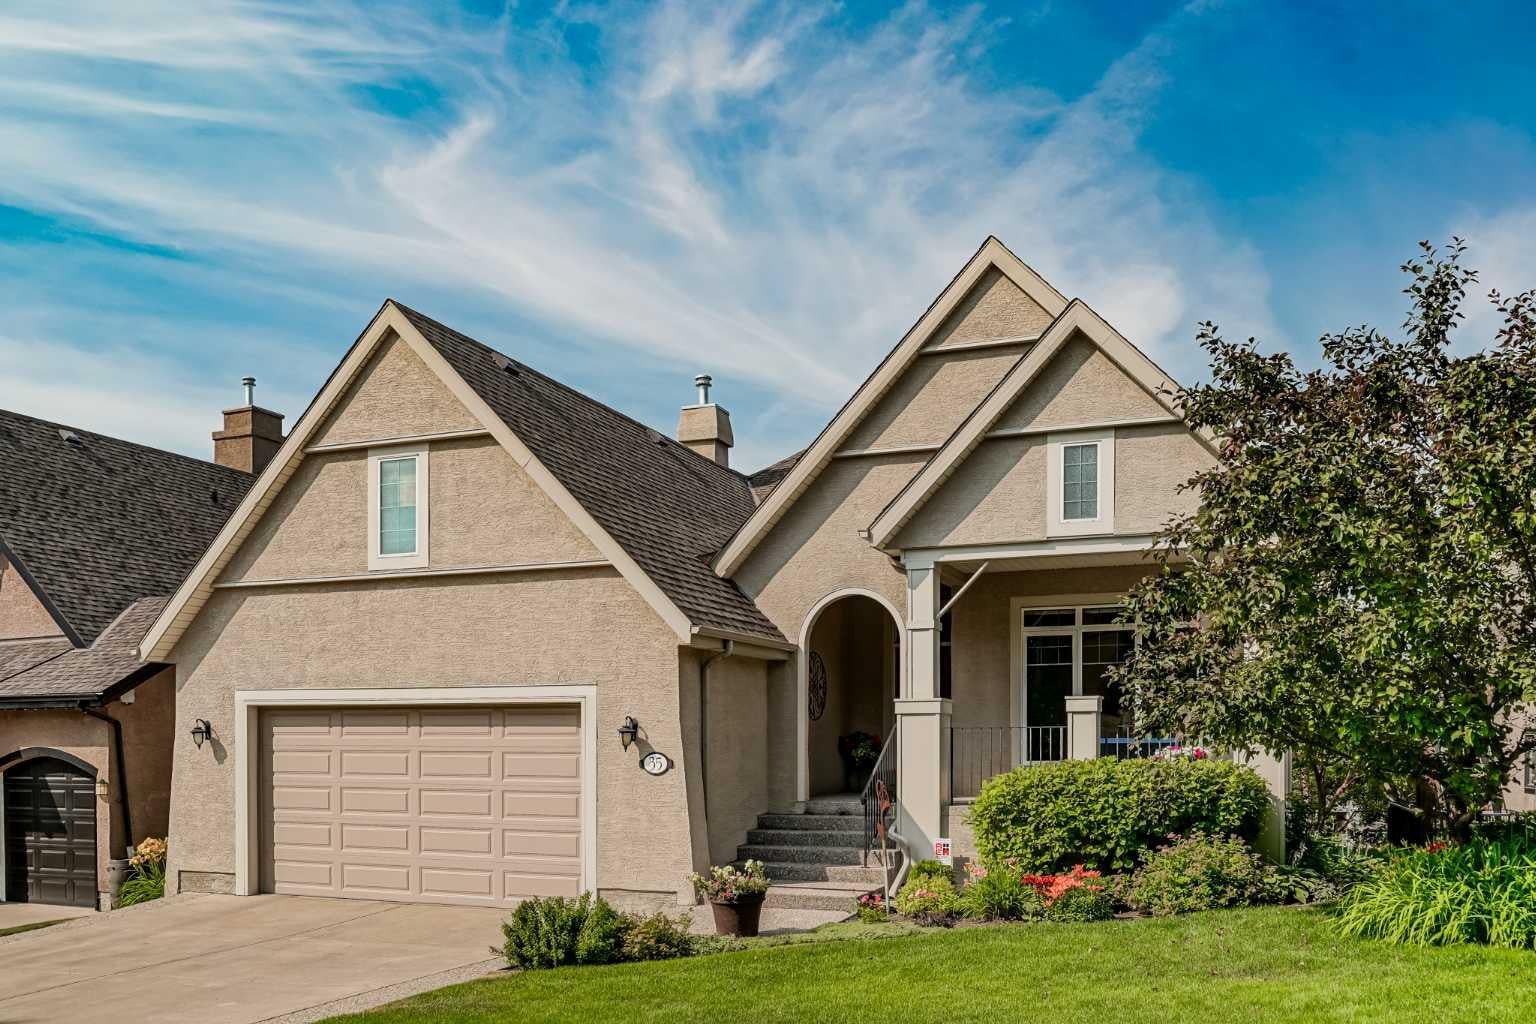
35 Tusslewood View NW
Calgary, AB T3L 2Y3

For Sale|Single Family Residence|Active
3
Beds
3
Total Baths
2
Full Baths
1
Partial Bath
1,815.39
SqFt
$633
/SqFt
2003
Built
Subdivision:
Tuscany
County:
Calgary

Due to the health concerns created by Coronavirus we are offering personal 1-1 online video walkthough tours where possible.
Call Now: 403-775-6950
Is this the listing for you? We can help make it yours.
403-775-6950
35 Tusslewood View NW35 Tusslewood View NW35 Tusslewood View NW35 Tusslewood View NW
Save
Ask
Tour
Hide
Share

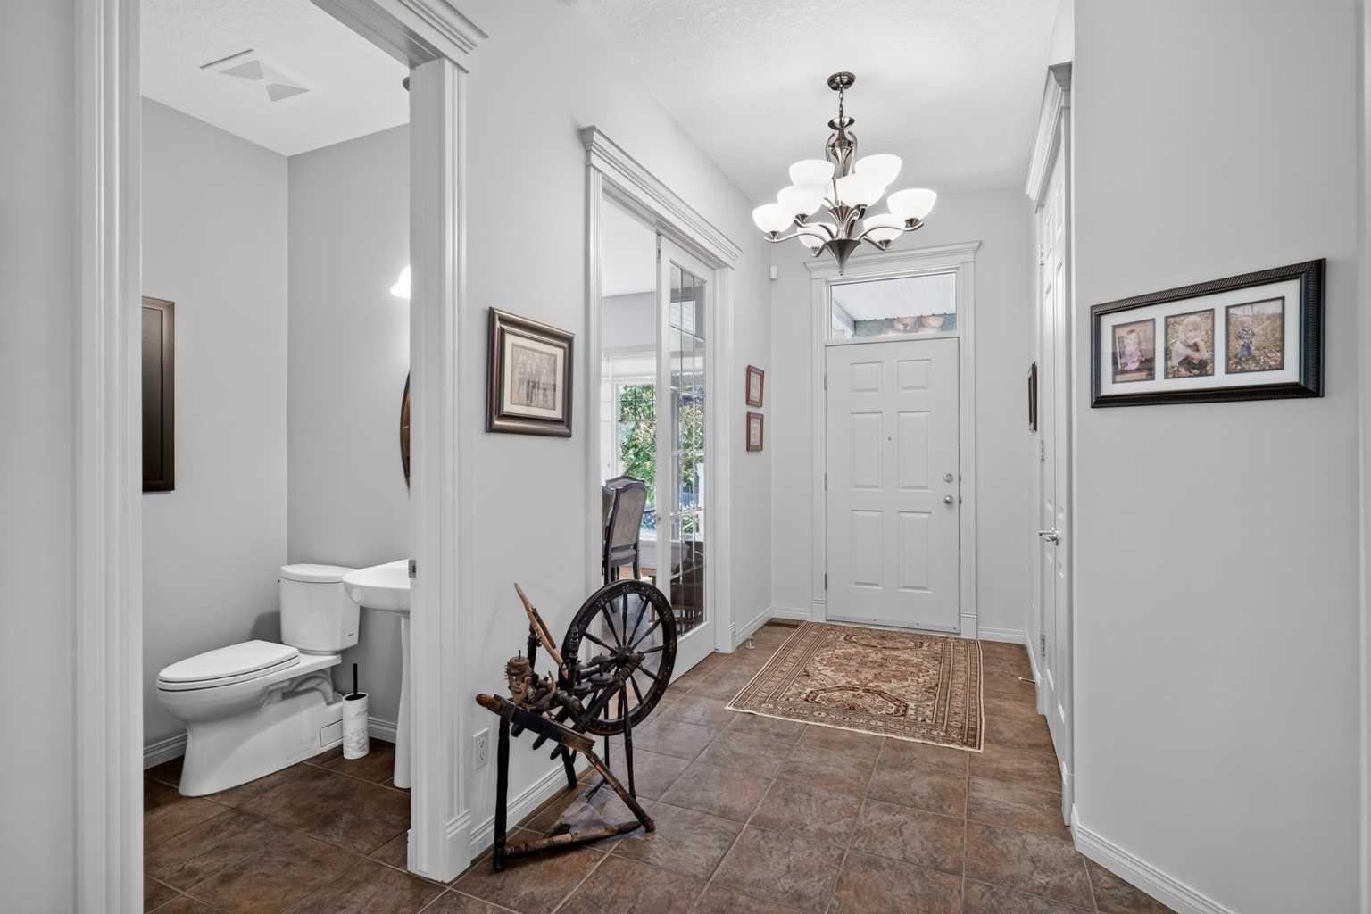
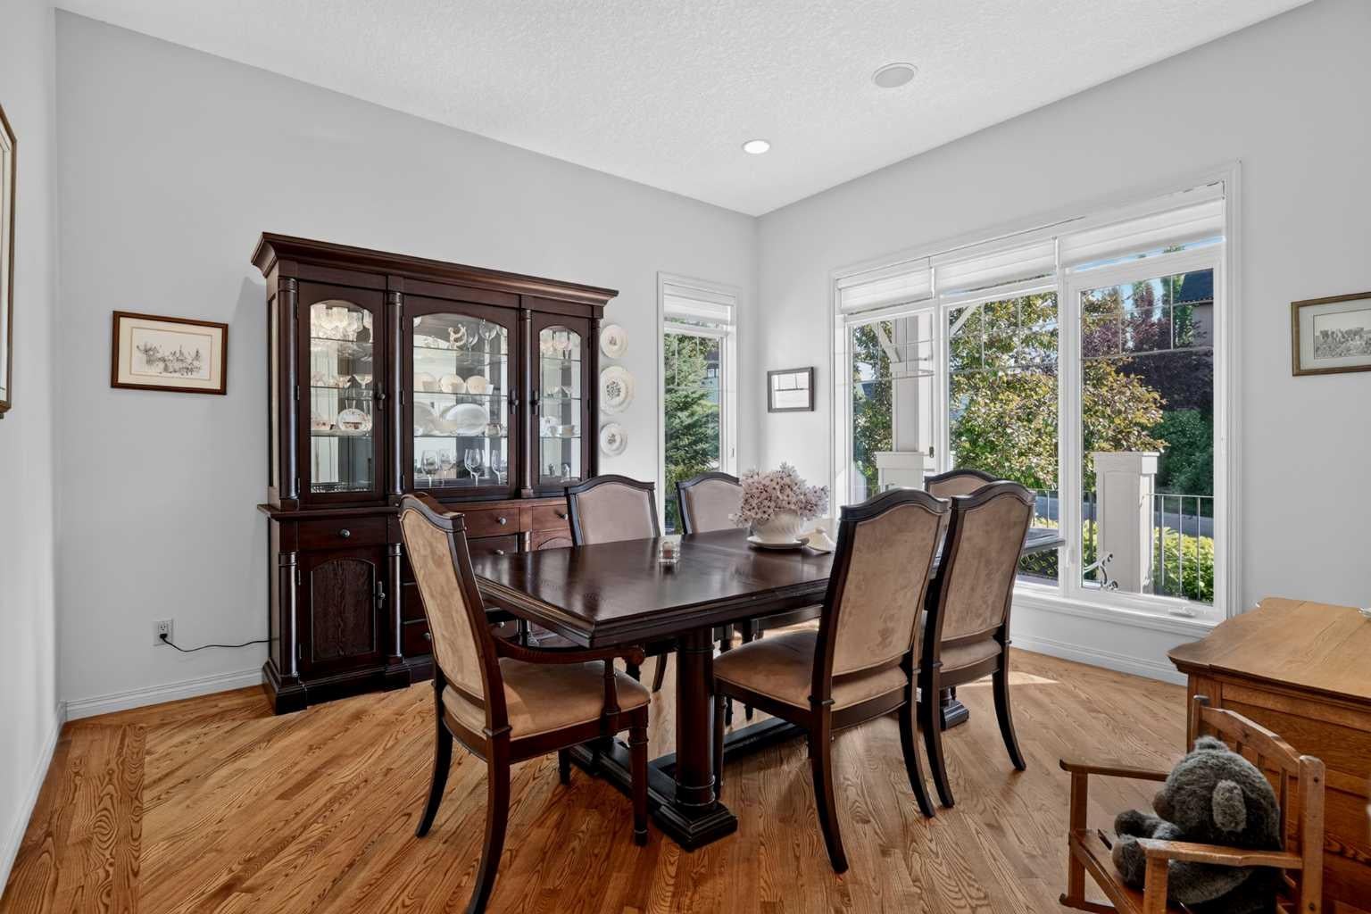
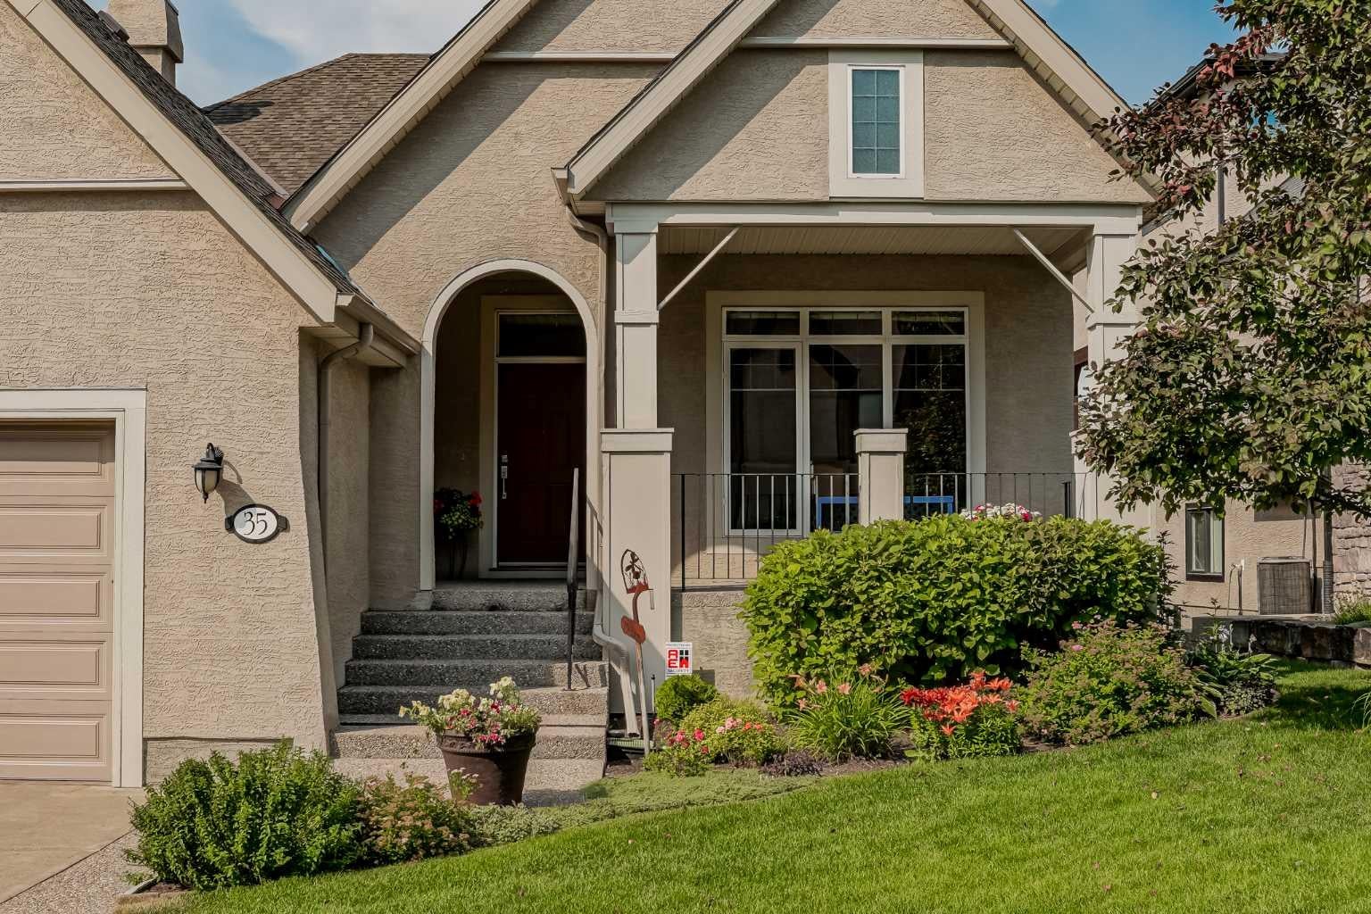
Welcome to this beautifully maintained Albi-built walkout bungalow in the highly sought-after Tanglewood area of Tuscany. With stunning panoramic mountain views, a sunny west facing backyard, and exceptional quality throughout, this home offers the perfect blend of luxury, comfort, and timeless design. From the moment you arrive, the beautiful curb appeal and professionally landscaped yard make a lasting impression. Inside, you'll find soaring 10-foot ceilings, rich hardwood flooring, 8-foot interior doors, and expansive windows that fill the home with natural light while showcasing the spectacular views. A spacious front flex room provides the perfect space for a home office, formal dining room, or sitting area. The gourmet kitchen is designed for both everyday living and entertaining, featuring an elegant combination of antique maple and white cabinetry, granite countertops, premium appliances, and a large centre island with plenty of prep space. The adjoining dining area opens onto the expansive west-facing deck, where you can relax and take in breathtaking mountain views and unforgettable sunsets. The spacious primary suite is a private retreat, complete with a large walk-in closet and a luxurious five-piece ensuite. Professionally finished by the builder, the fully developed walkout basement offers exceptional additional living space. It features a large family room with a beautiful second fireplace, a custom built-in oak media centre, an elegant wet bar, two generous bedrooms, a full bathroom, and a separate office or flex room. The walkout level opens onto the beautifully landscaped backyard, creating seamless indoor and outdoor living. This home is just minutes from parks, walking paths, schools, and all the amenities the community has to offer. Rarely does a walkout bungalow with panoramic mountain views, a west facing backyard, and this level of quality become available. This is a home you'll be proud to own.

Save
Ask
Tour
Hide
Share
Listing Snapshot
Price 
$1,150,000
Days On Site 
5 Days
Bedrooms 
3
Inside Area (SqFt) 
1,815.39 sqft
Total Baths 
3
Full Baths 
2
Partial Baths 
1
Lot Size 
0.15 Acres
Year Built 
2003
MLS® Number 
A2333365
Status 
Active
Property Tax 
$7,248.39
Maintenance Fees 
$75 monthly
Sq Ft Source 
N/A
Friends & Family
Recent Activity
5 days agoListing first seen on site
5 days agoListing updated with changes from the MLS®
General Features
Acres 
0.15
Attached Garage 
Yes
Garage 
Yes
Garage Spaces 
2
Levels 
One
Parking 
AttachedGarage
Parking Spaces 
4
Pets 
Yes
Property Sub Type 
Single Family Residence
Style 
Bungalow
Zoning 
R-CG
Interior Features
Appliances 
DishwasherMicrowaveRange HoodRefrigeratorWasher/Dryer
Basement 
FullFinishedExterior EntryWalk-Out Access
Cooling 
Central Air
Fireplace 
Yes
Fireplace Features 
Gas
Fireplaces 
2
Flooring 
CarpetCeramic TileHardwood
Heating 
Forced Air
Interior 
Breakfast BarKitchen IslandWalk-In Closet(s)
Laundry Features 
In Unit
2pc Bathroom 
Dimensions - 4`10" x 4`11"Level - Main
3pc Bathroom 
Dimensions - 4`11" x 11`11"Level - Basement
5pc Ensuite bath 
Dimensions - 9`11" x 11`11"Level - Main
Bedroom 
Dimensions - 10`2" x 11`5"Level - Basement
Bedroom - Primary 
Dimensions - 13`7" x 16`2"Level - Main
Breakfast Nook 
Dimensions - 9`4" x 10`10"Level - Main
Den 
Dimensions - 2`2" x 6`1"Level - Basement
Dining Room 
Dimensions - 12`4" x 13`9"Level - Main
Entrance 
Dimensions - 5`9" x 8`1"Level - Main
Family Room 
Dimensions - 13`4" x 15`8"Level - Basement
Flex Space 
Dimensions - 8`2" x 11`2"Level - Basement
Game Room 
Dimensions - 10`9" x 15`6"Level - Basement
Kitchen 
Dimensions - 13`4" x 14`6"Level - Main
Laundry 
Dimensions - 5`10" x 7`10"Level - Main
Living Room 
Dimensions - 15`0" x 15`6"Level - Main
Mud Room 
Dimensions - 5`4" x 9`4"Level - Main
Office 
Dimensions - 9`10" x 10`10"Level - Basement
Storage 
Dimensions - 19`10" x 24`6"Level - Basement
Save
Ask
Tour
Hide
Share
Exterior Features
Construction Details 
StoneStuccoFrame
Exterior 
Balcony
Frontage 
18.74M 61`6"
Lot Features 
Back YardLandscaped
Roof 
Asphalt
Community Features
Association Amenities 
None
Community Features 
GolfParkPlaygroundSidewalksStreet Lights
Maintenance Fee 
75
Maintenance Fee Frequency 
Monthly
Listing courtesy of Justin Havre of eXp Realty

Listing information is provided by Participants of the Alberta One Realty Listing Services (Pillar 9). IDX information is provided exclusively for personal, non-commercial use, and may not be used for any purpose other than to identify prospective properties consumers may be interested in purchasing. Information is deemed reliable but not guaranteed. Copyright 2026, Alberta One Realty Listing Services (Pillar 9)
Last checked 2026-08-11 03:51 PM UTC

Neighborhood & Commute
Source: Walkscore
Save
Ask
Tour
Hide
Share