Save
Ask
Tour
Hide
Share
$1,100,000
2 Days On Site

1317 20 Avenue NW
Calgary, AB T3M 1G4

For Sale|Single Family Residence|Active
5
Beds
4
Total Baths
4
Full Baths
1,757
SqFt
$626
/SqFt
2014
Built
Subdivision:
Capitol Hill
County:
Calgary

Due to the health concerns created by Coronavirus we are offering personal 1-1 online video walkthough tours where possible.
Call Now: 403-775-6950
Is this the listing for you? We can help make it yours.
403-775-6950
1317 20 Avenue NW1317 20 Avenue NW1317 20 Avenue NW1317 20 Avenue NW
Save
Ask
Tour
Hide
Share

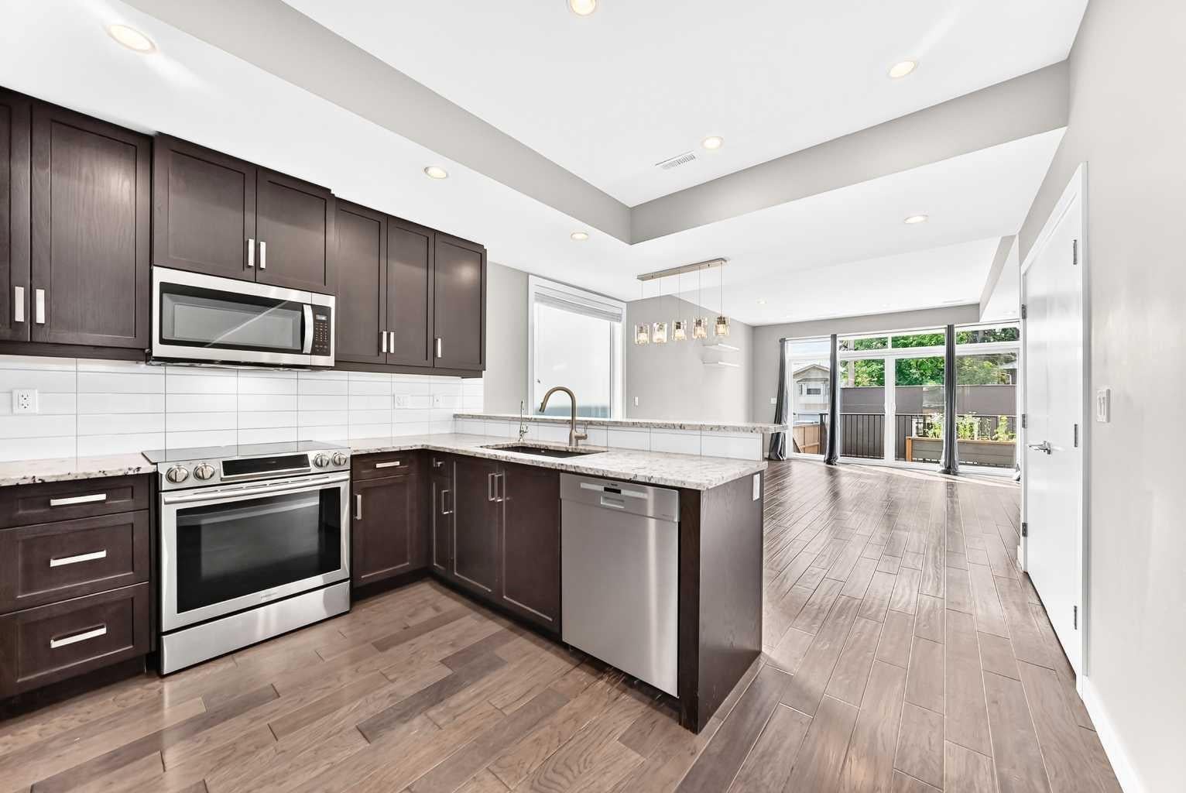
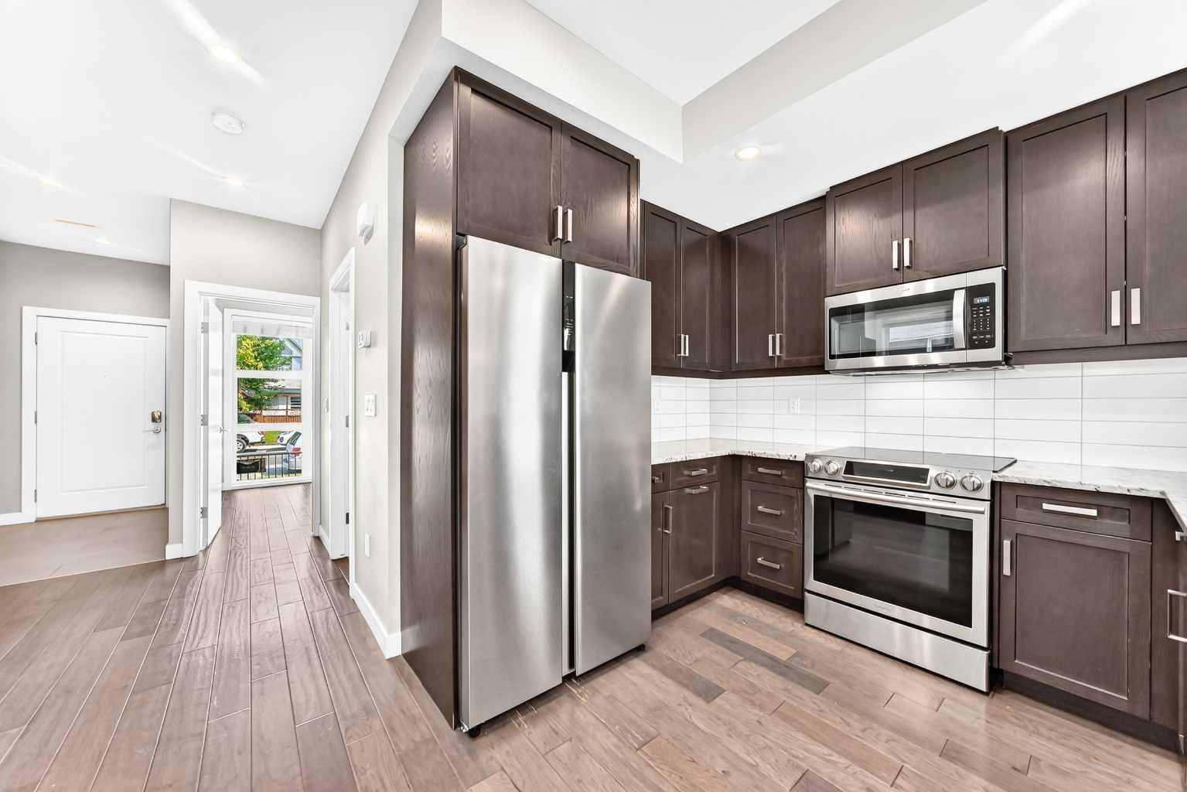
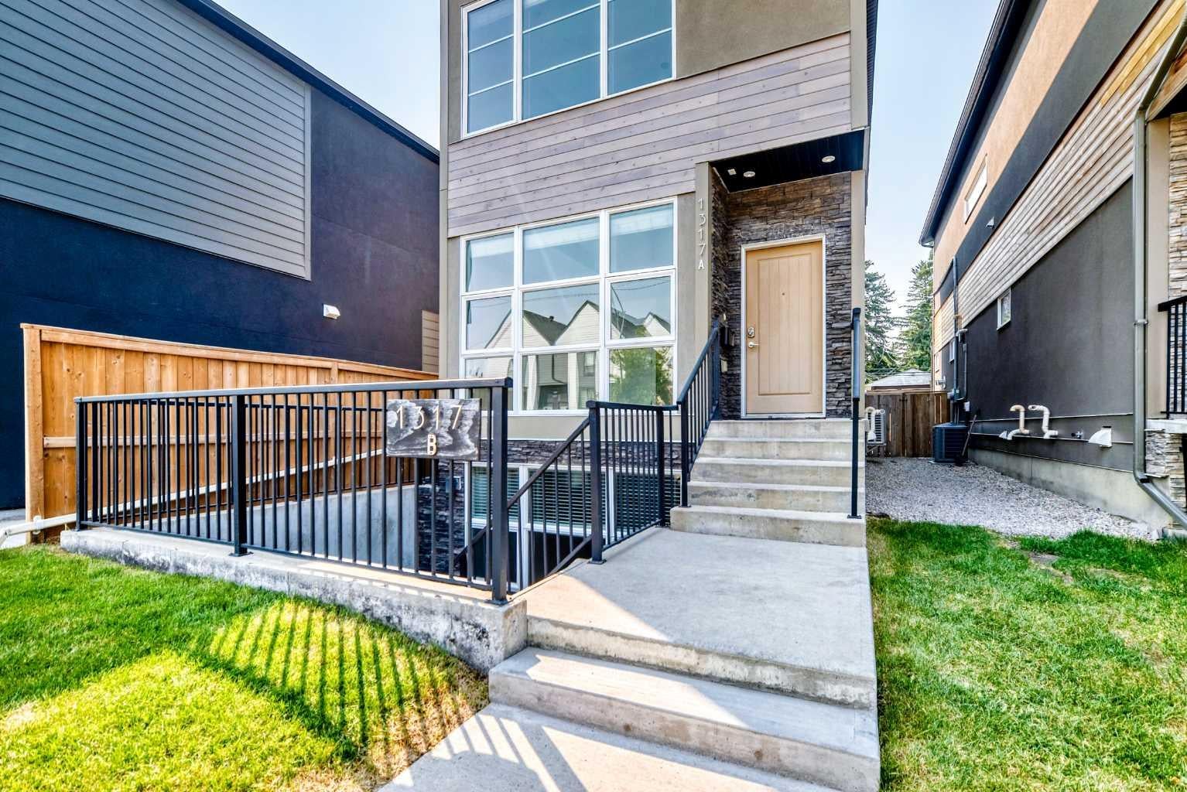
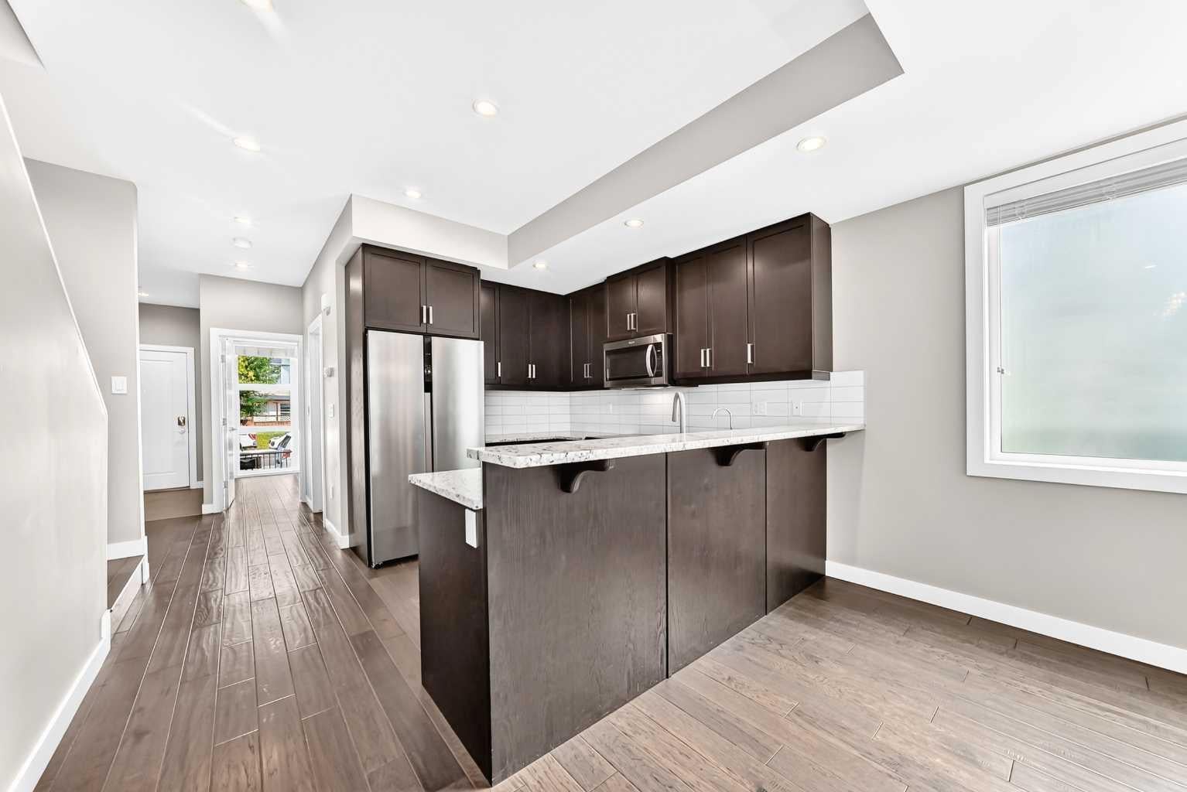
Bright open plan, detached infill, with a two bedroom legal suite. Both the house and legal suite have high quality finishes through out. Plank wood flooring, granite counter tops, stainless steel appliances. Main floor has a den/office, kitchen open to living & dining room with feature wall with gas fire place. Sliding doors to deck over looking south facing private backyard c/w gas hook up for BBQ. Upstairs has two bedrooms . Primary bedroom is massive with built-ins and a spa like en-suite. There is a second bath for the guest bedroom. Also an upstairs laundry for convenience. The legal suite has its own out door space with a large patio by the entrance. Floor to ceiling windows in the living room and large windows through out for amazing natural light. (Both fridges new 2025, upstairs dishwasher new 2025, suite dryer new 2025, sump pump replaced 2023, sewage pump replaced 2026). Total of 5 bedrooms with the walk-out 2 bedroom legal suite.

Save
Ask
Tour
Hide
Share
Listing Snapshot
Price 
$1,100,000
Days On Site 
2 Days
Bedrooms 
5
Inside Area (SqFt) 
1,757 sqft
Total Baths 
4
Full Baths 
4
Partial Baths 
N/A
Lot Size 
0.07 Acres
Year Built 
2014
MLS® Number 
A2333331
Status 
Active
Property Tax 
$6,390
Maintenance Fees 
N/A
Sq Ft Source 
N/A
Friends & Family
Recent Activity
2 days agoListing first seen on site
3 days agoListing updated with changes from the MLS®
General Features
Acres 
0.07
Garage 
Yes
Garage Spaces 
2
Levels 
Two
Parking 
Garage
Parking Spaces 
2
Property Sub Type 
Single Family Residence
SqFt Above 
1757.5
SqFt Below 
770.6
Style 
2 Storey
Zoning 
H-GO
Interior Features
Appliances 
DishwasherRefrigeratorWasher/Dryer
Basement 
FullFinishedWalk-Out Access
Cooling 
Central Air
Fireplace 
Yes
Fireplace Features 
Gas
Fireplaces 
1
Flooring 
CarpetCeramic TileWood
Heating 
Forced Air
Interior 
Built-in FeaturesGranite Counters
Laundry Features 
In BasementUpper Level
Window Features 
Window Coverings
4pc Bathroom 
Dimensions - 7`8" x 4`11"Level - Main
5pc Ensuite bath 
Dimensions - 15`11" x 8`3"Level - Second
Bedroom 
Dimensions - 10`1" x 10`11"Level - Main
Bedroom - Primary 
Dimensions - 15`11" x 17`0"Level - Second
Dining Room 
Dimensions - 7`0" x 12`0"Level - Main
Eat in Kitchen 
Dimensions - 8`1" x 10`2"
Kitchen 
Dimensions - 11`11" x 10`7"Level - Main
Living Room 
Dimensions - 15`3" x 15`11"Level - Main
Save
Ask
Tour
Hide
Share
Exterior Features
Construction Details 
Frame
Fencing 
Fenced
Frontage 
7.62M 25`0"
Lot Features 
Back YardFront YardLevelRectangular Lot
Patio And Porch 
Deck
Roof 
ShingleAsphalt
Windows/Doors 
Window Coverings
Community Features
Accessibility Features 
Therapeutic Whirlpool
Community Features 
ParkPlayground
Listing courtesy of Terry Melton of Century 21 Bamber Realty LTD.

Listing information is provided by Participants of the Alberta One Realty Listing Services (Pillar 9). IDX information is provided exclusively for personal, non-commercial use, and may not be used for any purpose other than to identify prospective properties consumers may be interested in purchasing. Information is deemed reliable but not guaranteed. Copyright 2026, Alberta One Realty Listing Services (Pillar 9)
Last checked 2026-08-06 03:19 AM UTC

Neighborhood & Commute
Source: Walkscore
Save
Ask
Tour
Hide
Share