Save
Ask
Tour
Hide
Share
$343,000
3 Days On Site

129 Big Hill Place SE
Airdrie, AB T4A 1P9

For Sale|Single Family Residence|Active
2
Beds
1
Total Bath
1
Full Bath
1,160
SqFt
$296
/SqFt
1978
Built
Subdivision:
Big Springs
County:
Airdrie

Due to the health concerns created by Coronavirus we are offering personal 1-1 online video walkthough tours where possible.
Call Now: 403-775-6950
Is this the listing for you? We can help make it yours.
403-775-6950
129 Big Hill Place SE129 Big Hill Place SE129 Big Hill Place SE129 Big Hill Place SE
Save
Ask
Tour
Hide
Share

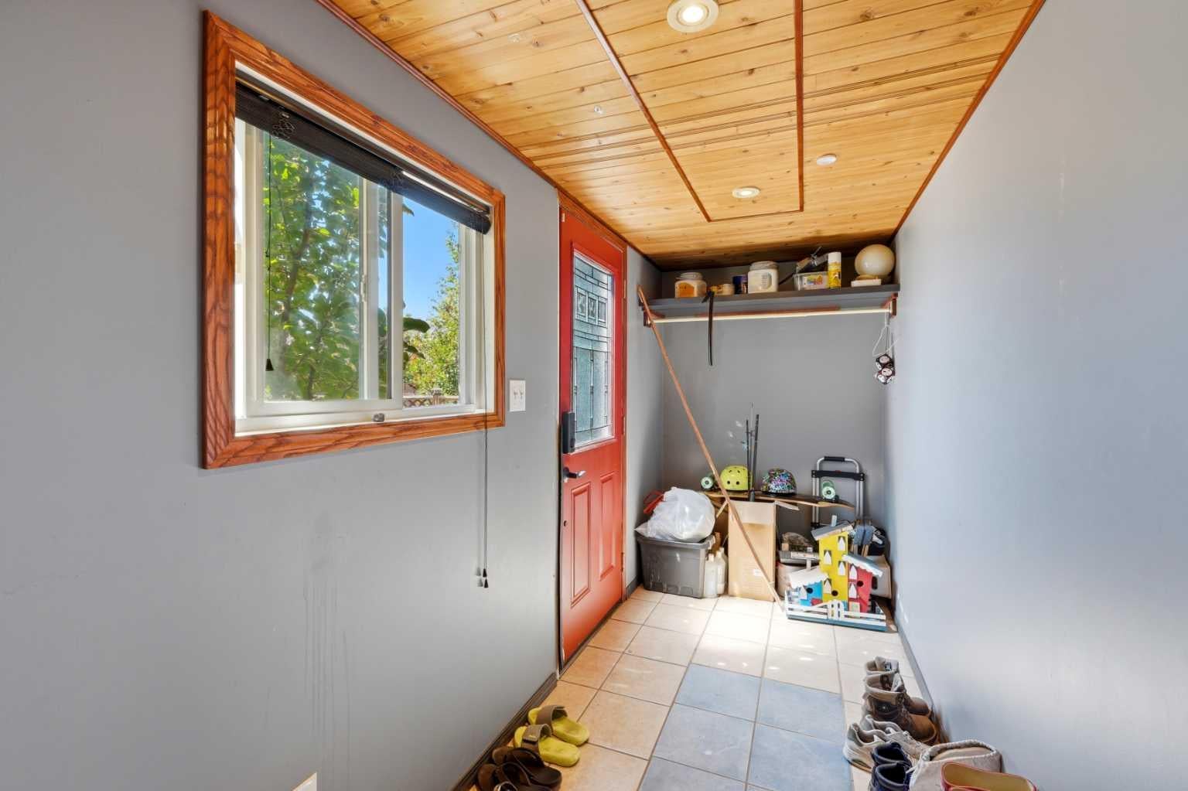
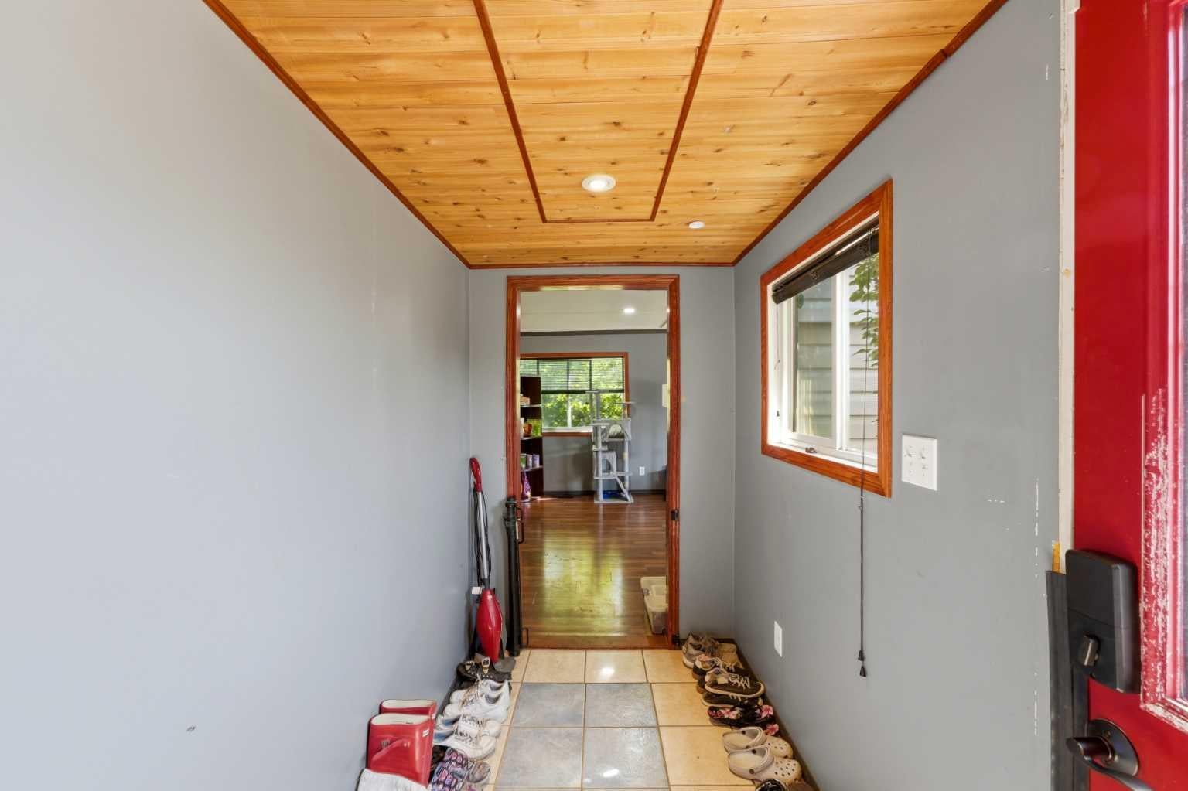
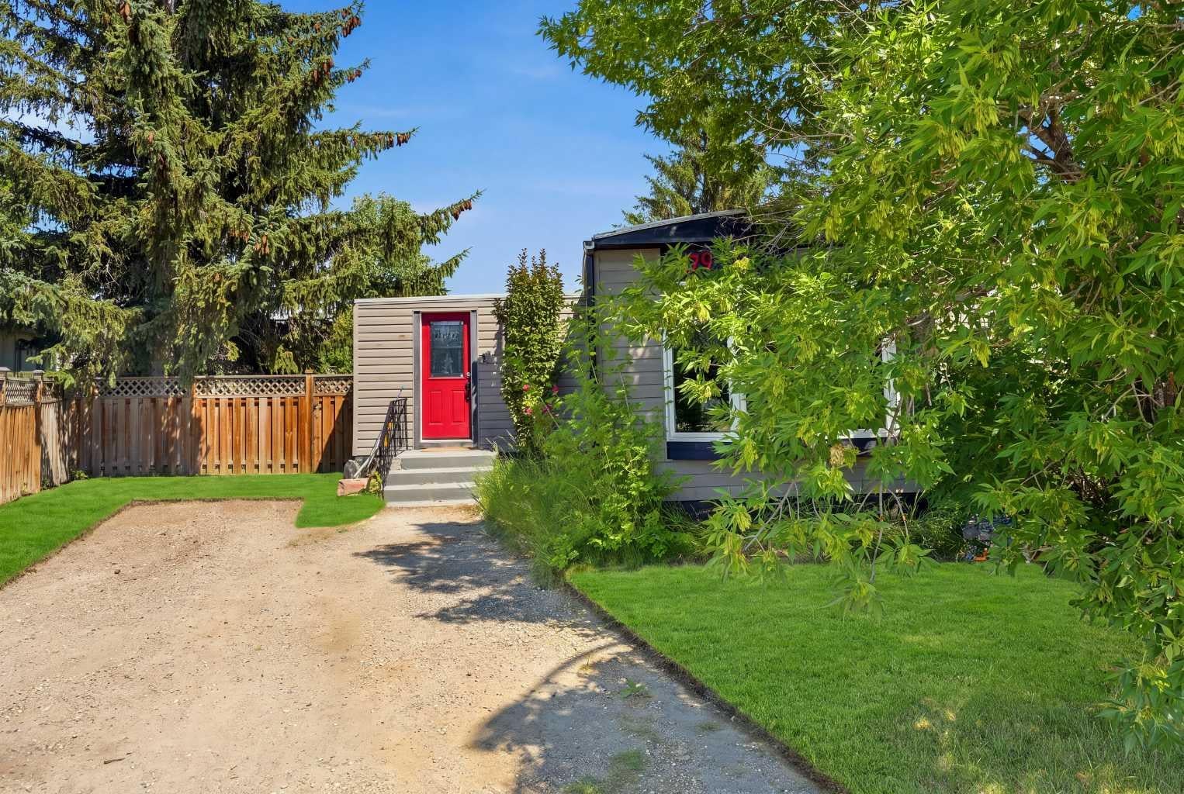
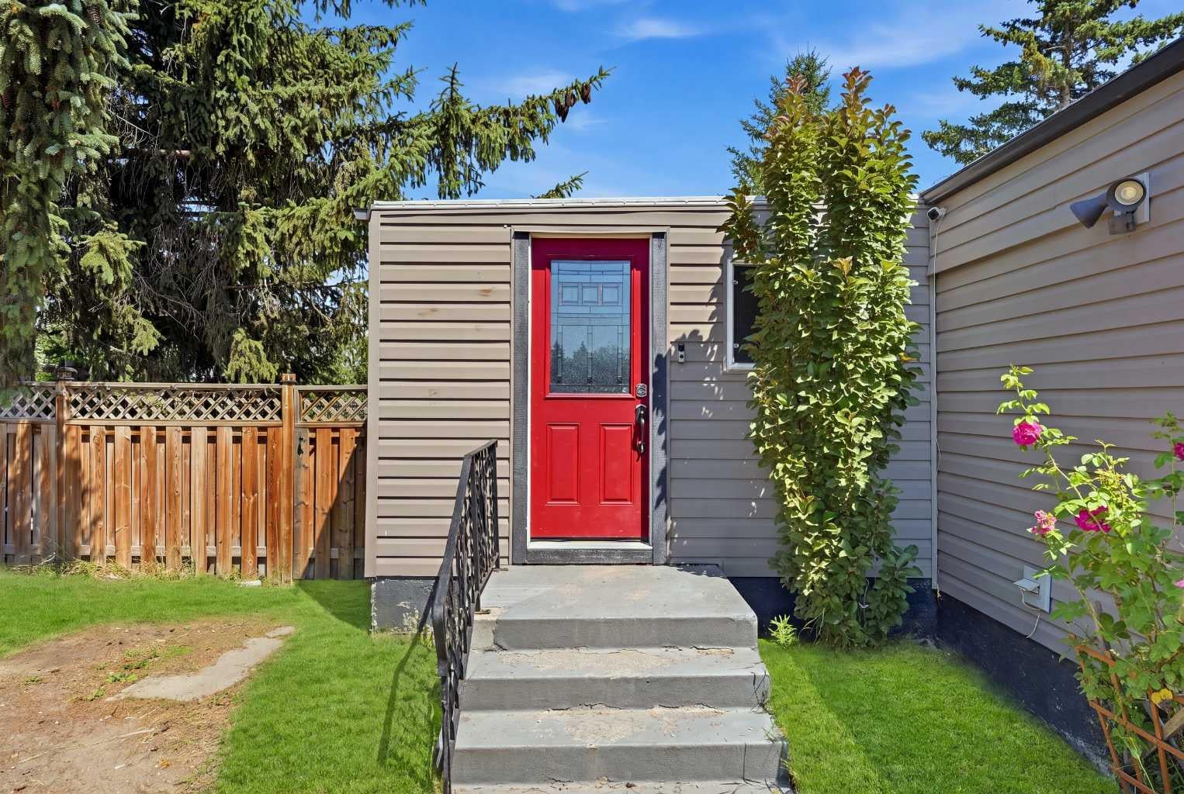
Quiet cul-de-sac living with everything you need close by! Tim Hortons, Petro-Canada, the Genesis Place rec centre, and the Bert Church Theatre are all a short walk away. Inside, you've got a bright primary bedroom, a second bedroom, and a versatile den, all built around an open living, dining, and kitchen space that's easy to actually live in. Main floor laundry and a 4-piece bath round things out. Step outside and this is where the home really sells itself. The backyard is big, with plenty of room for the dogs to run and for hosting without anyone feeling squeezed in. It's private too, tucked behind mature trees on a quiet street, with tiger lilies and roses that come in every summer and fall. There's a working pear tree loaded with fruit most seasons, plus apple, Saskatoon berry, and cherry trees. Sit out on the deck and it's mostly just birdsong! This is the kind of yard people mean when they say they want space, without leaving Airdrie.

Save
Ask
Tour
Hide
Share
Listing Snapshot
Price 
$343,000
Days On Site 
3 Days
Bedrooms 
2
Inside Area (SqFt) 
1,160 sqft
Total Baths 
1
Full Baths 
1
Partial Baths 
N/A
Lot Size 
0.16 Acres
Year Built 
1978
MLS® Number 
A2333312
Status 
Active
Property Tax 
$2,127
Maintenance Fees 
N/A
Sq Ft Source 
N/A
Friends & Family
Recent Activity
4 days agoListing first seen on site
4 days agoListing updated with changes from the MLS®
General Features
Acres 
0.16
Foundation 
Other
Levels 
One
Parking 
Off Street
Parking Spaces 
4
Property Sub Type 
Single Family Residence
SqFt Above 
1160
Style 
Bungalow
Zoning 
DC-16-C
Interior Features
Appliances 
DishwasherMicrowaveRefrigeratorWasher/DryerElectric Range
Basement 
None
Flooring 
Hardwood
Heating 
CentralForced Air
Interior 
See Remarks
Laundry Features 
Laundry Room
4pc Bathroom 
Dimensions - 7`5" x 7`5"Level - Main
Bedroom 
Dimensions - 15`9" x 9`11"Level - Main
Bedroom - Primary 
Dimensions - 18`6" x 11`8"Level - Main
Den 
Dimensions - 12`11" x 10`10"Level - Main
Dining Room 
Dimensions - 13`0" x 6`8"Level - Main
Foyer 
Dimensions - 11`8" x 4`8"Level - Main
Kitchen 
Dimensions - 13`0" x 9`11"Level - Main
Laundry 
Dimensions - 9`5" x 5`5"Level - Main
Living Room 
Dimensions - 16`3" x 13`0"Level - Main
Save
Ask
Tour
Hide
Share
Exterior Features
Construction Details 
Vinyl Siding
Exterior 
Fire Pit
Fencing 
Fenced
Frontage 
9.62M 31`7"
Lot Features 
Back YardCul-De-Sac
Patio And Porch 
Deck
Roof 
Metal
Community Features
Community Features 
Park
Listing courtesy of Joe Thomson of RE/MAX First

Listing information is provided by Participants of the Alberta One Realty Listing Services (Pillar 9). IDX information is provided exclusively for personal, non-commercial use, and may not be used for any purpose other than to identify prospective properties consumers may be interested in purchasing. Information is deemed reliable but not guaranteed. Copyright 2026, Alberta One Realty Listing Services (Pillar 9)
Last checked 2026-08-06 12:10 AM UTC

Neighborhood & Commute
Source: Walkscore
Save
Ask
Tour
Hide
Share