Save
Ask
Tour
Hide
Share
$795,000
New Listing

1506 36 Street SE
Calgary, AB T2A 1C6

For Sale|Single Family Residence|Active
6
Beds
2
Total Baths
2
Full Baths
1,250.57
SqFt
$636
/SqFt
1959
Built
Subdivision:
Forest Lawn
County:
Calgary

Due to the health concerns created by Coronavirus we are offering personal 1-1 online video walkthough tours where possible.
Call Now: 403-775-6950
Is this the listing for you? We can help make it yours.
403-775-6950
1506 36 Street SE1506 36 Street SE1506 36 Street SE1506 36 Street SE
Save
Ask
Tour
Hide
Share

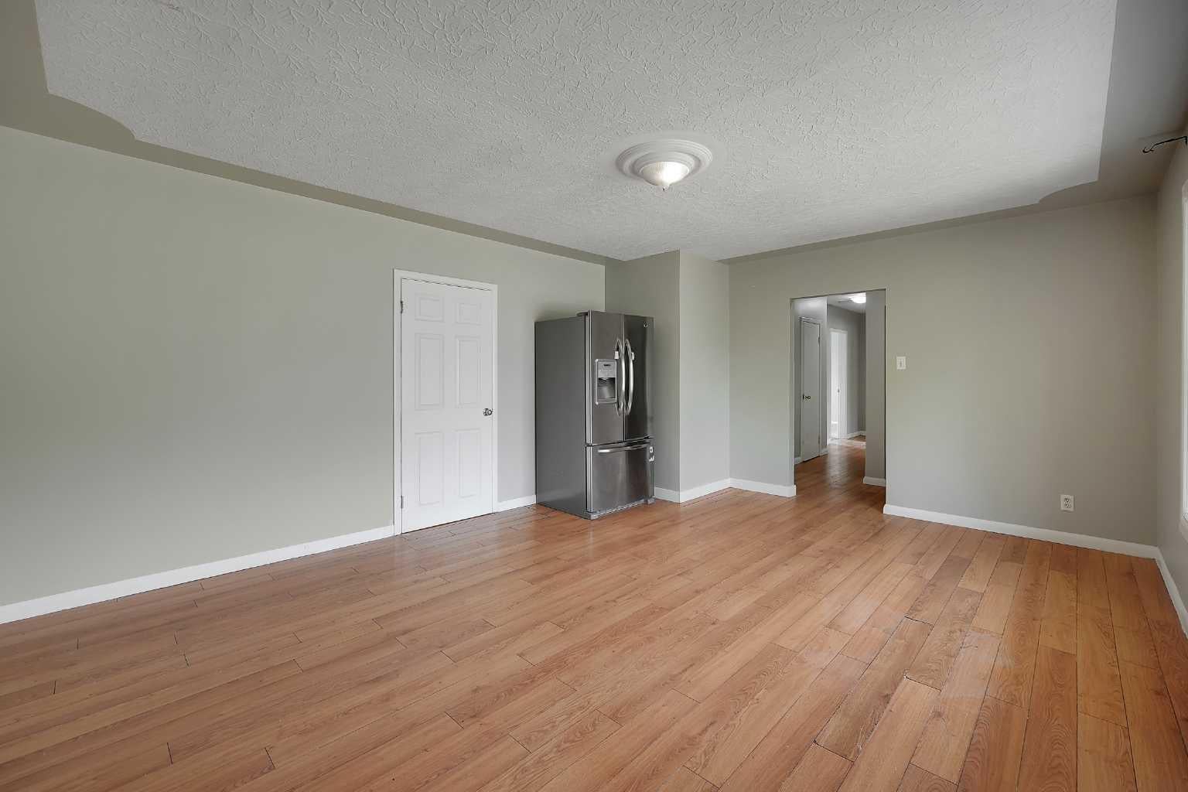
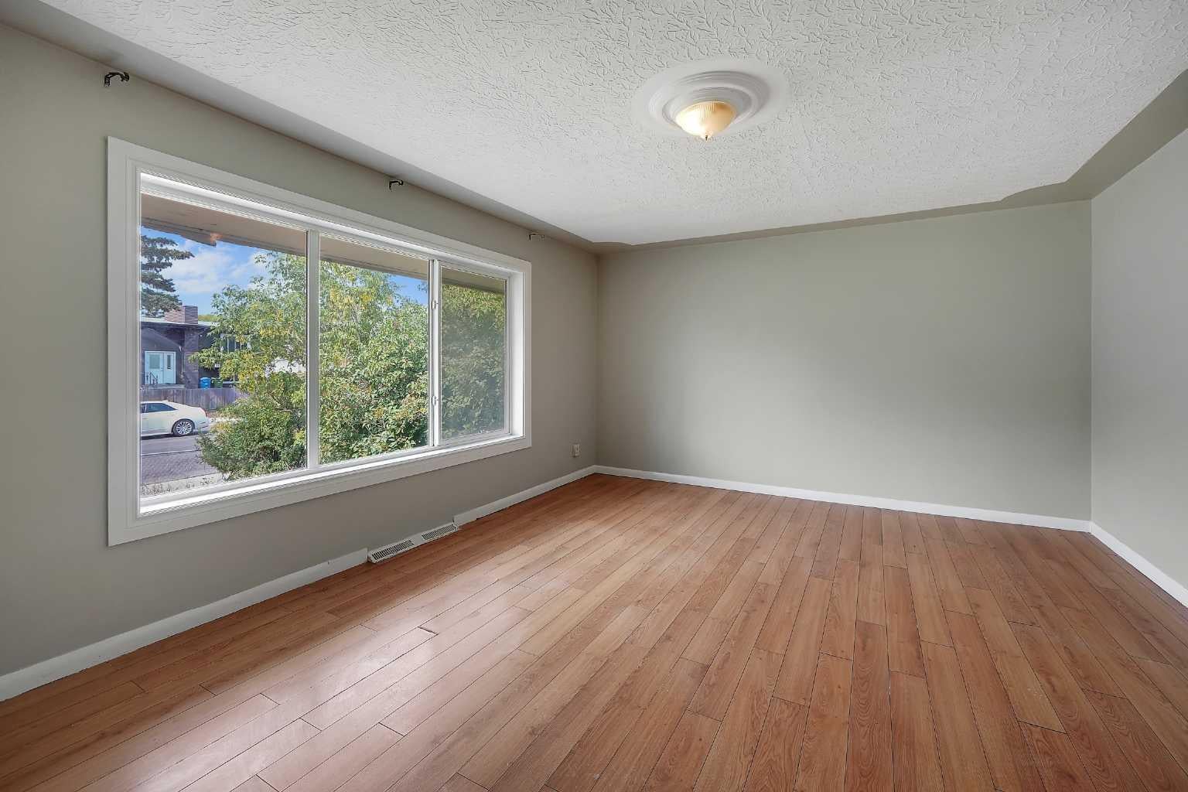
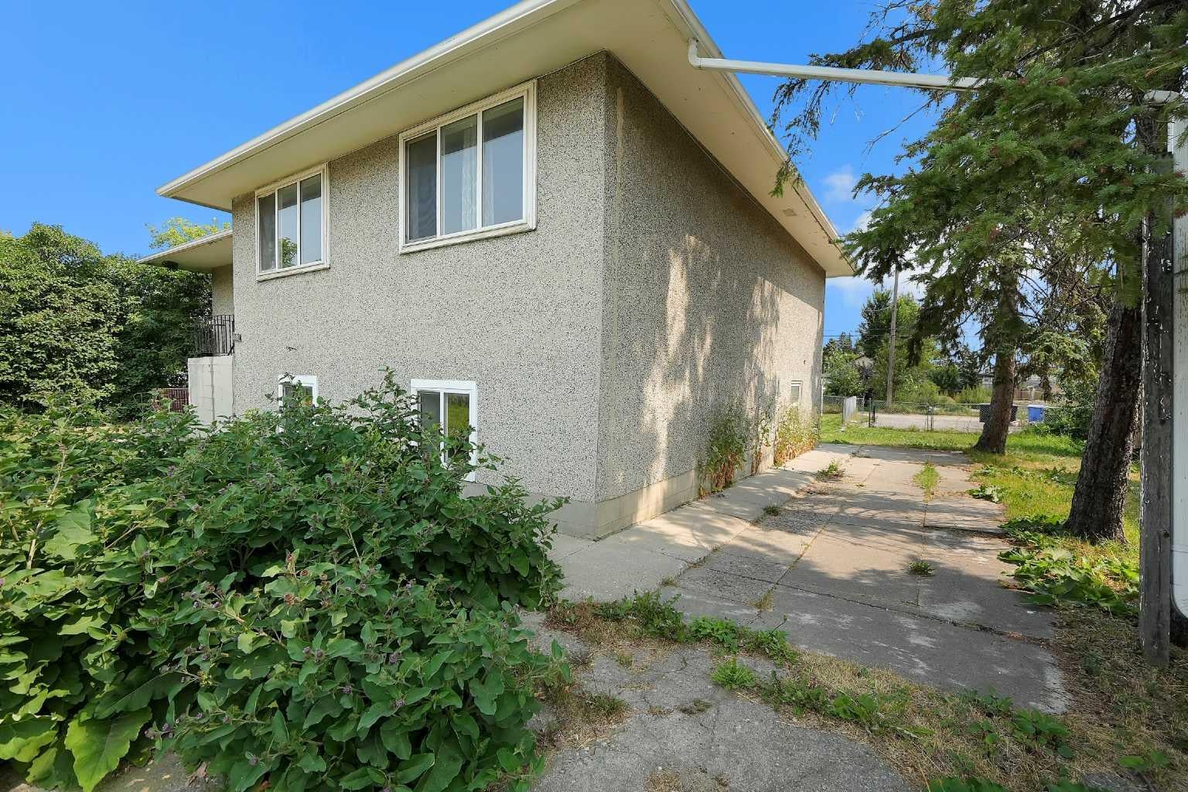
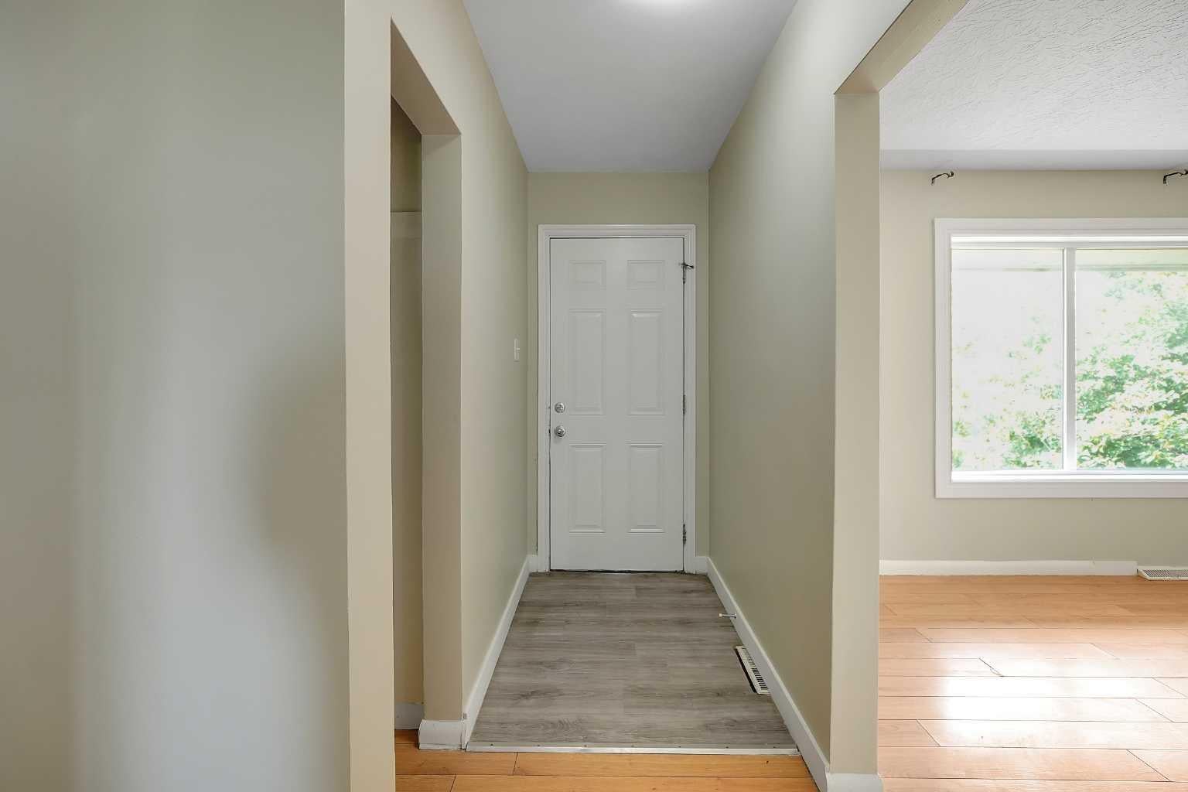
Move-in ready home on an oversized lot with over 9200 sq ft with unlimited development prospects AND STRONG REVENUE POTENTIAL; only about 10 mins from downtown Calgary. Total living space of over 2400 sq ft. Total of 6 Bedrooms. The home is also significantly renovated and ready for move-in. The upper unit is bright and has total of 3 bedroom; the kitchen is freshly renovated, and the home is freshly painted. The kitchens have quartz countertop and brand-new cabinets as well. The back entrance gives you access to the 3-bedroom illegal basement suite on this walk-out lot. The mechanical room in the basement also has ample space for lots of storage. Total developed space of 1169 sq ft in the basement. The home is very accessible – under 7 mins drive away from: train station (5 mins away), bus stops (one min away), schools (about 7 schools), library, multiple grocery stores, green spaces, parks, clinic and more. The police station and fire station is about 5 mins drive away. This home is being sold “as is”. You can buy this as a rental property and rent as is or further develop it to build multi-family units on it subject to the required approvals – your great choices are endless.

Save
Ask
Tour
Hide
Share
Listing Snapshot
Price 
$795,000
Days On Site 
0 Days
Bedrooms 
6
Inside Area (SqFt) 
1,250.57 sqft
Total Baths 
2
Full Baths 
2
Partial Baths 
N/A
Lot Size 
0.22 Acres
Year Built 
1959
MLS® Number 
A2333295
Status 
Active
Property Tax 
$3,597.59
Maintenance Fees 
N/A
Sq Ft Source 
N/A
Friends & Family
Recent Activity
18 hours agoListing first seen on site
yesterdayListing updated with changes from the MLS®
General Features
Acres 
0.22
Levels 
One
Parking 
Garage
Parking Spaces 
5
Property Sub Type 
Single Family Residence
SqFt Above 
1250.57
SqFt Below 
1169.11
Style 
Bungalow
Zoning 
R-CG
Interior Features
Appliances 
DryerMicrowaveRangeRefrigeratorWasher
Basement 
FullFinishedExterior Entry
Flooring 
CarpetCeramic TileVinyl
Heating 
CentralForced Air
Interior 
Open FloorplanPantryStorageWalk-In Closet(s)
Laundry Features 
Laundry RoomLower LevelMultiple LocationsUpper Level
4pc Bathroom 
Dimensions - 6`7" x 4`10"Level - Basement
Bedroom 
Dimensions - 13`8" x 10`8"Level - Main
Bedroom - Primary 
Dimensions - 12`1" x 12`2"Level - Main
Dining Room 
Dimensions - 10`1" x 11`2"Level - Main
Furnace/Utility Room 
Dimensions - 11`9" x 17`0"Level - Basement
Kitchen 
Dimensions - 10`1" x 10`1"Level - Main
Living Room 
Dimensions - 12`1" x 12`2"Level - Main
Save
Ask
Tour
Hide
Share
Exterior Features
Construction Details 
BrickConcrete
Exterior 
BalconyPrivate EntrancePrivate Yard
Fencing 
Fenced
Frontage 
22.80M 74`10"
Lot Features 
Back YardFront YardLandscapedRectangular Lot
Patio And Porch 
Deck
Roof 
ShingleAsphalt
Community Features
Community Features 
PlaygroundSidewalksStreet Lights
Listing courtesy of Arinze Ezeo of eXp Realty

Listing information is provided by Participants of the Alberta One Realty Listing Services (Pillar 9). IDX information is provided exclusively for personal, non-commercial use, and may not be used for any purpose other than to identify prospective properties consumers may be interested in purchasing. Information is deemed reliable but not guaranteed. Copyright 2026, Alberta One Realty Listing Services (Pillar 9)
Last checked 2026-08-13 02:59 PM UTC

Neighborhood & Commute
Source: Walkscore
Save
Ask
Tour
Hide
Share