Save
Ask
Tour
Hide
Share
$358,853
New Listing

420 Grier Avenue NE 34
Calgary, AB T2K 5X6

For Sale|Townhouse|Active
2
Beds
1
Total Bath
1
Full Bath
926.03
SqFt
$388
/SqFt
1980
Built
Subdivision:
Greenview
County:
Calgary

Due to the health concerns created by Coronavirus we are offering personal 1-1 online video walkthough tours where possible.
Call Now: 403-775-6950
Is this the listing for you? We can help make it yours.
403-775-6950
420 Grier Avenue NE 34420 Grier Avenue NE 34420 Grier Avenue NE 34420 Grier Avenue NE 34
Save
Ask
Tour
Hide
Share

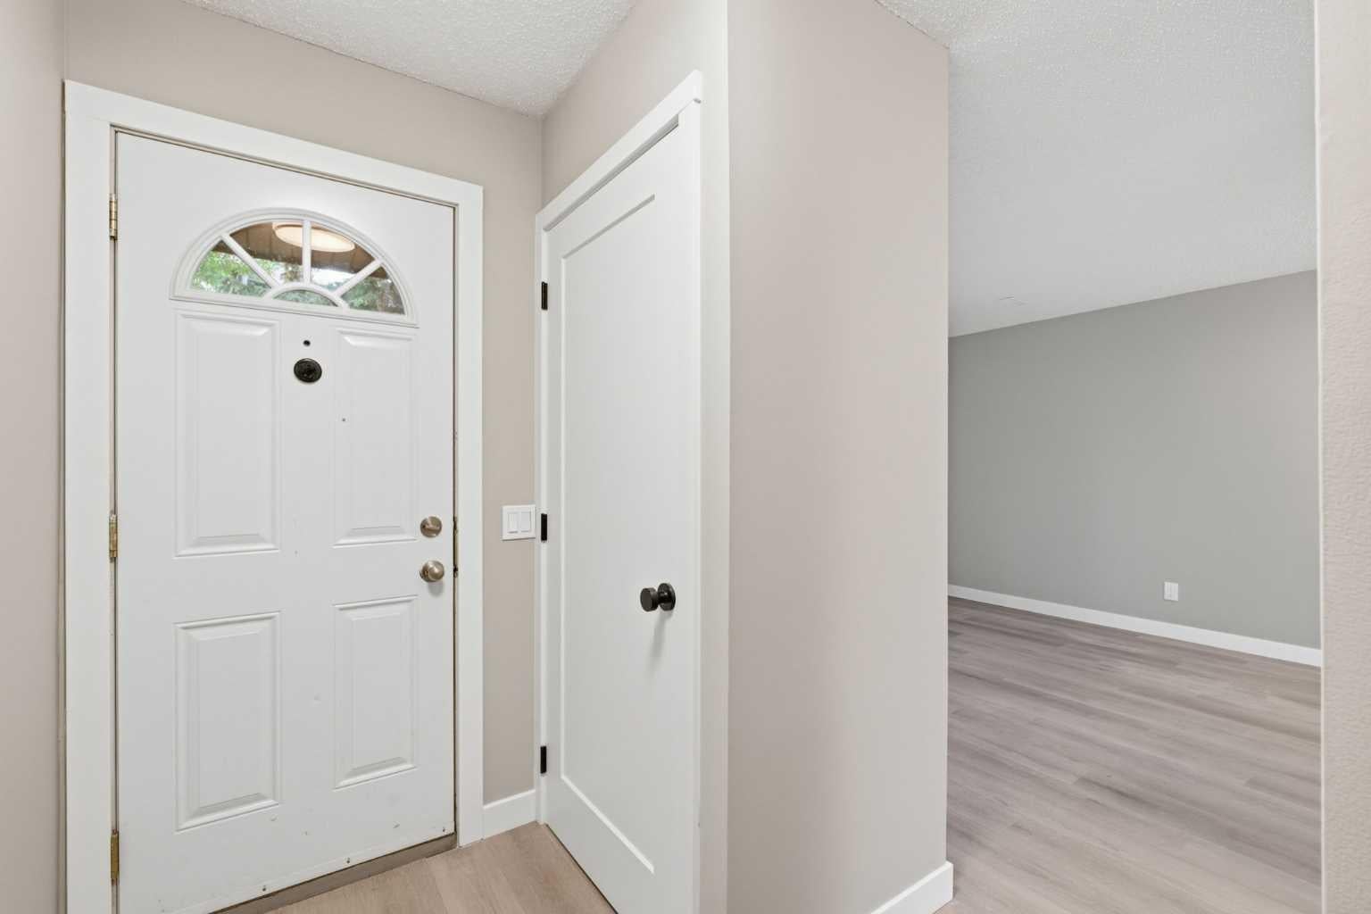
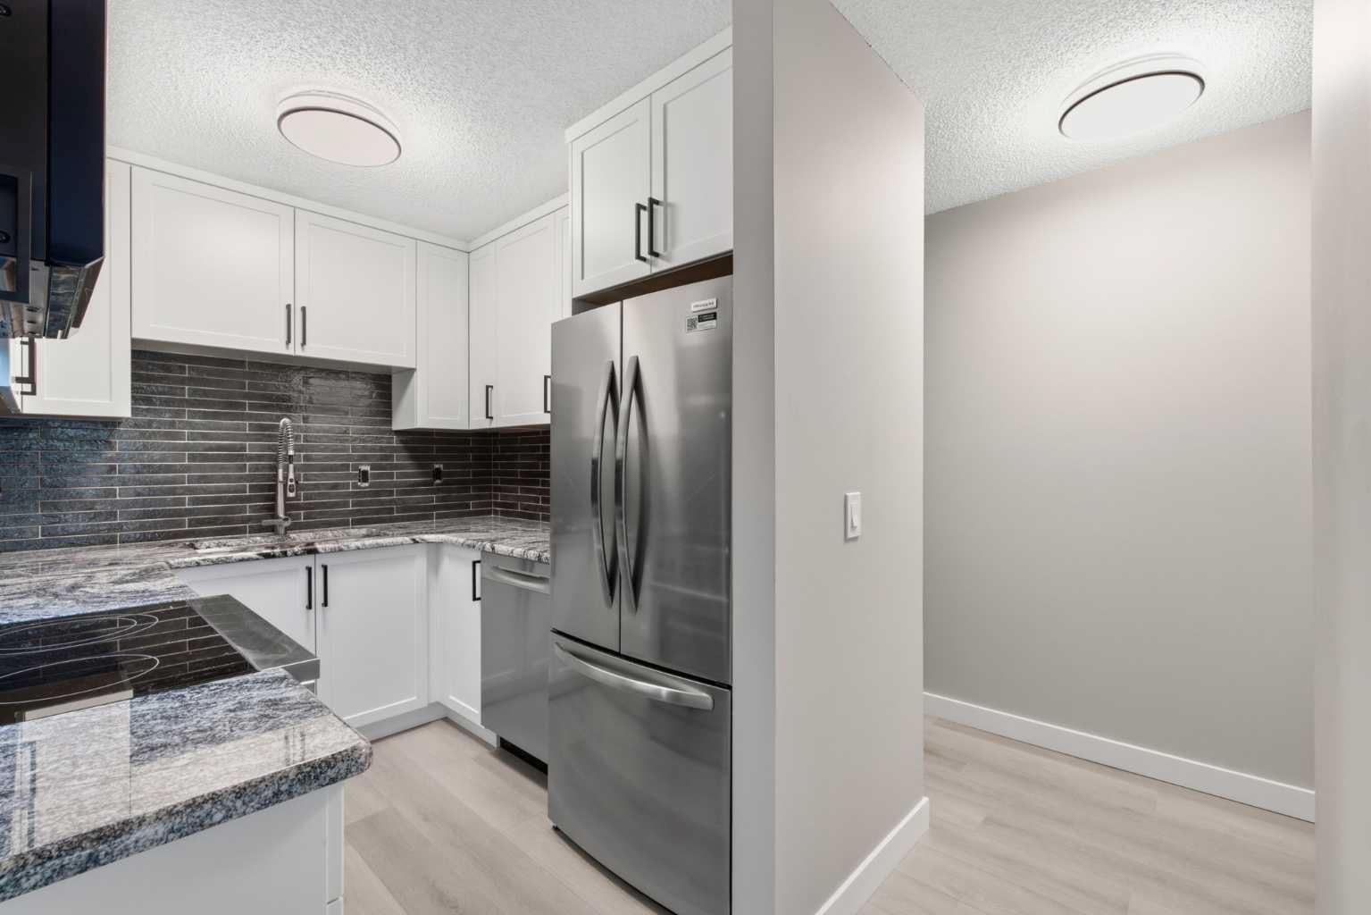
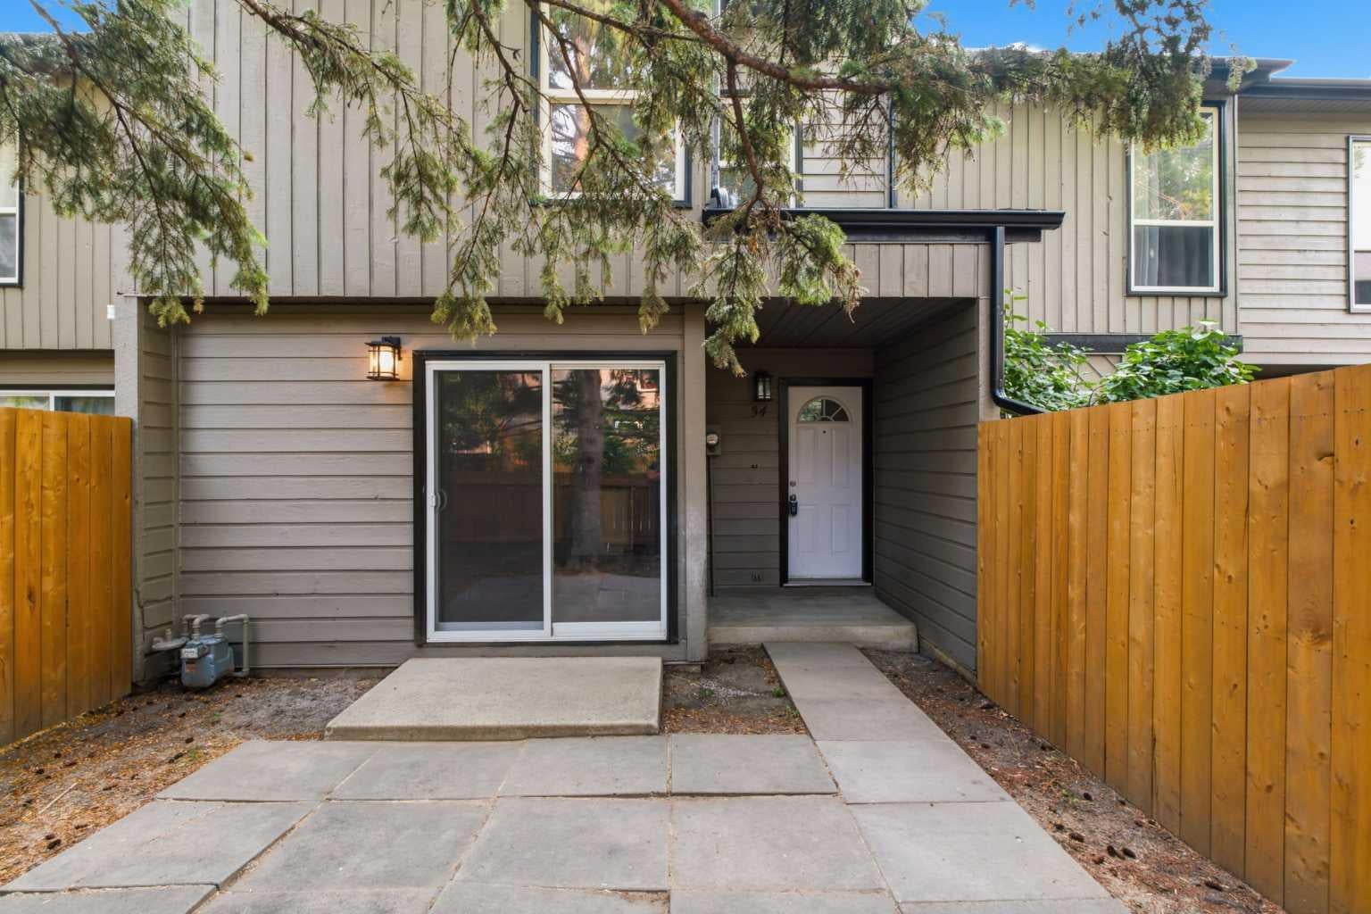
34, 420 Grier Avenue NE – Completely Renovated Townhome Showcasing Exceptional Quality, Design, & Finishing Throughout. Custom Kitchen Features Full-Height Wood Cabinetry, Granite Countertops With Stainless Steel Undermount Sink & New Stainless Steel Appliances. European-Inspired Bathroom Is Beautifully Upgraded, & A Second-Floor Laundry Which Includes A Tile Surround & Dry-Drain Protection. Enjoy An Open Main Floor With Patio Doors Leading To A Fenced Yard & BBQ Area. Bedrooms Are Equipped With New Custom Wood Closet Organizers. Additional Updates Include A High-Efficiency Furnace & Hot Water Tank. Located Near Pathways & Parks Including Laycock Park, Huntington Hills Skatepark, & Egerts Park, With Easy Access To McKnight Boulevard & Deerfoot Trail. Condo Fees Of $360.08 Include Common Area Maintenance & Parking; Pets Allowed With Board Approval. Some photos have been virtually/digitally staged with furniture & decor for illustrative purposes only; these items are not included with the property.

Save
Ask
Tour
Hide
Share
Listing Snapshot
Price 
$358,853
Days On Site 
0 Days
Bedrooms 
2
Inside Area (SqFt) 
926.03 sqft
Total Baths 
1
Full Baths 
1
Partial Baths 
N/A
Lot Size 
N/A
Year Built 
1980
MLS® Number 
A2333291
Status 
Active
Property Tax 
$1,722
Maintenance Fees 
$360.08 monthly
Sq Ft Source 
N/A
Friends & Family
Recent Activity
23 hours agoListing first seen on site
yesterdayListing updated with changes from the MLS®
General Features
Foundation 
Slab
Levels 
Two
Parking 
AssignedGuest
Parking Spaces 
1
Pets 
YesBreed Restrictions
Property Sub Type 
Townhouse
SqFt Above 
878.46
Style 
2 Storey
Zoning 
M-C1
Interior Features
Appliances 
DishwasherRefrigeratorElectric Range
Basement 
None
Flooring 
Vinyl
Heating 
Forced AirNatural Gas
Interior 
Granite CountersOpen Floorplan
Laundry Features 
In UnitUpper Level
4pc Bathroom 
Dimensions - 7`5" x 5`0"Level - Second
Bedroom 
Dimensions - 11`8" x 9`2"Level - Second
Bedroom - Primary 
Dimensions - 15`5" x 12`2"Level - Second
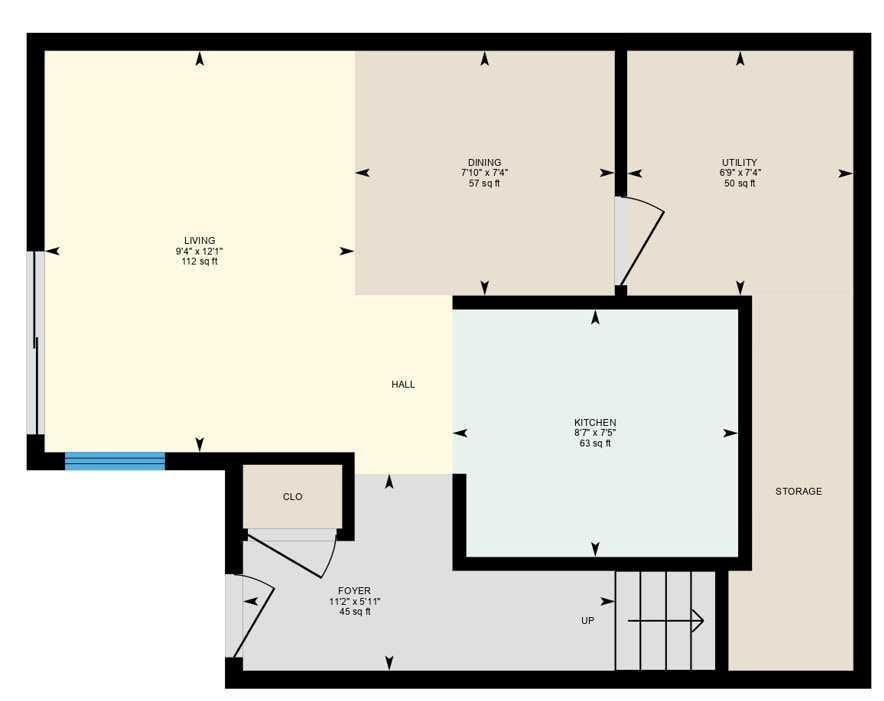
Dining Room 
Dimensions - 7`10" x 7`4"Level - Main
Kitchen 
Dimensions - 8`7" x 7`5"Level - Main
Living Room 
Dimensions - 12`1" x 9`4"Level - Main
Storage 
Dimensions - 7`4" x 6`9"Level - Main
Save
Ask
Tour
Hide
Share
Exterior Features
Construction Details 
ConcreteFrame
Exterior 
Lighting
Fencing 
Fenced
Lot Features 
Other
Patio And Porch 
Patio
Roof 
ShingleAsphalt
Community Features
Association Amenities 
ParkingTrash
Community Features 
Park
Maintenance Fee 
360.08
Maintenance Fee Frequency 
Monthly
Listing courtesy of Deric A. Burton of Real Broker

Listing information is provided by Participants of the Alberta One Realty Listing Services (Pillar 9). IDX information is provided exclusively for personal, non-commercial use, and may not be used for any purpose other than to identify prospective properties consumers may be interested in purchasing. Information is deemed reliable but not guaranteed. Copyright 2026, Alberta One Realty Listing Services (Pillar 9)
Last checked 2026-08-06 02:58 AM UTC

Neighborhood & Commute
Source: Walkscore
Save
Ask
Tour
Hide
Share