


27 Dovercrest Way SECalgary, AB T3B 1X1
Due to the health concerns created by Coronavirus we are offering personal 1-1 online video walkthough tours where possible.
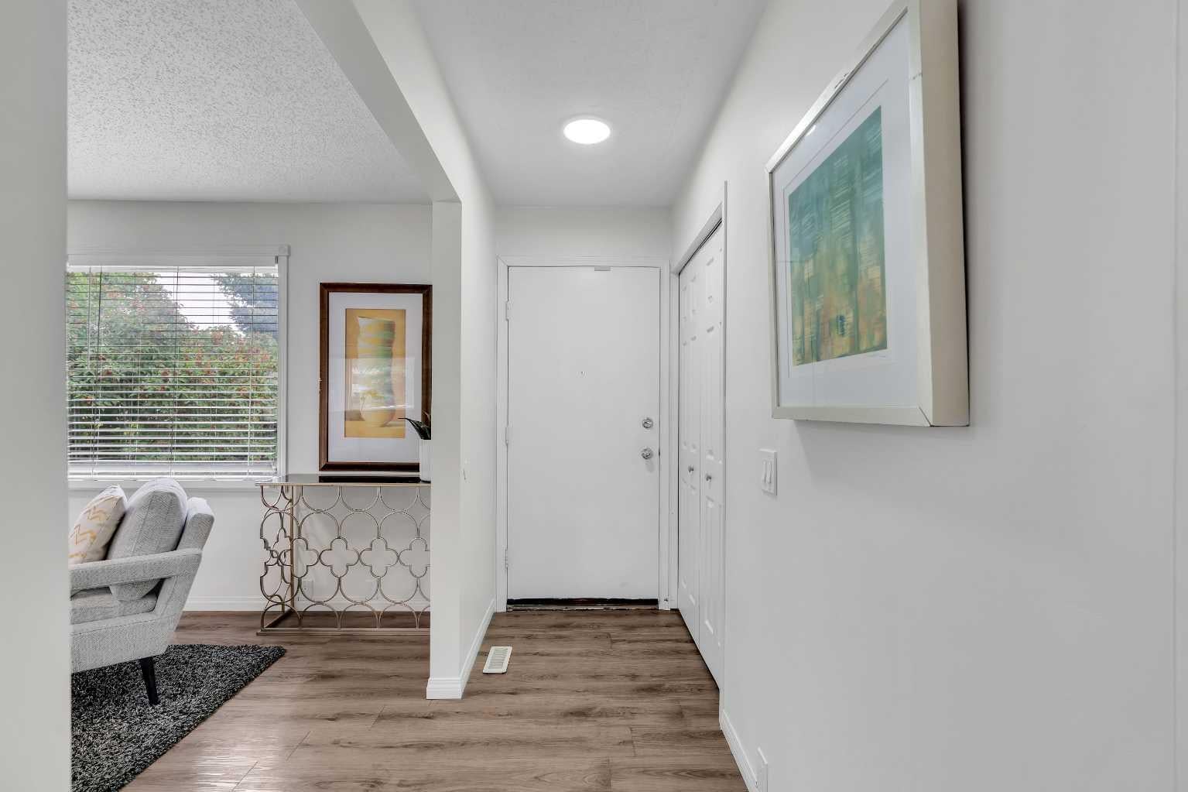
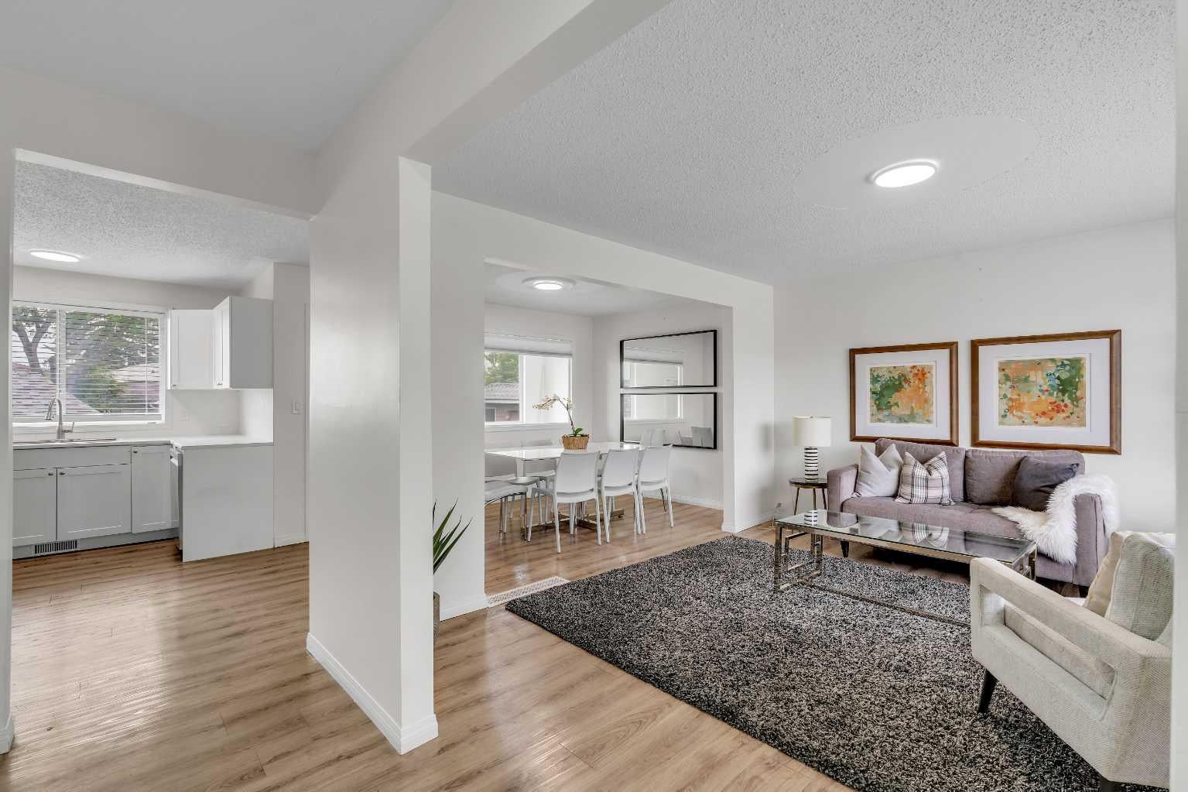
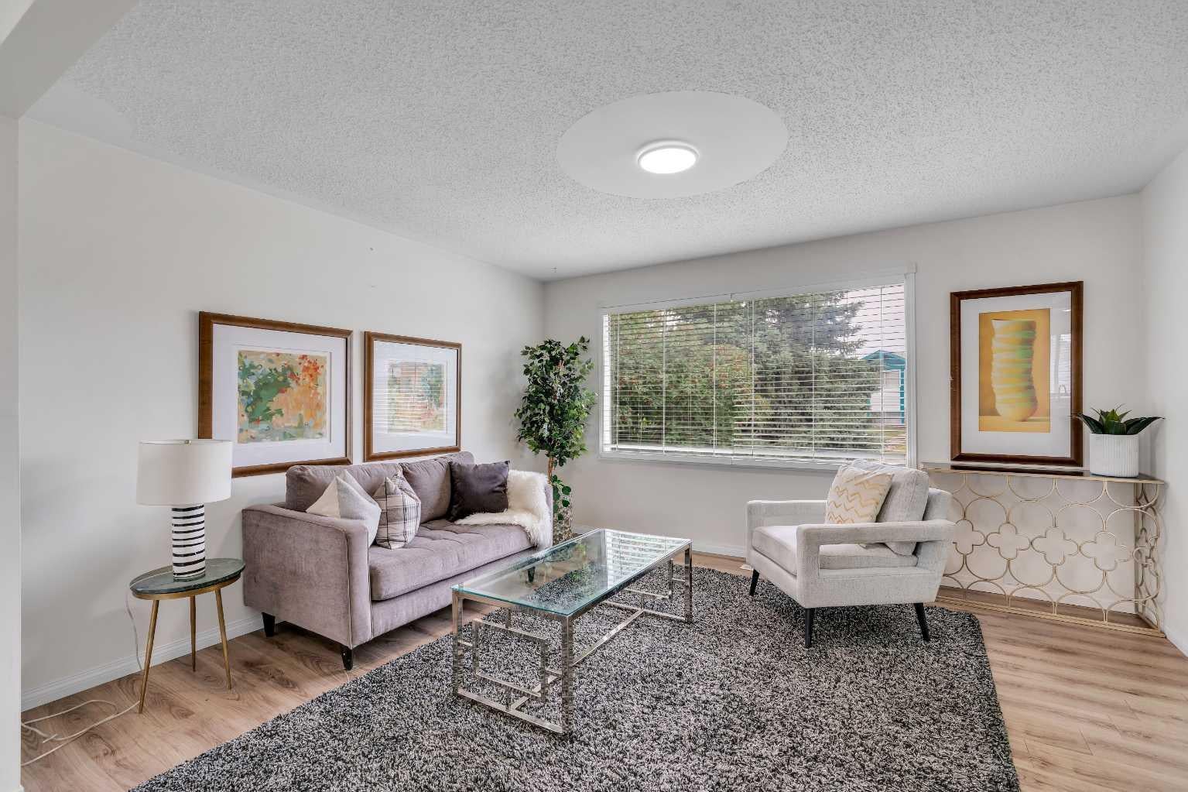
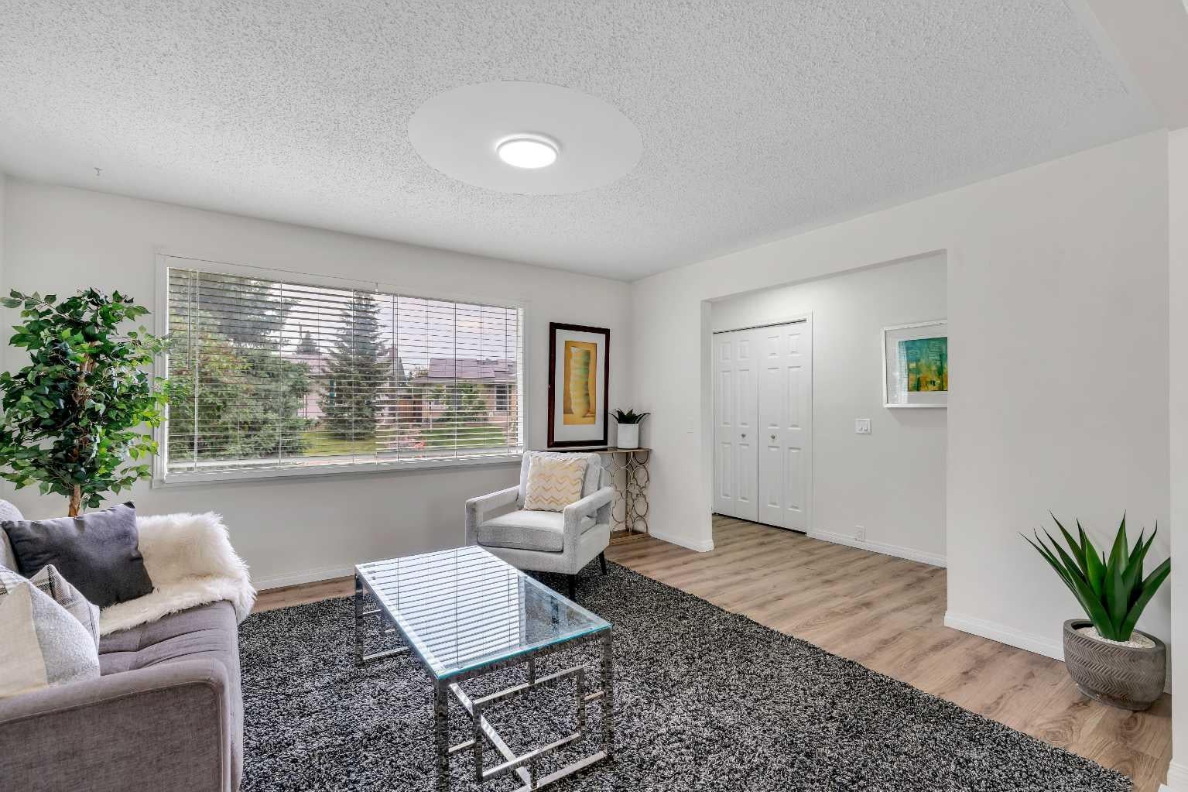
Ah yes, we found you the perfect home! Nicely renovated bungalow on a large corner lot and ideally situated on a quiet street in the established community of West Dover, this bright and inviting bungalow offers a functional open concept layout with 3 bedrooms on the main level and over 1,940 sq. ft. of total living space. Featuring two full bathrooms plus a convenient 2 piece ensuite off the primary bedroom, there is plenty of room and functionality for families, guests, or tenants. With generous living spaces throughout and excellent income potential, this is a fantastic opportunity for homeowners and investors alike. This property has a strong rental history and has consistently remained tenanted, making it an attractive opportunity for investors or buyers looking to help offset their mortgage. The main floor welcomes you with a spacious living area featuring luxury vinyl plank flooring and plenty of natural light. The bright kitchen offers white cabinetry, stainless steel appliances, ample counter and cupboard space, and an adjoining dining area perfect for everyday meals or entertaining. The main level is completed by three well-sized bedrooms and a full bathroom. The lower level offers additional living space with a 1 bedroom illegal suite, including a newer kitchen, spacious recreation/living area and 3 piece bathroom. A shared laundry room is conveniently located at the bottom of the stairs, providing easy access for both levels. The flexible configuration, combined with the property's history of strong tenant demand, provides an excellent opportunity for continued rental income. Outside, enjoy the large sunny backyard and deck with plenty of room to relax, garden or entertain, along with a single detached garage with alley access and large driveway perfect for RV storage ( Garage rented separately). Located next to green space and close to schools, playgrounds, shopping and numerous amenities, with convenient access to downtown and major SE roadways. A great home, investment property, opportunity knocks in an established community. Call today to schedule your private viewing!
| a month ago | Listing first seen on site | |
| a month ago | Listing updated with changes from the MLS® |

Listing information is provided by Participants of the Alberta One Realty Listing Services (Pillar 9). IDX information is provided exclusively for personal, non-commercial use, and may not be used for any purpose other than to identify prospective properties consumers may be interested in purchasing. Information is deemed reliable but not guaranteed. Copyright 2026, Alberta One Realty Listing Services (Pillar 9)
Last checked 2026-09-02 06:57 AM UTC